Enjoy the ultimate waterfront lifestyle in this beautiful 3-bedroom, 2-bathroom home, perfectly situated on a generous 0.43-acre lot overlooking Cherry Lake. Offering 1895' of living space with the added financial benefit of a low HOA and no CDD fees. The home features a spacious, open-concept split floor plan with low-maintenance ceramic tile flooring throughout. The large Great Room provides excellent flexibility to serve as an oversized living area or a formal living and dining combination, while a separate breakfast nook offers a bright space for daily dining next to the kitchen with its stainless-steel appliances. Additional interior highlights include a dedicated indoor laundry room and a primary bathroom featuring modern updates completed in 2020 and new water heater 2025. The outdoor space is the true highlight, featuring direct canal access to the skiable waters of Cherry Lake. The HOA allows for private docks to be built, offering the perfect opportunity to customize your lakefront experience. Out back, a large screened in lanai, complete with soaking spa, leads to a fenced-in yard—making it the perfect spot to unwind and watch the sun go down over the water.
For sale
Price cut: $10K (8/26)
$434,900
713 BLACK EAGLE DRIVE, GROVELAND, FL 34736
3beds
1,895sqft
Single Family Residence
Built in 2013
0.43 Acres Lot
$-- Zestimate®
$229/sqft
$33/mo HOA
What's special
Fenced-in yardDedicated indoor laundry room
- 64 days
- 341
- 11
Zillow last checked:
Listing updated:
Listed by:
Rochelle Warriner 407-376-1281,
UNITED REAL ESTATE PREFERRED 407-243-8840
Source: Stellar MLS,MLS#: O6419709 Originating MLS: Orlando Regional
Originating MLS: Orlando Regional
Facts & features
Interior
Bedrooms & bathrooms
- Bedrooms: 3
- Bathrooms: 2
- Full bathrooms: 2
Rooms
- Room types: Breakfast Room Separate, Great Room, Utility Room
Primary bedroom
- Features: Walk-In Closet(s)
- Level: First
- Area: 221 Square Feet
- Dimensions: 17x13
Bedroom 2
- Features: Built-in Closet
- Level: First
- Area: 132 Square Feet
- Dimensions: 12x11
Bedroom 3
- Features: Built-in Closet
- Level: First
- Area: 132 Square Feet
- Dimensions: 12x11
Dinette
- Level: First
- Area: 120 Square Feet
- Dimensions: 12x10
Dining room
- Level: First
- Area: 120 Square Feet
- Dimensions: 12x10
Foyer
- Level: First
- Area: 119 Square Feet
- Dimensions: 17x7
Kitchen
- Features: Built-In Shelving, Pantry
- Level: First
- Area: 132 Square Feet
- Dimensions: 12x11
Living room
- Level: First
- Area: 208 Square Feet
- Dimensions: 16x13
Heating
- Electric
Cooling
- Central Air
Appliances
- Included: Dishwasher, Disposal, Dryer, Microwave, Range, Refrigerator, Washer
- Laundry: Inside, Laundry Room
Features
- High Ceilings, Living Room/Dining Room Combo, Open Floorplan, Split Bedroom, Walk-In Closet(s)
- Flooring: Ceramic Tile
- Doors: Sliding Doors
- Windows: Window Treatments
- Has fireplace: No
Interior area
- Total structure area: 2,998
- Total interior livable area: 1,895 sqft
Video & virtual tour
Property
Parking
- Total spaces: 2
- Parking features: Garage Door Opener
- Attached garage spaces: 2
- Details: Garage Dimensions: 20x20
Features
- Levels: One
- Stories: 1
- Patio & porch: Front Porch, Patio, Screened
- Exterior features: Irrigation System, Rain Gutters, Sidewalk
- Pool features: Heated
- Has spa: Yes
- Spa features: Swim Spa
- Fencing: Fenced
- Has view: Yes
- View description: Water, Lake
- Has water view: Yes
- Water view: Water,Lake
- Waterfront features: Canal - Freshwater, Freshwater Canal Access, Seawall, Skiing Allowed
- Body of water: CHERRY LAKE
Lot
- Size: 0.43 Acres
- Residential vegetation: Trees/Landscaped
Details
- Parcel number: 092225002000004800
- Zoning: PUD
- Special conditions: None
Construction
Type & style
- Home type: SingleFamily
- Architectural style: Contemporary
- Property subtype: Single Family Residence
Materials
- Block, Stucco
- Foundation: Slab
- Roof: Shingle
Condition
- Completed
- New construction: No
- Year built: 2013
Details
- Builder model: Odessa
- Builder name: DR Horton
Utilities & green energy
- Sewer: Public Sewer
- Water: Public
- Utilities for property: Cable Available, Electricity Connected, Public, Street Lights
Community & HOA
Community
- Pet fee: $0 monthly
- Subdivision: EAGLE POINTE PH I
HOA
- Has HOA: Yes
- HOA fee: $33 monthly
- HOA name: Sentry Management / Delroy Brown
- HOA phone: 352-243-4595
Location
- Region: Groveland
Financial & listing details
- Price per square foot: $229/sqft
- Tax assessed value: $321,323
- Annual tax amount: $5,295
- Date on market: 6/25/2026
- Cumulative days on market: 65 days
- Listing terms: Cash,Conventional,FHA,USDA Loan,VA Loan
- Ownership: Fee Simple
- Total actual rent: 0
- Electric utility on property: Yes
- Road surface type: Asphalt
Estimated market value
Not available
Estimated sales range
Not available
Not available
Price history
| Date | Event | Price |
|---|---|---|
| 8/26/2026 | Price change | $434,900-2.2%$229/sqft |
Source:  Stellar MLS #O6419709 Report a problem Stellar MLS #O6419709 Report a problem | ||
| 8/18/2026 | Price change | $444,900-2.2%$235/sqft |
Source: Stellar MLS #O6419709 Report a problem | ||
| 7/24/2026 | Price change | $454,900-2.2%$240/sqft |
Source: Stellar MLS #O6419709 Report a problem | ||
| 7/15/2026 | Price change | $464,900-1.1%$245/sqft |
Source: Stellar MLS #O6419709 Report a problem | ||
| 7/8/2026 | Price change | $469,900-1.1%$248/sqft |
Source: Stellar MLS #O6419709 Report a problem | ||
| 7/2/2026 | Price change | $474,900-2.1%$251/sqft |
Source: Stellar MLS #O6419709 Report a problem | ||
| 6/26/2026 | Listed for sale | $484,900+44.7%$256/sqft |
Source: Stellar MLS #O6419709 Report a problem | ||
| 4/26/2021 | Sold | $335,000+6.3%$177/sqft |
Source: Public Record Report a problem | ||
| 3/28/2021 | Pending sale | $315,000+18.9%$166/sqft |
Source: Stellar MLS #G5039874 Report a problem | ||
| 9/6/2019 | Listing removed | $264,900$140/sqft |
Source: ALLEN REALTY & INVESTMENTS #G5017639 Report a problem | ||
| 7/14/2019 | Price change | $264,900-1.9%$140/sqft |
Source: ALLEN REALTY & INVESTMENTS #G5017639 Report a problem | ||
| 7/1/2019 | Listed for sale | $269,900+12.9%$142/sqft |
Source: ALLEN REALTY & INVESTMENTS #G5017639 Report a problem | ||
| 10/25/2017 | Sold | $239,000-0.4%$126/sqft |
Source: Public Record Report a problem | ||
| 9/13/2017 | Pending sale | $239,900$127/sqft |
Source: Watson Realty Corp. #G4846840 Report a problem | ||
| 9/6/2017 | Listed for sale | $239,900+6.6%$127/sqft |
Source: Watson Realty Corp. #G4846840 Report a problem | ||
| 12/2/2016 | Sold | $225,000-4.2%$119/sqft |
Source: Public Record Report a problem | ||
| 9/19/2016 | Price change | $234,900-2.1%$124/sqft |
Source: Coldwell Banker Tony Hubbard Realty #G4829869 Report a problem | ||
| 8/8/2016 | Price change | $239,900-4%$127/sqft |
Source: Coldwell Banker Tony Hubbard Realty #G4829869 Report a problem | ||
| 7/18/2016 | Listed for sale | $249,900+61.7%$132/sqft |
Source: CB/TONY HUBBARD REALTY, INC #G4829869 Report a problem | ||
| 3/14/2013 | Sold | $154,550$82/sqft |
Source: Public Record Report a problem | ||
Public tax history
| Year | Property taxes | Tax assessment |
|---|---|---|
| 2025 | $5,296 +3.3% | $321,323 +1.7% |
| 2024 | $5,127 +2.5% | $316,019 +2.5% |
| 2023 | $5,004 -5.6% | $308,319 +7.3% |
| 2022 | $5,302 +62.6% | $287,468 +29.2% |
| 2021 | $3,260 +0.9% | $222,491 +1.4% |
| 2020 | $3,229 -1.7% | $219,420 +2.3% |
| 2019 | $3,283 +4.1% | $214,487 +1.9% |
| 2018 | $3,153 | $210,488 +10.9% |
| 2017 | $3,153 -11.4% | $189,715 +30% |
| 2016 | $3,558 +74.3% | $145,933 +0.7% |
| 2015 | $2,041 -25.2% | $144,919 +9.3% |
| 2014 | $2,728 +514% | $132,583 +476.4% |
| 2013 | $444 -1.5% | $23,000 |
| 2012 | $451 +0.1% | $23,000 |
| 2011 | $451 +0.7% | $23,000 |
| 2010 | $447 -39.3% | $23,000 -39.3% |
| 2009 | $737 -27.6% | $37,900 -29% |
| 2008 | $1,017 +2.6% | $53,360 |
| 2007 | $991 | $53,360 |
| 2006 | -- | -- |
Find assessor info on the county website
Monthly payment
Est. payment
Payment breakdown
Explore the cost of this home by adjusting the details. Changes won't be saved.Climate risks
Neighborhood: 34736
Nearby schools
Schools provided by the listing agent
- Elementary: Groveland Elem
- Middle: Gray Middle
- High: South Lake High
Source: Stellar MLS. This data may not be complete. We recommend contacting the local school district to confirm school assignments for this home.
Similar homes
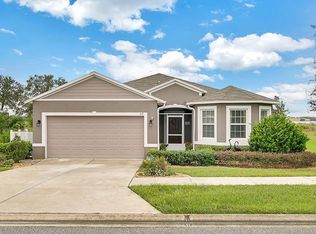
- $445,0004 bd3 ba2.5k sqft9399 VILLANOVA DRIVE, GROVELAND, FL 34736For Sale
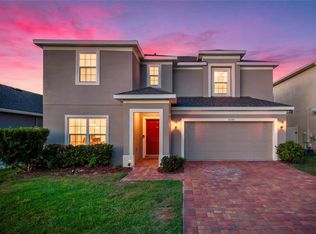
 MLS ID #G5114172, James Griffin, Jr, MOBED REALTY, P.A.. Stellar MLS
 - $375,0004 bd2 ba1.7k sqft1657 WILSON PRAIRIE CIRCLE, GROVELAND, FL 34736For Sale
 MLS ID #O6421278, Robert Sullivan, COLDWELL BANKER REALTY. Stellar MLS
 - $461,5005 bd3 ba2.3k sqft1111 CALICO POINTE CIRCLE, GROVELAND, FL 34736For Sale
 MLS ID #O6408350, Yair Burac Rodriguez, REALTY OF AMERICA. Stellar MLS
 - $374,9004 bd2 ba1.8k sqft6941 DILLY LAKE AVENUE, GROVELAND, FL 34736For Sale
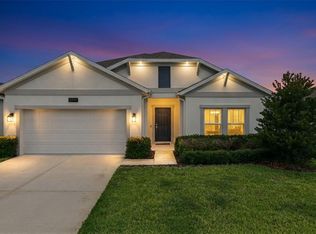 MLS ID #O6426794, Steven Horner, RE/MAX PRIME PROPERTIES. Stellar MLS
 - $395,0004 bd2 ba1.9k sqft669 JUPITER BEACH ROAD, GROVELAND, FL 34736For SaleMLS ID #O6362708, Georgina Pinango, ROMAN'S PRO REALTY LLC. Stellar MLS
- $355,0003 bd2 ba1.6k sqft1181 STRATTON AVENUE, GROVELAND, FL 34736For SaleMLS ID #G5115482, Ariya Mobed, MOBED REALTY, P.A.. Stellar MLS
- $375,0004 bd3 ba1.8k sqft6939 WILSON PASTURE AVENUE, GROVELAND, FL 34736For SaleMLS ID #O6428285, Gregory Buckley, LOKATION. Stellar MLS
- $320,0003 bd2 ba1.4k sqft6838 WILSON HAMMOCK AVENUE, GROVELAND, FL 34736For SaleMLS ID #O6432751, Erica Diaz, HOMEVEST REALTY. Stellar MLS
- $315,0003 bd2 ba1.5k sqft1028 GREEN GATE BOULEVARD, GROVELAND, FL 34736For SaleMLS ID #G5113258, Laura Rakestraw, KELLER WILLIAMS CLASSIC. Stellar MLS
- $360,0004 bd2 ba1.9k sqft6461 DOMENICO COURT, GROVELAND, FL 34736For SaleMLS ID #OM723736, Francheska Torres, NIZZ REALTY INC. Stellar MLS
- $442,0004 bd3 ba2.5k sqft1854 JUNEBERRY STREET, CLERMONT, FL 34715For SaleMLS ID #O6399542, Rick Brown, KELLER WILLIAMS ADVANTAGE 2 REALTY. Stellar MLS
- $299,9903 bd2 ba1.6k sqft1209 STRATTON AVENUE, GROVELAND, FL 34736For SaleMLS ID #S5150033, Vivian Pascual, VP REALTY. Stellar MLS
- $454,9903 bd3 ba2k sqft2149 TREASURE HILL STREET STREET, MINNEOLA, FL 34715For SaleMLS ID #S5155962, Ramses Gonzalez, LA ROSA REALTY KISSIMMEE. Stellar MLS
- $442,0004 bd2 ba2.1k sqft20907 SULLIVAN RANCH BOULEVARD, MOUNT DORA, FL 32757For SaleMLS ID #G5116929, Richard Patterson, PATTERSON REALTY. Stellar MLS
- $328,5003 bd3 ba1.6k sqft8704 SPORTSMAN LOOP, GROVELAND, FL 34736For SaleMLS ID #G5115792, Christine Graf, REAL BROKER, LLC. Stellar MLS
- $459,0003 bd2 ba1.6k sqft11710 GRAND BAY BLVD, CLERMONT, FL 34711For SaleMLS ID #G5113185, Katie Dodd, ARELLANO REALTY & INVESTMENTS. Stellar MLS
- $459,0004 bd3 ba2.3k sqft1283 LEGENDARY BOULEVARD, CLERMONT, FL 34711For SaleMLS ID #G5113778, Rick Ojeda, CHARLES RUTENBERG REALTY ORLANDO. Stellar MLS
- $489,0005 bd4 ba2.8k sqft9649 BLACK WALNUT DRIVE, CLERMONT, FL 34715For SaleMLS ID #G5110830, James Griffin, Jr, MOBED REALTY, P.A.. Stellar MLS
- $415,5002 bd2 ba1.7k sqft1282 ZEEK RIDGE STREET, CLERMONT, FL 34715For SaleMLS ID #G5108850, Ronald Lawson, Jr, WATSON REALTY CORP., REALTORS. Stellar MLS
- $465,0004 bd3 ba2.1k sqft16959 BASSWOOD LANE, CLERMONT, FL 34714For SaleMLS ID #G5116736, Wendy Moore, ERA GRIZZARD REAL ESTATE. Stellar MLS
