Under contract-accepting backup offers. Some homes ask you to take on a long list of projects before they truly feel like home. This one offers something different: the confidence of nearly new construction paired with thoughtful upgrades already in place. Built in 2024, the home's major systems, including the roof, HVAC, plumbing, electrical, and windows, are all less than three years old, allowing you to focus on living rather than tackling costly maintenance. Inside, several builder-grade finishes have already been elevated, including upgraded flooring throughout the main living areas, updated cabinet hardware, and stylish new plumbing fixtures that add a more refined, custom feel. The kitchen is finished with granite countertops. The thoughtfully designed floor plan places all bedrooms upstairs, creating a natural separation between private and everyday living spaces. Downstairs, the open-concept kitchen, dining, and living areas flow comfortably together, making the home equally suited for quiet evenings or gathering with family and friends. Tucked toward the back of Phillips Landing in a quiet loop with minimal through traffic, the setting feels more secluded than many homes within the community. The generously sized backyard enjoys the added privacy of having no rear residential neighbors and offers plenty of room to make the space your own. Whether you envision adding a fence, layered landscaping, or an inviting patio, the backyard offers wonderful potential to create a private outdoor retreat. The location also benefits from the continued growth of the surrounding area. Just beyond the preserved green space behind the community, the planned Brighthill development is expected to introduce additional shopping, dining, services, and everyday conveniences in the years ahead. With convenient access to the Florida Turnpike, Clermont, and the greater Orlando area, this home offers an appealing combination of modern construction, thoughtful updates, and long-term value in one of South Lake County's fastest-growing corridors.
Accepting backups
Price cut: $500 (8/21)
$328,500
8704 SPORTSMAN LOOP, GROVELAND, FL 34736
3beds
1,676sqft
Single Family Residence
Built in 2024
7,675 Square Feet Lot
$327,400 Zestimate®
$196/sqft
$71/mo HOA
What's special
Stylish new plumbing fixturesGranite countertopsThoughtfully designed floor planUpdated cabinet hardware
- 73 days
- 98
- 3
Likely to sell faster than
Zillow last checked:
Listing updated:
Listed by:
Christine Graf 352-547-0066,
REAL BROKER, LLC 855-450-0442
Source: Stellar MLS,MLS#: G5115792 Originating MLS: Orlando Regional
Originating MLS: Orlando Regional
Facts & features
Interior
Bedrooms & bathrooms
- Bedrooms: 3
- Bathrooms: 3
- Full bathrooms: 2
- 1/2 bathrooms: 1
Primary bedroom
- Features: En Suite Bathroom, Walk-In Closet(s)
- Level: Second
Bedroom 2
- Features: Ceiling Fan(s), Built-in Closet
- Level: Second
Bedroom 3
- Features: Ceiling Fan(s), Built-in Closet
- Level: Second
Primary bathroom
- Features: Dual Sinks, Walk-In Closet(s)
- Level: Second
Bathroom 2
- Features: Tub With Shower
- Level: Second
Kitchen
- Features: Pantry, Storage Closet
- Level: First
Living room
- Level: First
Heating
- Central, Electric
Cooling
- Central Air
Appliances
- Included: Dishwasher, Electric Water Heater, Microwave, Range, Refrigerator
- Laundry: Upper Level
Features
- Ceiling Fan(s), Eating Space In Kitchen, Open Floorplan, PrimaryBedroom Upstairs, Solid Surface Counters, Stone Counters, Thermostat, Walk-In Closet(s)
- Flooring: Carpet, Laminate, Tile
- Windows: Window Treatments
- Has fireplace: No
Interior area
- Total structure area: 2,100
- Total interior livable area: 1,676 sqft
Video & virtual tour
Property
Parking
- Total spaces: 2
- Parking features: Garage - Attached
- Attached garage spaces: 2
Features
- Levels: Two
- Stories: 2
- Exterior features: Lighting, Rain Gutters, Sidewalk
Lot
- Size: 7,675 Square Feet
Details
- Parcel number: 212125001000004300
- Special conditions: None
Construction
Type & style
- Home type: SingleFamily
- Property subtype: Single Family Residence
Materials
- Block, Stucco, Wood Frame (FSC Certified)
- Foundation: Slab
- Roof: Shingle
Condition
- New construction: No
- Year built: 2024
Utilities & green energy
- Sewer: Public Sewer
- Water: Public
- Utilities for property: Cable Connected, Public, Sewer Connected, Underground Utilities, Water Connected
Community & HOA
Community
- Pet fee: $0 monthly
- Subdivision: PHILLIPS LNDG
HOA
- Has HOA: Yes
- HOA fee: $71 monthly
- HOA name: TRIAD Association Mgmt
- Second HOA name: TRIAD Association Mgmt
- Second HOA phone: 407-705-2190
Location
- Region: Groveland
Financial & listing details
- Price per square foot: $196/sqft
- Tax assessed value: $314,549
- Annual tax amount: $5,175
- Date on market: 7/31/2026
- Cumulative days on market: 358 days
- Listing terms: Cash,Conventional,FHA,VA Loan
- Ownership: Fee Simple
- Total actual rent: 0
- Road surface type: Asphalt
Estimated market value
$327,400
$311,000 - $344,000
$2,396/mo
Price history
| Date | Event | Price |
|---|---|---|
| 8/21/2026 | Price change | $328,500-0.2%$196/sqft |
Source:  Stellar MLS #G5115792 Report a problem Stellar MLS #G5115792 Report a problem | ||
| 7/31/2026 | Listed for sale | $329,000-12%$196/sqft |
Source: Stellar MLS #G5115792 Report a problem | ||
| 6/29/2026 | Listing removed | $373,990$223/sqft |
Source:  Engel & Volkers #O6338012 Report a problem Engel & Volkers #O6338012 Report a problem | ||
| 3/17/2026 | Listed for sale | $373,990-1.3%$223/sqft |
Source: Stellar MLS #O6338012 Report a problem | ||
| 2/19/2026 | Listing removed | $379,000$226/sqft |
Source: Engel & Volkers #O6338012 Report a problem | ||
| 11/11/2025 | Price change | $379,000-1.6%$226/sqft |
Source: Stellar MLS #O6338012 Report a problem | ||
| 10/2/2025 | Price change | $385,000-1%$230/sqft |
Source: Stellar MLS #O6338012 Report a problem | ||
| 8/21/2025 | Listed for sale | $389,000+6.6%$232/sqft |
Source: Stellar MLS #O6338012 Report a problem | ||
| 12/29/2023 | Listing removed | $364,990$218/sqft |
Source:  Starlight Homes Report a problem Starlight Homes Report a problem | ||
| 12/19/2023 | Price change | $364,990-1.4%$218/sqft |
Source: Starlight Homes Report a problem | ||
| 12/2/2023 | Price change | $369,990-1.3%$221/sqft |
Source: Starlight Homes Report a problem | ||
| 11/14/2023 | Listed for sale | $374,990$224/sqft |
Source: Starlight Homes Report a problem | ||
Public tax history
| Year | Property taxes | Tax assessment |
|---|---|---|
| 2025 | $5,175 +270.6% | $314,549 +308.5% |
| 2024 | $1,396 +19.9% | $77,000 +20.9% |
| 2023 | $1,165 | $63,700 |
Find assessor info on the county website
Monthly payment
Est. payment
Payment breakdown
Explore the cost of this home by adjusting the details. Changes won't be saved.Climate risks
Neighborhood: 34736

Similar homes
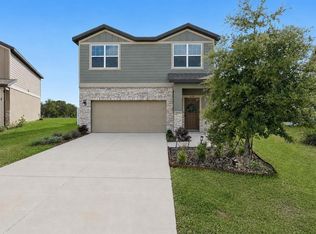
- $320,0003 bd2 ba1.4k sqft6838 WILSON HAMMOCK AVENUE, GROVELAND, FL 34736For Sale
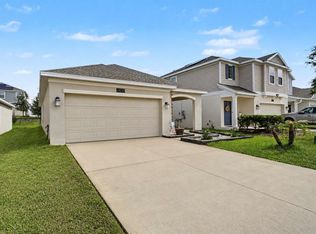
 MLS ID #O6432751, Erica Diaz, HOMEVEST REALTY. Stellar MLS
 - $350,0003 bd2 ba1.9k sqft306 ALCOVE DRIVE, GROVELAND, FL 34736For Sale
 MLS ID #G5117315, Lorie Gullian, KELLER WILLIAMS ELITE PARTNERS III REALTY. Stellar MLS
 - $355,0004 bd3 ba1.8k sqft6939 WILSON PASTURE AVENUE, GROVELAND, FL 34736For Sale
 MLS ID #O6428285, Gregory Buckley, LOKATION. Stellar MLS
 - $350,0004 bd2 ba1.7k sqft1657 WILSON PRAIRIE CIRCLE, GROVELAND, FL 34736For Sale
 MLS ID #O6421278, Robert Sullivan, COLDWELL BANKER REALTY. Stellar MLS
 - $349,0003 bd2 ba1.6k sqft1181 STRATTON AVENUE, GROVELAND, FL 34736For SaleMLS ID #G5115482, Ariya Mobed, MOBED REALTY, P.A.. Stellar MLS
- $299,9003 bd2 ba1.5k sqft1028 GREEN GATE BOULEVARD, GROVELAND, FL 34736For SaleMLS ID #G5113258, Laura Rakestraw, KELLER WILLIAMS CLASSIC. Stellar MLS
- $364,9004 bd2 ba1.8k sqft6941 DILLY LAKE AVENUE, GROVELAND, FL 34736For SaleMLS ID #O6426794, Steven Horner, RE/MAX PRIME PROPERTIES. Stellar MLS
- $364,9003 bd2 ba1.6k sqft3050 SUNSCAPE TERRACE, GROVELAND, FL 34736For SaleMLS ID #G5115491, Lydia Todd, COLDWELL BANKER HUBBARD HANSEN. Stellar MLS
- $449,9904 bd3 ba1.8k sqft6824 PERCH HAMMOCK LOOP, GROVELAND, FL 34736For SaleMLS ID #O6434752, Paloma Eduar Andrade Froldi, WRA BUSINESS & REAL ESTATE. Stellar MLS
- $329,1154 bd2 ba1.8k sqft5804 CLIFFBOW LOOP, LEESBURG, FL 34748New ConstructionStellar MLS
- $309,4153 bd2 ba1.5k sqft5808 CLIFFBOW LOOP, LEESBURG, FL 34748New ConstructionStellar MLS
- $331,5004 bd2 ba1.8k sqft34024 SKY BLOSSOM CIRCLE, LEESBURG, FL 34788For SaleMLS ID #O6447797, Kathy Williams, REAL BROKER, LLC. Stellar MLS
- $449,0004 bd2 ba1.8k sqft2053 HEART LAKE DRIVE, GROVELAND, FL 34736For SaleMLS ID #G5116178, Ariya Mobed, MOBED REALTY, P.A.. Stellar MLS
- $461,5005 bd3 ba2.3k sqft1111 CALICO POINTE CIRCLE, GROVELAND, FL 34736For SaleMLS ID #O6408350, Yair Burac Rodriguez, REALTY OF AMERICA. Stellar MLS
- $329,9003 bd2 ba1.6k sqft1768 HENIN CIRCLE, TAVARES, FL 32778For SaleMLS ID #G5117349, Bill Casey, COLDWELL BANKER VANGUARD EDGE REALTY. Stellar MLS
- $425,0004 bd2 ba1.8k sqft5946 CHURCHILL SQ WAY, GROVELAND, FL 34736For SaleMLS ID #O6415827, Hank Paxson, CREEGAN GROUP. Stellar MLS
- $315,0003 bd2 ba1.6k sqft5304 TREASURE VIEW WAY, LEESBURG, FL 34748For SaleMLS ID #G5113723, Angela Phillips, VANGIE BERRY SIGNATURE REALTY. Stellar MLS
- $349,9994 bd2 ba1.9k sqft2451 SPRING BREEZE DRIVE, LEESBURG, FL 34748For SaleMLS ID #O6429765, Yolanda Presley, LLC, KELLER WILLIAMS ELITE PARTNERS III REALTY. Stellar MLS
- $340,0004 bd2 ba1.7k sqft1530 SUGARBELLE CIRCLE, MASCOTTE, FL 34753For SaleMLS ID #G5117477, Nicole May, CAN REALTY, LLC. Stellar MLS
- $334,0003 bd2 ba1.5k sqft5354 TRAVERTINE STREET, MOUNT DORA, FL 32757For SaleMLS ID #G5112108, Jaret Whitney, EXIT REALTY TRI-COUNTY. Stellar MLS
