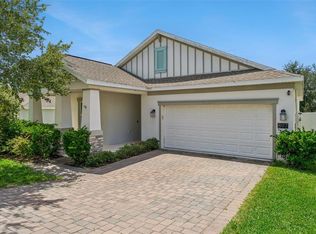
Welcome home to this move-in ready 4-bedroom, 2.5-bathroom two story home nestled in the desirable Trinity Lakes community of Groveland! Built in 2022, this beautiful home offers all the benefits of new construction without the wait. Enjoy the added value of all included appliances, including the washer and dryer, upgraded ceiling fans throughout the main living areas and bedrooms, and window blinds already in place. Step inside to an open-concept first floor designed with soaring 17 foot ceilings in your grand entryway. The main living area features a seamless layout that effortlessly connects the kitchen, dinette, and great room/family room.The spacious kitchen is the heart of the home, featuring a kitchen island/breakfast bar with upgraded stone countertops, crisp white cabinetry, a large pantry, and plenty of counter space for preparing meals while staying connected with family and guests. Upstairs, a versatile loft provides the perfect flex space and leads to all four bedrooms. The spacious primary suite serves as a private retreat with an ensuite bathroom featuring a double-sink vanity, a walk-in shower, private water closet,toilet, and a 5'x10' walk in closet. Three additional bedrooms, a full bathroom, and the conveniently located upstairs laundry room complete the second level. Aslo, enjoy the benefits of energy-efficient living with solar power panels for low monthly power bills. Step outside to discover your own fenced in backyard oasis waiting to be created. This blank canvas offers endless possibilities for outdoor living, gardening, or entertaining. Nestled among the rolling hills and scenic lakes of South Lake County, Trinity Lakes is a thoughtfully planned master community offering the perfect blend of modern living and Florida's natural beauty. Residents enjoy resort-style amenities designed for an active lifestyle, including a zero-entry swimming pool with splash pad, a well-equipped fitness center, clubhouse, playground, dog park, sports field, scenic walking trails, and a lakeside park featuring a dock for fishing, plus the ability to kayak and paddleboard on beautiful Lake Lucy! There is a pavilion to enjoy the peaceful waterfront views. Ideally located just minutes from the Florida Turnpike, Trinity Lakes provides convenient access to Clermont, Downtown Orlando, major employment centers, world-renowned attractions, shopping, dining, and healthcare while maintaining the charm and tranquility of a growing lakefront community. Outdoor enthusiasts will appreciate the proximity to Lake Louisa State Park, numerous lakes, parks, golf courses, boating, fishing, and miles of recreational opportunities throughout Lake County.
For sale
Price cut: $10K (9/2)
$365,000
6939 WILSON PASTURE AVENUE, GROVELAND, FL 34736
4beds
1,871sqft
Single Family Residence
Built in 2022
4,800 Square Feet Lot
$362,900 Zestimate®
$195/sqft
$96/mo HOA
What's special
Large pantryThree additional bedroomsDog parkOpen-concept first floorSpacious kitchenSports fieldWalk-in shower
- 42 days
- 516
- 31
Zillow last checked:
Listing updated:
Listed by:
Gregory Buckley 407-383-9620,
LOKATION 954-545-5583
Source: Stellar MLS,MLS#: O6428285 Originating MLS: Orlando Regional
Originating MLS: Orlando Regional
Facts & features
Interior
Bedrooms & bathrooms
- Bedrooms: 4
- Bathrooms: 3
- Full bathrooms: 2
- 1/2 bathrooms: 1
Rooms
- Room types: Bonus Room, Utility Room
Primary bedroom
- Features: Ceiling Fan(s), En Suite Bathroom, Walk-In Closet(s)
- Level: Second
- Area: 168 Square Feet
- Dimensions: 12x14
Bedroom 2
- Features: Ceiling Fan(s), Built-in Closet
- Level: Second
- Area: 100 Square Feet
- Dimensions: 10x10
Bedroom 3
- Features: Ceiling Fan(s), Built-in Closet
- Level: Second
- Area: 130 Square Feet
- Dimensions: 10x13
Bedroom 4
- Features: Ceiling Fan(s), Built-in Closet
- Level: Second
- Area: 100 Square Feet
- Dimensions: 10x10
Primary bathroom
- Features: Dual Sinks, Exhaust Fan, Shower No Tub, Stone Counters, Water Closet/Priv Toilet, Built-in Closet
- Level: Second
- Area: 72 Square Feet
- Dimensions: 9x8
Bonus room
- Features: Ceiling Fan(s), No Closet
- Level: Second
- Area: 81 Square Feet
- Dimensions: 9x9
Dinette
- Level: First
- Area: 150 Square Feet
- Dimensions: 10x15
Foyer
- Level: First
- Area: 72 Square Feet
- Dimensions: 4x18
Great room
- Features: Ceiling Fan(s)
- Level: First
- Area: 234 Square Feet
- Dimensions: 13x18
Kitchen
- Features: Breakfast Bar, Kitchen Island, Stone Counters, Walk-In Closet(s)
- Level: First
- Area: 150 Square Feet
- Dimensions: 10x15
Laundry
- Level: Second
- Area: 36 Square Feet
- Dimensions: 6x6
Heating
- Central, Electric
Cooling
- Central Air
Appliances
- Included: Dishwasher, Disposal, Dryer, Electric Water Heater, Microwave, Range, Refrigerator, Washer
- Laundry: Laundry Room
Features
- Ceiling Fan(s), Eating Space In Kitchen, High Ceilings, Kitchen/Family Room Combo, Open Floorplan, PrimaryBedroom Upstairs, Stone Counters
- Flooring: Carpet, Ceramic Tile
- Doors: Sliding Doors
- Has fireplace: No
Interior area
- Total structure area: 2,360
- Total interior livable area: 1,871 sqft
Video & virtual tour
Property
Parking
- Total spaces: 2
- Parking features: Garage - Attached
- Attached garage spaces: 2
- Details: Garage Dimensions: 19x19
Features
- Levels: Two
- Stories: 2
- Patio & porch: Front Porch
- Exterior features: Irrigation System
- Fencing: Vinyl
Lot
- Size: 4,800 Square Feet
- Residential vegetation: Trees/Landscaped
Details
- Parcel number: 052225010000025600
- Special conditions: None
Construction
Type & style
- Home type: SingleFamily
- Property subtype: Single Family Residence
Materials
- Block, Stucco, Wood Frame
- Foundation: Slab
- Roof: Shingle
Condition
- Completed
- New construction: No
- Year built: 2022
Utilities & green energy
- Sewer: Public Sewer
- Water: Public
- Utilities for property: Electricity Connected, Public, Sewer Connected, Street Lights, Underground Utilities, Water Connected
Community & HOA
Community
- Features: Dock, Fishing, Deed Restrictions, Dog Park, Fitness Center, Irrigation-Reclaimed Water, Park, Playground, Pool, Sidewalks
- Pet fee: $0 monthly
- Subdivision: TRINITY LAKES PH 1 & 2
HOA
- Has HOA: Yes
- Amenities included: Clubhouse, Fitness Center, Park, Playground, Pool
- Services included: Community Pool
- HOA fee: $96 monthly
- HOA name: LELAND MANAGEMENT/ MORGAN SKRABALAK
- HOA phone: 407-374-2322
Location
- Region: Groveland
Financial & listing details
- Price per square foot: $195/sqft
- Tax assessed value: $323,315
- Annual tax amount: $5,989
- Date on market: 7/29/2026
- Cumulative days on market: 43 days
- Listing terms: Cash,Conventional,FHA,USDA Loan,VA Loan
- Ownership: Fee Simple
- Total actual rent: 0
- Electric utility on property: Yes
- Road surface type: Paved
Estimated market value
$362,900
$345,000 - $381,000
$2,361/mo
Price history
| Date | Event | Price |
|---|---|---|
| 9/2/2026 | Price change | $365,000-2.7%$195/sqft |
Source:  Stellar MLS #O6428285 Report a problem Stellar MLS #O6428285 Report a problem | ||
| 8/10/2026 | Price change | $375,000-2.6%$200/sqft |
Source: Stellar MLS #O6428285 Report a problem | ||
| 7/30/2026 | Listed for sale | $385,000+17.5%$206/sqft |
Source: Stellar MLS #O6428285 Report a problem | ||
| 11/3/2022 | Sold | $327,700$175/sqft |
Source: Public Record Report a problem | ||
Public tax history
| Year | Property taxes | Tax assessment |
|---|---|---|
| 2025 | $5,989 +3.9% | $304,590 +2.9% |
| 2024 | $5,765 +2.5% | $296,010 +3% |
| 2023 | $5,623 +210% | $287,392 +538.6% |
| 2022 | $1,814 +0.8% | $45,000 |
| 2021 | $1,799 | $45,000 |
Find assessor info on the county website
Monthly payment
Est. payment
Payment breakdown
Explore the cost of this home by adjusting the details. Changes won't be saved.Climate risks
Neighborhood: 34736
- $321,7003 bd2 ba1.4k sqft6947 Wilson Pasture Ave, Groveland, FL 34736Off Market
- $295,0003 bd2 ba1.4k sqft6931 Wilson Pasture Ave, Groveland, FL 34736Sold

- $376,9904 bd2 ba1.5k sqft6951 Wilson Pasture Ave, Groveland, FL 34736Sold
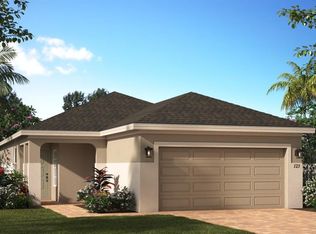
- $320,0003 bd2 ba1.4k sqft6838 Wilson Hammock Ave, Groveland, FL 34736For Sale
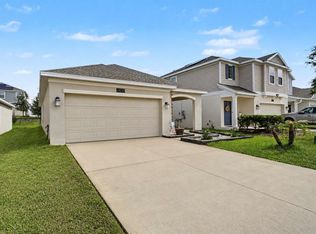
Similar homes
- $374,9004 bd2 ba1.8k sqft6941 DILLY LAKE AVENUE, GROVELAND, FL 34736For Sale
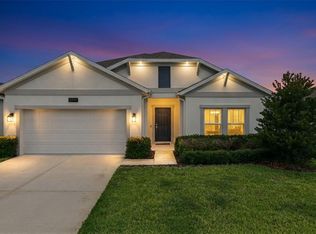
 MLS ID #O6426794, Steven Horner, RE/MAX PRIME PROPERTIES. Stellar MLS
 - $320,0003 bd2 ba1.4k sqft6838 WILSON HAMMOCK AVENUE, GROVELAND, FL 34736For SaleMLS ID #O6432751, Erica Diaz, HOMEVEST REALTY. Stellar MLS
- $375,0003 bd2 ba1.7k sqft897 CARMILLION COURT, GROVELAND, FL 34736For Sale
 MLS ID #O6429513, Jarred Denison, POP REALTY POWERED BY SELLSTATE. Stellar MLS
 - $325,0003 bd2 ba1.6k sqft134 SILVER MAPLE ROAD, GROVELAND, FL 34736For Sale
 MLS ID #G5117450, Lorie Gullian, KELLER WILLIAMS ELITE PARTNERS III REALTY. Stellar MLS
 - $305,0003 bd2 ba1.5k sqft1949 HEART LAKE DRIVE, GROVELAND, FL 34736For SaleMLS ID #G5112745, Joe Cooper, COOPER HOMEFRONT REALTY. Stellar MLS
- $375,0004 bd3 ba2.5k sqft427 IRONSIDE TRAIL DRIVE, GROVELAND, FL 34736For SaleMLS ID #G5108467, David Leo, PICKET FENCE REALTY LLC. Stellar MLS
- $369,9003 bd2 ba1.6k sqft3050 SUNSCAPE TERRACE, GROVELAND, FL 34736For SaleMLS ID #G5115491, Lydia Todd, COLDWELL BANKER HUBBARD HANSEN. Stellar MLS
- $349,0003 bd2 ba1.6k sqft1181 STRATTON AVENUE, GROVELAND, FL 34736For SaleMLS ID #G5115482, Ariya Mobed, MOBED REALTY, P.A.. Stellar MLS
- $454,0004 bd3 ba2.3k sqft6997 PERCH HAMMOCK LOOP, GROVELAND, FL 34736For SaleMLS ID #O6393882, Thomas Nickley, Jr, KELLER WILLIAMS REALTY AT THE PARKS. Stellar MLS
- $395,0004 bd2 ba1.9k sqft669 JUPITER BEACH ROAD, GROVELAND, FL 34736For SaleMLS ID #O6362708, Georgina Pinango, ROMAN'S PRO REALTY LLC. Stellar MLS
- $329,0003 bd2 ba1.6k sqft16434 BLOOMING CHERRY DRIVE, GROVELAND, FL 34736For SaleMLS ID #G5113890, Richard Gullian LLC, KELLER WILLIAMS ELITE PARTNERS III REALTY. Stellar MLS
- $425,0004 bd2 ba1.8k sqft5946 CHURCHILL SQ WAY, GROVELAND, FL 34736For SaleMLS ID #O6415827, Hank Paxson, CREEGAN GROUP. Stellar MLS
- $434,9003 bd2 ba1.8k sqft713 BLACK EAGLE DRIVE, GROVELAND, FL 34736For SaleMLS ID #O6419709, Rochelle Warriner, UNITED REAL ESTATE PREFERRED. Stellar MLS
- $479,9004 bd2 ba2.1k sqft7126 ROLLING LEAF ROAD, GROVELAND, FL 34736For SaleMLS ID #G5116340, Shirley Guercio, PREFERRED RE BROKERS III. Stellar MLS
- $435,0004 bd3 ba2.5k sqft9399 VILLANOVA DRIVE, GROVELAND, FL 34736For SaleMLS ID #G5114172, James Griffin, Jr, MOBED REALTY, P.A.. Stellar MLS
- $409,0004 bd3 ba2.2k sqft7396 CAPSTONE DRIVE, GROVELAND, FL 34736New ConstructionMLS ID #O6413929, Hector Rondon Campos PA, LPT REALTY, LLC. Stellar MLS
- $299,9003 bd2 ba1.5k sqft1028 GREEN GATE BOULEVARD, GROVELAND, FL 34736For SaleMLS ID #G5113258, Laura Rakestraw, KELLER WILLIAMS CLASSIC. Stellar MLS
- $461,5005 bd3 ba2.3k sqft1111 CALICO POINTE CIRCLE, GROVELAND, FL 34736For SaleMLS ID #O6408350, Yair Burac Rodriguez, REALTY OF AMERICA. Stellar MLS
- $445,0003 bd3 ba2.3k sqft353 FREE RANGE DRIVE, GROVELAND, FL 34736For SaleMLS ID #O6431221, Elle Probst, EXP REALTY LLC. Stellar MLS
- $430,0005 bd3 ba2.6k sqft9654 BLACK WALNUT DRIVE, CLERMONT, FL 34715For SaleMLS ID #O6335332, Rafael Narvaez, EXP REALTY LLC. Stellar MLS
