Virtually Staged. Welcome to Cherry Lake Landing, where modern design meets small-town charm! Built in 2020, this beautifully maintained 3-bedroom, 2-bathroom home offers an inviting open-concept floor plan that's perfect for both everyday living and entertaining. The spacious kitchen overlooks the living and dining areas, creating a seamless flow and making it easy to stay connected with family and guests. Situated on an almost quarter-acre homesite, this property provides an oversized backyard with plenty of room to create your own outdoor oasis, add a pool, or simply enjoy the extra space and privacy. Conveniently located in the growing city of Groveland, you'll enjoy quick access to historic Downtown Clermont, shopping, dining, parks, lakes, and major roadways, making commuting throughout Central Florida a breeze. This property offers the perfect combination of location, space, and value. Don't miss your opportunity to own a newer home in one of Groveland's most desirable communities—schedule your private showing today!
For sale
$339,000
16434 BLOOMING CHERRY DRIVE, GROVELAND, FL 34736
3beds
1,698sqft
Single Family Residence
Built in 2020
10,168 Square Feet Lot
$333,000 Zestimate®
$200/sqft
$69/mo HOA
What's special
Modern designInviting open-concept floor planExtra space and privacyAlmost quarter-acre homesite
- 62 days |
- 153 |
- 10 |
Zillow last checked:
Listing updated:
Listed by:
Richard Gullian LLC 352-223-7713,
KELLER WILLIAMS ELITE PARTNERS III REALTY 321-527-5111,
Lorie Gullian 407-928-8078,
KELLER WILLIAMS ELITE PARTNERS III REALTY
Source: Stellar MLS,MLS#: G5113890 Originating MLS: Lake and Sumter
Originating MLS: Lake and Sumter
Facts & features
Interior
Bedrooms & bathrooms
- Bedrooms: 3
- Bathrooms: 2
- Full bathrooms: 2
Primary bedroom
- Features: Walk-In Closet(s)
- Level: First
- Area: 168 Square Feet
- Dimensions: 12x14
Kitchen
- Level: First
- Area: 180 Square Feet
- Dimensions: 12x15
Living room
- Level: First
- Area: 286 Square Feet
- Dimensions: 22x13
Heating
- Central
Cooling
- Central Air
Appliances
- Included: Dishwasher, Disposal, Dryer, Microwave, Range, Refrigerator, Washer
- Laundry: Inside
Features
- Ceiling Fan(s), Primary Bedroom Main Floor, Solid Surface Counters, Solid Wood Cabinets, Walk-In Closet(s)
- Flooring: Carpet, Laminate
- Doors: Sliding Doors
- Has fireplace: No
Interior area
- Total structure area: 2,158
- Total interior livable area: 1,698 sqft
Video & virtual tour
Property
Parking
- Total spaces: 2
- Parking features: Garage - Attached
- Attached garage spaces: 2
Features
- Levels: One
- Stories: 1
Lot
- Size: 10,168 Square Feet
- Features: Landscaped, Level
Details
- Parcel number: 072225001100011300
- Zoning: PUD
- Special conditions: None
Construction
Type & style
- Home type: SingleFamily
- Property subtype: Single Family Residence
Materials
- Block, Stucco
- Foundation: Slab
- Roof: Shingle
Condition
- New construction: No
- Year built: 2020
Details
- Builder name: Starlight Homes Florida LLC
Utilities & green energy
- Sewer: Public Sewer
- Water: Public
- Utilities for property: Electricity Connected, Public, Sewer Connected, Water Connected
Community & HOA
Community
- Features: Deed Restrictions
- Pet fee: $0 monthly
- Subdivision: CHERRY LAKE LANDING
HOA
- Has HOA: Yes
- Amenities included: Playground
- HOA fee: $69 monthly
- HOA name: Leland Management
Location
- Region: Groveland
Financial & listing details
- Price per square foot: $200/sqft
- Tax assessed value: $321,560
- Annual tax amount: $3,801
- Date on market: 6/17/2026
- Cumulative days on market: 179 days
- Listing terms: Cash,Conventional,FHA,VA Loan
- Ownership: Fee Simple
- Total actual rent: 0
- Electric utility on property: Yes
- Road surface type: Paved, Asphalt
Estimated market value
$333,000
$316,000 - $350,000
$2,201/mo
Price history
| Date | Event | Price |
|---|---|---|
| 6/17/2026 | Listed for sale | $339,000-5.8%$200/sqft |
Source:  Stellar MLS #G5113890 Report a problem Stellar MLS #G5113890 Report a problem | ||
| 6/6/2026 | Listing removed | $359,900$212/sqft |
Source: Stellar MLS #G5106222 Report a problem | ||
| 2/12/2026 | Price change | $359,900-1.4%$212/sqft |
Source: Stellar MLS #G5106222 Report a problem | ||
| 1/9/2026 | Listed for sale | $364,900$215/sqft |
Source: Stellar MLS #G5106222 Report a problem | ||
Public tax history
| Year | Property taxes | Tax assessment |
|---|---|---|
| 2025 | $3,801 +5.1% | $237,310 +2.9% |
| 2024 | $3,617 +3.2% | $230,630 +3% |
| 2023 | $3,504 +4.6% | $223,920 +3% |
| 2022 | $3,351 +9.7% | $217,400 +3% |
| 2021 | $3,055 +412.3% | $211,074 +539.6% |
| 2020 | $596 | $33,000 |
Find assessor info on the county website
Monthly payment
Est. payment
Payment breakdown
Explore the cost of this home by adjusting the details. Changes won't be saved.Climate risks
Neighborhood: 34736
Nearby schools
GreatSchools rating
- 2/10Groveland Elementary SchoolGrades: PK-5Distance: 1.9 mi
- 4/10Gray Middle SchoolGrades: 6-8Distance: 1.7 mi
- 4/10South Lake High SchoolGrades: 9-12Distance: 2.1 mi
- $356,1004 bd2 ba1.8k sqft16438 Blooming Cherry Dr, Groveland, FL 34736Off Market
- $332,1003 bd2 ba1.5k sqft16430 Blooming Cherry Dr, Groveland, FL 34736Off Market
- $328,8003 bd2 ba1.5k sqft16500 Blooming Cherry Dr, Groveland, FL 34736Off Market
- $314,9003 bd2 ba1.5k sqft16414 Blooming Cherry, Groveland, FL 34736Off Market
- $33,000-- bd-- ba-- sqft16496 Blooming Cherry Dr, Groveland, FL 34736Off Market
- $358,1004 bd2 ba1.8k sqft16504 Blooming Cherry Dr, Groveland, FL 34736Off Market
- $387,8004 bd2 ba1.9k sqft16426 Blooming Cherry Dr, Groveland, FL 34736Off Market
- $362,2004 bd2 ba1.9k sqft16442 Blooming Cherry Dr, Groveland, FL 34736Off Market
A local agent can set up tours, give advice and negotiate with sellers.
Similar homes
- $355,0003 bd2 ba1.6k sqft1181 STRATTON AVENUE, GROVELAND, FL 34736For Sale
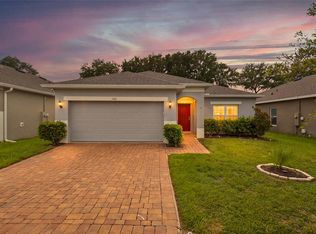
 MLS ID #G5115482, Ariya Mobed, MOBED REALTY, P.A.. Stellar MLS
 - $369,0004 bd2 ba1.6k sqft476 SAUVIGNON WAY, GROVELAND, FL 34736For Sale
 MLS ID #G5116556, Tom McKnight, KELLER WILLIAMS ELITE PARTNERS III REALTY. Stellar MLS
 - $365,0003 bd2 ba2k sqft324 RED KITE DRIVE, GROVELAND, FL 34736For Sale
 MLS ID #G5116369, Maria Molina, RE/MAX TITANIUM GROUP. Stellar MLS
 - $370,0003 bd2 ba1.6k sqft1281 WATER WILLOW DRIVE, GROVELAND, FL 34736For Sale
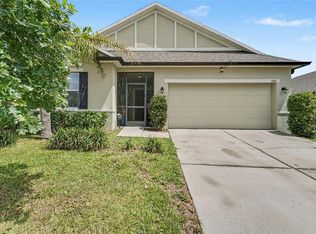 MLS ID #O6430729, Ricardo Parada Duarte, MARK SPAIN REAL ESTATE. Stellar MLS
 - $322,0003 bd2 ba1.5k sqft916 ASPEN VIEW CIRCLE, GROVELAND, FL 34736For SaleMLS ID #G5112971, Angie Blanchette, CHARLES RUTENBERG REALTY ORLANDO. Stellar MLS
- $325,0003 bd2 ba1.7k sqft1869 SUNSET RIDGE DRIVE, MASCOTTE, FL 34753For SaleMLS ID #O6431464, Jarred Denison, POP REALTY POWERED BY SELLSTATE. Stellar MLS
- $349,9904 bd2 ba1.9k sqft1141 GREENLEY AVENUE, GROVELAND, FL 34736For SaleMLS ID #G5111745, Melissa Minner, RE/MAX TITANIUM GROUP. Stellar MLS
- $374,9004 bd2 ba1.8k sqft6941 DILLY LAKE AVENUE, GROVELAND, FL 34736For SaleMLS ID #O6426794, Steven Horner, RE/MAX PRIME PROPERTIES. Stellar MLS
- $374,9003 bd2 ba1.6k sqft3050 SUNSCAPE TERRACE, GROVELAND, FL 34736For SaleMLS ID #G5115491, Lydia Todd, COLDWELL BANKER HUBBARD HANSEN. Stellar MLS
- $375,0004 bd3 ba1.8k sqft6939 WILSON PASTURE AVENUE, GROVELAND, FL 34736For SaleMLS ID #O6428285, Gregory Buckley, LOKATION. Stellar MLS
- $385,0004 bd2 ba2k sqft189 LUXMORE ROAD, GROVELAND, FL 34736For SaleMLS ID #O6380948, Astrid Rivas, COLDWELL BANKER REALTY. Stellar MLS
- $369,9004 bd2 ba1.8k sqft1795 ROSS HAMMOCK AVENUE, GROVELAND, FL 34736For SaleMLS ID #O6415037, Thomas Nickley, Jr, KELLER WILLIAMS REALTY AT THE PARKS. Stellar MLS
- $425,0004 bd2 ba1.8k sqft5946 CHURCHILL SQ WAY, GROVELAND, FL 34736For SaleMLS ID #O6415827, Hank Paxson, CREEGAN GROUP. Stellar MLS
- $395,0004 bd2 ba1.9k sqft669 JUPITER BEACH ROAD, GROVELAND, FL 34736For SaleMLS ID #O6362708, Georgina Pinango, ROMAN'S PRO REALTY LLC. Stellar MLS
- $345,0003 bd2 ba2k sqft20512 QUEEN ALEXANDRA DRIVE, LEESBURG, FL 34748For SaleMLS ID #G5116320, Angela Phillips, VANGIE BERRY SIGNATURE REALTY. Stellar MLS
- $309,9003 bd2 ba1.6k sqft1665 LUFT LANE, MASCOTTE, FL 34753For SaleMLS ID #O6430452, Josue Soto, EXP REALTY LLC. Stellar MLS
- $329,0003 bd3 ba1.6k sqft8704 SPORTSMAN LOOP, GROVELAND, FL 34736For SaleMLS ID #G5115792, Christine Graf, REAL BROKER, LLC. Stellar MLS
- $349,9003 bd3 ba1.6k sqft8720 SPORTSMAN LOOP, GROVELAND, FL 34736For SaleMLS ID #O6413372, David Berlant, KELLER WILLIAMS REALTY AT THE PARKS. Stellar MLS
- $332,5005 bd3 ba1.9k sqft1668 GOPHER TREE STREET, MASCOTTE, FL 34753For SaleMLS ID #O6398044, Carlos German, EXP REALTY LLC. Stellar MLS
- $315,0003 bd2 ba1.6k sqft(Undisclosed Address), MASCOTTE, FL 34753For SaleMLS ID #S5152511, David Hartigan, JASON MITCHELL REAL ESTATE FLO. Stellar MLS
