Welcome home to this charming, energy-efficient two-story haven nestled in Groveland's welcoming Rainwood community. From the moment you step inside Mattamy Homes' thoughtfully designed Talquin floor plan, you are greeted by an inviting open-concept layout where everyday moments and lively gatherings naturally unfold. At the heart of the home, a bright kitchen featuring granite countertops, 42-inch cabinetry, and a spacious center island flows seamlessly into the Great Room and dining area, making shared meals and effortless connection a daily joy. Stylish window blinds throughout add an extra layer of warmth, privacy, and effortless polish to every room. Upstairs serves as a peaceful retreat, featuring a generous primary suite with dual walk-in closets, two additional bedrooms, a convenient second-floor laundry room, and a flexible loft ready to adapt to your lifestyle—whether as a cozy media room, home office, or playroom. Complete peace of mind comes built-in thanks to an upgraded alarm system, while a full sprinkler system keeps the lush surrounding lawn green and inviting year-round. Outside your front door, the vibrant Rainwood neighborhood surrounds you with scenic walking trails, green spaces, a community pool, and a playground, all just minutes from the charm of Downtown Clermont and Groveland. With modern smart-home features, low-maintenance living, and easy access to Orlando, this home is truly built to host a lifetime of cherished memories. Schedule your private tour today!
For sale
Price cut: $5K (8/26)
$445,000
353 FREE RANGE DRIVE, GROVELAND, FL 34736
3beds
2,320sqft
Single Family Residence
Built in 2025
4,000 Square Feet Lot
$443,200 Zestimate®
$192/sqft
$178/mo HOA
What's special
Two additional bedroomsSpacious center islandGreen spacesCommunity poolEnergy-efficient two-story havenModern smart-home featuresInviting open-concept layout
- 72 days
- 83
- 2
Zillow last checked:
Listing updated:
Listed by:
Elle Probst 407-414-1903,
EXP REALTY LLC 888-883-8509
Source: Stellar MLS,MLS#: O6431221 Originating MLS: Sarasota - Manatee
Originating MLS: Sarasota - Manatee
Facts & features
Interior
Bedrooms & bathrooms
- Bedrooms: 3
- Bathrooms: 3
- Full bathrooms: 2
- 1/2 bathrooms: 1
Rooms
- Room types: Loft
Primary bedroom
- Features: Dual Closets
- Level: Second
- Area: 206.36 Square Feet
- Dimensions: 13.4x15.4
Bedroom 2
- Features: Built-in Closet
- Level: Second
Bedroom 3
- Features: Built-in Closet
- Level: Second
Dining room
- Level: First
- Area: 140.4 Square Feet
- Dimensions: 10.8x13
Kitchen
- Features: Walk-In Closet(s)
- Level: First
- Area: 265.08 Square Feet
- Dimensions: 14.1x18.8
Living room
- Level: First
- Area: 256.32 Square Feet
- Dimensions: 14.4x17.8
Loft
- Features: Built-in Closet
- Level: Second
- Area: 173.8 Square Feet
- Dimensions: 11x15.8
Heating
- Central
Cooling
- Central Air
Appliances
- Included: Dishwasher, Disposal, Dryer, Electric Water Heater, Microwave, Range, Washer
- Laundry: Laundry Room, Upper Level
Features
- Ceiling Fan(s), Living Room/Dining Room Combo, Open Floorplan, PrimaryBedroom Upstairs, Solid Surface Counters, Thermostat, Walk-In Closet(s)
- Flooring: Carpet, Ceramic Tile
- Doors: Sliding Doors
- Windows: Window Treatments
- Has fireplace: No
Interior area
- Total structure area: 3,018
- Total interior livable area: 2,320 sqft
Video & virtual tour
Property
Parking
- Total spaces: 2
- Parking features: Garage - Attached
- Attached garage spaces: 2
Features
- Levels: Two
- Stories: 2
- Patio & porch: Covered, Patio, Porch
- Exterior features: Sidewalk, Sprinkler Metered
- Has view: Yes
- View description: Park/Greenbelt
Lot
- Size: 4,000 Square Feet
- Features: In County
- Residential vegetation: Trees/Landscaped
Details
- Additional structures: Storage
- Parcel number: 272125001000010800
- Special conditions: None
Construction
Type & style
- Home type: SingleFamily
- Architectural style: Florida,Traditional
- Property subtype: Single Family Residence
Materials
- Block, Stucco
- Foundation: Slab
- Roof: Shingle
Condition
- Completed
- New construction: No
- Year built: 2025
Utilities & green energy
- Sewer: Public Sewer
- Water: Public
- Utilities for property: Fiber Optics, Public, Sprinkler Meter, Sprinkler Recycled
Green energy
- Energy efficient items: Appliances, HVAC, Thermostat, Water Heater, Windows
- Indoor air quality: HVAC Filter MERV 8+, No Smoking-Interior Buildg
Community & HOA
Community
- Features: Pool
- Pet fee: $0 monthly
- Subdivision: RAINWOOD
HOA
- Has HOA: Yes
- HOA fee: $178 monthly
- HOA name: LELAND MANAGEMENT/ ADRIEN ESCALERA
- HOA phone: 407-982-3133
Location
- Region: Groveland
Financial & listing details
- Price per square foot: $192/sqft
- Annual tax amount: $558
- Date on market: 8/13/2026
- Cumulative days on market: 88 days
- Listing terms: Cash,Conventional,FHA,VA Loan
- Ownership: Fee Simple
- Total actual rent: 0
- Road surface type: Paved, Asphalt
Estimated market value
$443,200
$421,000 - $465,000
$2,701/mo
Price history
| Date | Event | Price |
|---|---|---|
| 8/26/2026 | Price change | $445,000-1.1%$192/sqft |
Source: eXp Realty #O6431221 Report a problem | ||
| 8/13/2026 | Listed for sale | $450,000-5.2%$194/sqft |
Source: eXp Realty #O6431221 Report a problem | ||
| 7/31/2026 | Listing removed | $474,900$205/sqft |
Source:  Stellar MLS #S5153814 Report a problem Stellar MLS #S5153814 Report a problem | ||
| 7/16/2026 | Listed for sale | $474,900$205/sqft |
Source: Stellar MLS #S5153814 Report a problem | ||
Public tax history
Tax history is unavailable.
Monthly payment
Est. payment
Payment breakdown
Explore the cost of this home by adjusting the details. Changes won't be saved.Climate risks
Neighborhood: 34736
Nearby schools
Schools provided by the listing agent
- Elementary: Groveland Elem
- Middle: Gray Middle
- High: South Lake High
Source: Stellar MLS. This data may not be complete. We recommend contacting the local school district to confirm school assignments for this home.

Similar homes
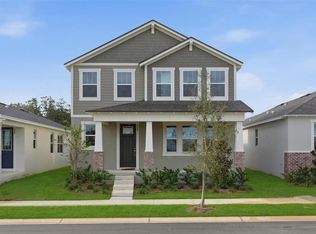
- $435,0004 bd3 ba2.5k sqft9399 VILLANOVA DRIVE, GROVELAND, FL 34736For Sale
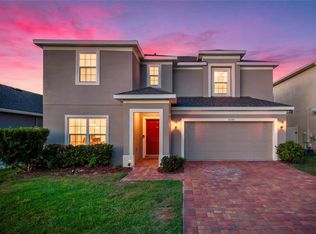
 MLS ID #G5114172, James Griffin, Jr, MOBED REALTY, P.A.. Stellar MLS
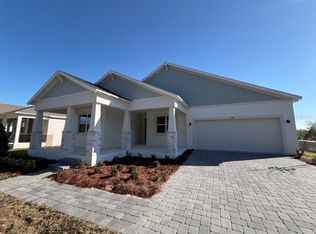
 - $461,5005 bd3 ba2.3k sqft1111 CALICO POINTE CIRCLE, GROVELAND, FL 34736For Sale
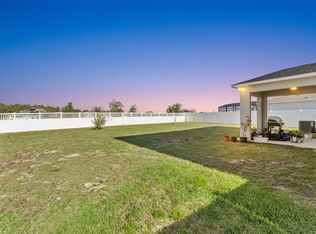 MLS ID #O6408350, Yair Burac Rodriguez, REALTY OF AMERICA. Stellar MLS
 - $400,0004 bd2 ba1.9k sqft480 KESTREL DRIVE, GROVELAND, FL 34736For Sale
 MLS ID #O6419981, Nelson Cruz PA, REAL BROKER, LLC. Stellar MLS
 - $442,0004 bd3 ba2.5k sqft1854 JUNEBERRY STREET, CLERMONT, FL 34715For Sale
 MLS ID #O6399542, Rick Brown, KELLER WILLIAMS ADVANTAGE 2 REALTY. Stellar MLS
 - $389,9004 bd2 ba1.8k sqft9691 BLACK WALNUT DRIVE, CLERMONT, FL 34715For SaleMLS ID #S5159600, Kenia Aliaga Gorrin, LA ROSA REALTY ORLANDO LLC. Stellar MLS
- $430,0005 bd3 ba2.6k sqft9654 BLACK WALNUT DRIVE, CLERMONT, FL 34715For SaleMLS ID #O6335332, Rafael Narvaez, EXP REALTY LLC. Stellar MLS
- $454,9903 bd3 ba2k sqft2149 TREASURE HILL STREET STREET, MINNEOLA, FL 34715For SaleMLS ID #S5155962, Ramses Gonzalez, LA ROSA REALTY KISSIMMEE. Stellar MLS
- $395,0004 bd2 ba1.9k sqft669 JUPITER BEACH ROAD, GROVELAND, FL 34736For SaleMLS ID #O6362708, Georgina Pinango, ROMAN'S PRO REALTY LLC. Stellar MLS
- $320,0003 bd2 ba1.4k sqft6838 WILSON HAMMOCK AVENUE, GROVELAND, FL 34736For SaleMLS ID #O6432751, Erica Diaz, HOMEVEST REALTY. Stellar MLS
- $410,0005 bd3 ba1.9k sqft12893 DEL LAGO DRIVE, ASTATULA, FL 34705For SaleMLS ID #G5119210, Sara Edmundson, LPT REALTY, LLC.. Stellar MLS
- $349,0003 bd2 ba1.6k sqft1181 STRATTON AVENUE, GROVELAND, FL 34736For SaleMLS ID #G5115482, Ariya Mobed, MOBED REALTY, P.A.. Stellar MLS
- $440,0003 bd2 ba1.9k sqft2390 CALEDONIAN STREET, CLERMONT, FL 34711For SaleMLS ID #O6438366, Yuliya Mariani, MARIANI REALTY GROUP. Stellar MLS
- $460,0004 bd2 ba1.9k sqft810 WOODS LANDING DRIVE, MINNEOLA, FL 34715For SaleMLS ID #G5117302, Gustavo Castano, ELITE EVOLUTION PROPERTIES. Stellar MLS
- $490,0004 bd3 ba2.2k sqft1687 BEAR MOUNTAIN LANE, MINNEOLA, FL 34715For SaleMLS ID #O6432265, Justin Poritzky, EXP REALTY LLC. Stellar MLS
- $449,9004 bd3 ba2k sqft3892 FESCUE STREET, CLERMONT, FL 34714For SaleMLS ID #G5118737, Ana Velasquez, EMPIRE NETWORK REALTY. Stellar MLS
- $417,5003 bd3 ba1.8k sqft1794 SUNDANCE CHASE ROAD, MINNEOLA, FL 34715For SaleMLS ID #O6405865, Sara Cabral Brandao, NOVA REAL ESTATE SERVICES INC. Stellar MLS
- $449,9004 bd3 ba2.5k sqft(Undisclosed Address), OCOEE, FL 34761For SaleMLS ID #O6425913, Paul Michel, MICHEL REALTY GROUP LLC. Stellar MLS
- $435,0003 bd2 ba1.8k sqft14715 GREATER PINES BOULEVARD, CLERMONT, FL 34711For SaleMLS ID #G5110167, Heather Walker, OPTIMA ONE REALTY, INC.. Stellar MLS
- $455,0004 bd3 ba2.8k sqft36452 GRAND ISLAND OAKS CIRCLE, GRAND ISLAND, FL 32735For SaleMLS ID #G5108995, Leslie Matthews, HANSON REAL ESTATE GROUP, INC.. Stellar MLS
