Welcome to Cypress Oaks, where space, convenience, and lifestyle come together in one exceptional home. This beautifully designed 2021 home offers 4-bedroom, 2.5-bath residence offers over 2,500 square feet of thoughtfully planned living space in one of the area's most desirable locations. Situated just steps from a neighborhood park and nestled within a quiet community between Downtown Clermont and Downtown Groveland, you'll enjoy the perfect balance of privacy and accessibility. The main level is designed for both entertaining and everyday living, featuring a spacious formal dining room, an open-concept living area, and a stunning kitchen complete with an oversized island, abundant cabinetry, dry bar, and an expansive walk-in pantry. Whether hosting gatherings or enjoying a quiet evening at home, this space offers the perfect blend of comfort, functionality, and style. Upstairs, a versatile second living area provides the perfect flex space for a media room, playroom, home office, or additional living area. The serene primary suite serves as a private retreat, featuring a spa-inspired bathroom with a rainfall shower and a generous walk-in closet. One secondary bedroom has been thoughtfully transformed into an impressive custom walk-in closet, offering incredible flexibility to suit a variety of needs and lifestyles. Step outside to the covered lanai and enjoy a spacious backyard with plenty of room to relax, entertain, or enjoy Florida's year-round outdoor living. Residents of Cypress Oaks enjoy access to resort-style amenities including a community pool, playgrounds, and direct access to the Minneola Trail. Ideally located just minutes from Clermont Waterfront Park, Lake David Park, shopping, dining, and major commuter routes, this home places everyday conveniences within easy reach. If you've been searching for a home that offers room to grow, modern comfort, and an active Central Florida lifestyle, this is one you won't want to miss.
For sale
Price cut: $10K (9/6)
$435,000
9399 VILLANOVA DRIVE, GROVELAND, FL 34736
4beds
2,586sqft
Single Family Residence
Built in 2021
6,084 Square Feet Lot
$430,900 Zestimate®
$168/sqft
$85/mo HOA
What's special
Oversized islandCovered lanaiExpansive walk-in pantryDry barImpressive custom walk-in closetStunning kitchenSpacious formal dining room
- 123 days
- 213
- 34
Zillow last checked:
Listing updated:
Listed by:
James Griffin, Jr 404-408-8039,
MOBED REALTY, P.A. 352-223-4884
Source: Stellar MLS,MLS#: G5114172 Originating MLS: Lake and Sumter
Originating MLS: Lake and Sumter
Facts & features
Interior
Bedrooms & bathrooms
- Bedrooms: 4
- Bathrooms: 3
- Full bathrooms: 2
- 1/2 bathrooms: 1
Primary bedroom
- Features: Walk-In Closet(s)
- Level: Second
- Area: 201.9 Square Feet
- Dimensions: 15.33x13.17
Bedroom 1
- Features: Built-in Closet
- Level: Second
- Area: 154.69 Square Feet
- Dimensions: 11.25x13.75
Bedroom 2
- Features: Built-in Closet
- Level: Second
- Area: 139.56 Square Feet
- Dimensions: 10.67x13.08
Bedroom 3
- Features: Built-in Closet
- Level: Second
- Area: 110.24 Square Feet
- Dimensions: 10.42x10.58
Dining room
- Features: No Closet
- Level: First
- Area: 197.76 Square Feet
- Dimensions: 12.17x16.25
Family room
- Features: No Closet
- Level: Second
- Area: 257.89 Square Feet
- Dimensions: 12.58x20.5
Foyer
- Features: No Closet
- Level: First
- Area: 56.75 Square Feet
- Dimensions: 6.25x9.08
Kitchen
- Features: Walk-In Closet(s)
- Level: First
- Area: 158.62 Square Feet
- Dimensions: 11x14.42
Laundry
- Features: No Closet
- Level: Second
- Area: 39.06 Square Feet
- Dimensions: 7x5.58
Living room
- Features: Ceiling Fan(s), No Closet
- Level: First
- Area: 437.45 Square Feet
- Dimensions: 26.92x16.25
Heating
- Central
Cooling
- Central Air
Appliances
- Included: Convection Oven, Dishwasher, Dryer, Exhaust Fan, Microwave, Refrigerator, Washer
- Laundry: Inside, Laundry Room
Features
- Ceiling Fan(s), Dry Bar, Eating Space In Kitchen, Living Room/Dining Room Combo, Open Floorplan, PrimaryBedroom Upstairs, Solid Surface Counters, Stone Counters, Thermostat, Walk-In Closet(s)
- Flooring: Carpet, Luxury Vinyl, Tile
- Has fireplace: No
Interior area
- Total structure area: 3,000
- Total interior livable area: 2,586 sqft
Video & virtual tour
Property
Parking
- Total spaces: 2
- Parking features: Driveway, Garage Door Opener, Off Street
- Attached garage spaces: 2
- Has uncovered spaces: Yes
Features
- Levels: Two
- Stories: 2
- Patio & porch: Covered, Patio, Porch, Rear Porch
- Exterior features: Lighting, Private Yard, Sidewalk
- Fencing: Vinyl
Lot
- Size: 6,084 Square Feet
- Features: Cleared, City Lot, Sidewalk
- Residential vegetation: Trees/Landscaped
Details
- Parcel number: 152225050200037000
- Special conditions: None
Construction
Type & style
- Home type: SingleFamily
- Architectural style: Contemporary,Patio
- Property subtype: Single Family Residence
Materials
- Block, Concrete, Stucco
- Foundation: Slab
- Roof: Shingle
Condition
- Completed
- New construction: No
- Year built: 2021
Utilities & green energy
- Sewer: Public Sewer
- Water: Public
- Utilities for property: Cable Connected, Electricity Connected, Public, Sewer Connected, Street Lights, Underground Utilities, Water Connected
Community & HOA
Community
- Features: Community Mailbox, Dog Park, Playground, Pool, Sidewalks
- Pet fee: $0 monthly
- Subdivision: CYPRESS OAKS PH III
HOA
- Has HOA: Yes
- Amenities included: Maintenance, Park, Playground, Pool
- Services included: Community Pool, Maintenance Grounds, Pool Maintenance, Recreational Facilities
- HOA fee: $85 monthly
- HOA name: Empire Management
- HOA phone: 407-770-1748
Location
- Region: Groveland
Financial & listing details
- Price per square foot: $168/sqft
- Tax assessed value: $353,196
- Annual tax amount: $5,909
- Date on market: 6/24/2026
- Cumulative days on market: 124 days
- Listing terms: Cash,Conventional,VA Loan
- Ownership: Fee Simple
- Total actual rent: 0
- Electric utility on property: Yes
- Road surface type: Paved, Brick, Concrete
Estimated market value
$430,900
$409,000 - $452,000
$2,702/mo
Price history
| Date | Event | Price |
|---|---|---|
| 9/6/2026 | Price change | $435,000-2.2%$168/sqft |
Source:  Stellar MLS #G5114172 Report a problem Stellar MLS #G5114172 Report a problem | ||
| 6/25/2026 | Listed for sale | $445,000+26.6%$172/sqft |
Source: Stellar MLS #G5114172 Report a problem | ||
| 12/2/2021 | Sold | $351,374$136/sqft |
Source: Public Record Report a problem | ||
Public tax history
| Year | Property taxes | Tax assessment |
|---|---|---|
| 2025 | $5,910 -0.5% | $353,196 -1.6% |
| 2024 | $5,937 +2.7% | $358,975 +2.8% |
| 2023 | $5,781 +3.1% | $349,344 +1.8% |
| 2022 | $5,607 +755.1% | $343,229 +839.1% |
| 2021 | $656 | $36,550 |
Find assessor info on the county website
Monthly payment
Est. payment
Payment breakdown
Explore the cost of this home by adjusting the details. Changes won't be saved.Climate risks
Neighborhood: 34736
Similar homes
- $440,0005 bd3 ba2.4k sqft110 ISLABELLA WAY, GROVELAND, FL 34736For Sale
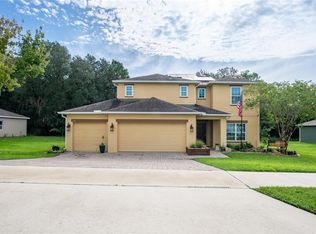
 MLS ID #O6442692, jake Brush, KELLER WILLIAMS ELITE PARTNERS III REALTY. Stellar MLS
 - $485,0003 bd4 ba2.3k sqft164 SILVER MAPLE ROAD, GROVELAND, FL 34736For Sale
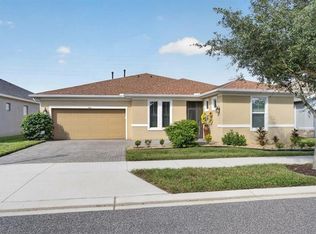 MLS ID #G5119171, Lorie Gullian, KELLER WILLIAMS ELITE PARTNERS III REALTY. Stellar MLS
 - $475,0005 bd3 ba2.7k sqft1017 CALICO POINTE CIRCLE, GROVELAND, FL 34736For Sale
 MLS ID #O6417258, Kasey Hilyard, PLLC, PALM CIRCLE REALTY. Stellar MLS
 - $510,0004 bd3 ba3k sqft7104 DILLY LAKE AVENUE, GROVELAND, FL 34736For Sale
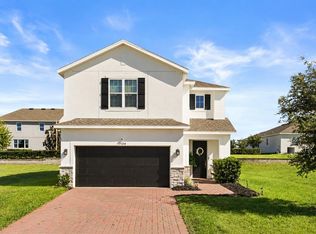 MLS ID #G5117532, Daniela Patton, EXP REALTY LLC. Stellar MLS
 - $442,0004 bd3 ba2.5k sqft1854 JUNEBERRY STREET, CLERMONT, FL 34715For SaleMLS ID #O6399542, Rick Brown, KELLER WILLIAMS ADVANTAGE 2 REALTY. Stellar MLS
- $389,9004 bd2 ba1.8k sqft9691 BLACK WALNUT DRIVE, CLERMONT, FL 34715For SaleMLS ID #S5159600, Kenia Aliaga Gorrin, LA ROSA REALTY ORLANDO LLC. Stellar MLS
- $430,0005 bd3 ba2.6k sqft9654 BLACK WALNUT DRIVE, CLERMONT, FL 34715For SaleMLS ID #O6335332, Rafael Narvaez, EXP REALTY LLC. Stellar MLS
- $425,0004 bd2 ba1.8k sqft2053 HEART LAKE DRIVE, GROVELAND, FL 34736For SaleMLS ID #G5116178, Ariya Mobed, MOBED REALTY, P.A.. Stellar MLS
- $350,0004 bd2 ba1.7k sqft1657 WILSON PRAIRIE CIRCLE, GROVELAND, FL 34736For SaleMLS ID #O6421278, Robert Sullivan, COLDWELL BANKER REALTY. Stellar MLS
- $479,0004 bd3 ba2.8k sqft1305 WINDY BLUFF DRIVE, MINNEOLA, FL 34715For SaleMLS ID #W7890365, Daisy Casillas Diaz, LISTINGSFOR1.COM. Stellar MLS
- $299,9003 bd2 ba1.5k sqft1028 GREEN GATE BOULEVARD, GROVELAND, FL 34736For SaleMLS ID #G5113258, Laura Rakestraw, KELLER WILLIAMS CLASSIC. Stellar MLS
- $475,0004 bd3 ba2k sqft10053 SPRING LAKE DRIVE, CLERMONT, FL 34711For SaleMLS ID #O6438699, Yuliya Mariani, MARIANI REALTY GROUP. Stellar MLS
- $349,0003 bd2 ba1.6k sqft1181 STRATTON AVENUE, GROVELAND, FL 34736For SaleMLS ID #G5115482, Ariya Mobed, MOBED REALTY, P.A.. Stellar MLS
- $460,0004 bd2 ba1.9k sqft810 WOODS LANDING DRIVE, MINNEOLA, FL 34715For SaleMLS ID #G5117302, Gustavo Castano, ELITE EVOLUTION PROPERTIES. Stellar MLS
- $320,0003 bd2 ba1.4k sqft6838 WILSON HAMMOCK AVENUE, GROVELAND, FL 34736For SaleMLS ID #O6432751, Erica Diaz, HOMEVEST REALTY. Stellar MLS
- $469,0004 bd2 ba1.9k sqft2121 MALBEC COURT, MINNEOLA, FL 34715For SaleMLS ID #O6442059, Janay Thomas, EXP REALTY LLC. Stellar MLS
- $499,9994 bd3 ba2.8k sqft736 WOODS LANDING DRIVE, MINNEOLA, FL 34715For SaleMLS ID #G5113581, Natthan Birkett, KELLER WILLIAMS ELITE PARTNERS III REALTY. Stellar MLS
- $440,0003 bd2 ba2.9k sqft25501 MAUREPAS LANE, LEESBURG, FL 34748For SaleMLS ID #O6415561, Brian Batiz Salazar, REAL BROKER, LLC. Stellar MLS
- $454,9903 bd3 ba2k sqft2149 TREASURE HILL STREET STREET, MINNEOLA, FL 34715For SaleMLS ID #S5155962, Ramses Gonzalez, LA ROSA REALTY KISSIMMEE. Stellar MLS
- $599,0005 bd3 ba3.1k sqft7268 ROLLING LEAF ROAD, GROVELAND, FL 34736For SaleMLS ID #O6441864, Nivia Baijnath, REALTY OF AMERICA. Stellar MLS
