Welcome to 7268 Rolling Leaf Rd, a stunning brand-new 2025 Wilshire model by RiseWell Homes in the desirable Trinity Lakes community. Offering 5 bedrooms, 3 bathrooms, and 3,198 square feet of thoughtfully designed living space, this spacious two-story home combines modern style, comfort, and exceptional upgrades. Step inside to a beautifully finished interior featuring tile flooring throughout the main level and carpet in the bedrooms and upstairs living areas. The open-concept layout creates an inviting flow between the kitchen, dining, and living spaces, making the home ideal for both everyday living and entertaining. The upgraded kitchen is a true standout, featuring stainless steel appliances, upgraded appliances, beautiful quartz countertops with subtle hints of green, and a coordinating backsplash that ties the entire space together. The combination of finishes gives the kitchen a designer feel while maintaining plenty of functionality. Upstairs, you'll find four spacious bedrooms plus a full loft, providing plenty of room for family, guests, a home office, media area, or additional living space. The primary suite offers a private retreat, while the primary bathroom features gorgeous upgraded finishes designed to create a luxurious feel. Additional thoughtful upgrades include ceiling fans in select rooms, extra lighting, and motorized blinds in the rear living area for effortless control of natural light and privacy. The home also features a convenient pool-access door, adding functionality and providing easy access between the interior and outdoor living areas. Enjoy the outdoors from the covered lanai, a comfortable spot for morning coffee, relaxing, or enjoying Florida's beautiful weather. The backyard is currently unfenced, offering a blank canvas for the new owner to personalize and create their ideal outdoor space. The home also features a two-car garage and a convenient laundry room with room to add a utility sink for additional functionality. Enjoy the lifestyle offered by Trinity Lakes, with resort-style community amenities including a community pool, fitness center, walking trails, dog park, and playgrounds. With its brand-new 2025 construction, spacious Wilshire floor plan, 5 bedrooms, full loft, upgraded kitchen and bathroom finishes, motorized blinds, additional lighting, covered lanai, and resort-style community amenities, this home offers an exceptional opportunity to enjoy modern Florida living in a vibrant community. Come see 7268 Rolling Leaf Rd and experience everything this beautiful home and Trinity Lakes.
For sale
$625,000
7268 ROLLING LEAF ROAD, GROVELAND, FL 34736
5beds
3,198sqft
Single Family Residence
Built in 2025
6,000 Square Feet Lot
$617,400 Zestimate®
$195/sqft
$96/mo HOA
What's special
Two-car garageOpen-concept layoutExtra lightingUpgraded kitchenStainless steel appliancesCoordinating backsplashConvenient laundry room
- 13 days
- 164
- 5
Likely to sell faster than
Zillow last checked:
Listing updated:
Listed by:
Nivia Baijnath 407-223-2446,
REALTY OF AMERICA 321-732-5369
Source: Stellar MLS,MLS#: O6441864 Originating MLS: Suncoast Tampa
Originating MLS: Suncoast Tampa
Facts & features
Interior
Bedrooms & bathrooms
- Bedrooms: 5
- Bathrooms: 3
- Full bathrooms: 3
Primary bedroom
- Features: Walk-In Closet(s)
- Level: Second
Kitchen
- Level: First
Living room
- Level: First
Heating
- Central
Cooling
- Central Air
Appliances
- Included: Dishwasher, Range, Refrigerator
- Laundry: Laundry Room
Features
- Ceiling Fan(s), Kitchen/Family Room Combo, Walk-In Closet(s)
- Flooring: Carpet, Ceramic Tile
- Doors: French Doors, Sliding Doors
- Has fireplace: No
Interior area
- Total structure area: 3,823
- Total interior livable area: 3,198 sqft
Video & virtual tour
Property
Parking
- Total spaces: 2
- Parking features: Garage - Attached
- Attached garage spaces: 2
- Details: Garage Dimensions: 18x26
Features
- Levels: Two
- Stories: 2
Lot
- Size: 6,000 Square Feet
Details
- Parcel number: 052225010100053700
- Special conditions: None
Construction
Type & style
- Home type: SingleFamily
- Property subtype: Single Family Residence
Materials
- Block
- Foundation: Concrete Perimeter, Slab
- Roof: Shingle
Condition
- New construction: No
- Year built: 2025
Details
- Builder model: Wilshire
- Builder name: Risewell
Utilities & green energy
- Sewer: Public Sewer
- Water: Public
- Utilities for property: Cable Available, Sewer Connected, Street Lights, Water Connected
Community & HOA
Community
- Features: Dog Park, Fitness Center, Park, Playground, Pool
- Pet fee: $0 monthly
- Subdivision: TRINITY LAKES PH 3
HOA
- Has HOA: Yes
- Amenities included: Clubhouse, Fitness Center, Pool, Trail(s)
- HOA fee: $96 monthly
- HOA name: Leland Management/ MorganSkrabalak
- HOA phone: 407-374-2322
Location
- Region: Groveland
Financial & listing details
- Price per square foot: $195/sqft
- Tax assessed value: $60,000
- Annual tax amount: $2,669
- Date on market: 9/14/2026
- Cumulative days on market: 14 days
- Listing terms: Cash,Conventional,FHA,VA Loan
- Ownership: Fee Simple
- Total actual rent: 0
- Road surface type: Asphalt
Estimated market value
$617,400
$587,000 - $648,000
$3,202/mo
Price history
| Date | Event | Price |
|---|---|---|
| 9/15/2026 | Listed for sale | $625,000+14.8%$195/sqft |
Source:  Stellar MLS #O6441864 Report a problem Stellar MLS #O6441864 Report a problem | ||
| 1/22/2026 | Sold | $544,595$170/sqft |
Source: Public Record Report a problem | ||
Public tax history
| Year | Property taxes | Tax assessment |
|---|---|---|
| 2025 | $2,670 +4% | $60,000 |
| 2024 | $2,568 | $60,000 |
Find assessor info on the county website
Monthly payment
Est. payment
Payment breakdown
Explore the cost of this home by adjusting the details. Changes won't be saved.Climate risks
Neighborhood: 34736
- $375,0004 bd2 ba1.8k sqft7272 Rolling Leaf Rd, Groveland, FL 34736New Construction

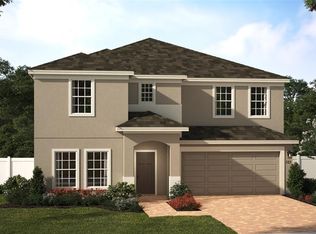
- $547,9905 bd3 ba3.1k sqft7264 Rolling Leaf Rd, Groveland, FL 34736Sold
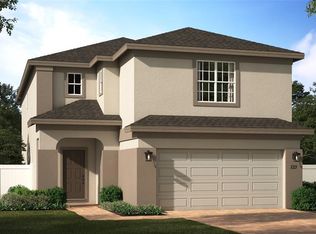
- $508,9904 bd3 ba2.5k sqft7260 Rolling Leaf Rd, Groveland, FL 34736New Construction
- $529,9905 bd3 ba3.1k sqft7276 Rolling Leaf Rd, Groveland, FL 34736Pending

Similar homes
- $549,9905 bd3 ba3.3k sqft1919 PERCH HAMMOCK LOOP, GROVELAND, FL 34736For Sale

 MLS ID #O6424440, Christina Campos, WORTH CLARK REALTY. Stellar MLS
 - $479,9004 bd2 ba2.1k sqft7126 ROLLING LEAF ROAD, GROVELAND, FL 34736For Sale
 MLS ID #G5116340, Shirley Guercio, PREFERRED RE BROKERS III. Stellar MLS
 - $365,0004 bd3 ba1.8k sqft6939 WILSON PASTURE AVENUE, GROVELAND, FL 34736For Sale
 MLS ID #O6428285, Gregory Buckley, LOKATION. Stellar MLS
 - $479,9005 bd3 ba2.7k sqft1017 CALICO POINTE CIRCLE, GROVELAND, FL 34736New Construction
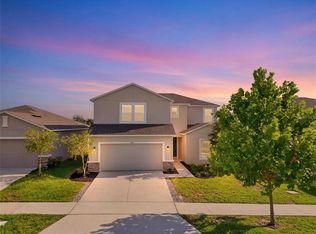 MLS ID #O6417258, Kasey Hilyard, PLLC, PALM CIRCLE REALTY. Stellar MLS
 - $374,9004 bd2 ba1.8k sqft6941 DILLY LAKE AVENUE, GROVELAND, FL 34736For SaleMLS ID #O6426794, Steven Horner, RE/MAX PRIME PROPERTIES. Stellar MLS
- $429,9904 bd2 ba1.8k sqft209 LONG WAVE WAY, GROVELAND, FL 34736New ConstructionMLS ID #O6442504, Elizabeth Manchester, MATTAMY REAL ESTATE SERVICES. Stellar MLS
- $435,0004 bd3 ba2.5k sqft9399 VILLANOVA DRIVE, GROVELAND, FL 34736For SaleMLS ID #G5114172, James Griffin, Jr, MOBED REALTY, P.A.. Stellar MLS
- $625,0005 bd4 ba3.2k sqft4484 LIONS GATE AVENUE, CLERMONT, FL 34711For SaleMLS ID #O6442671, Sergio Palmero, LIFESTYLE INTERNATIONAL REALTY. Stellar MLS
- $513,9904 bd3 ba2.4k sqft336 FREE RANGE DRIVE, GROVELAND, FL 34736New ConstructionMLS ID #O6318277, Elizabeth Manchester, MATTAMY REAL ESTATE SERVICES. Stellar MLS
- $665,0004 bd3 ba2.9k sqft1325 BLARNEY STREET, CLERMONT, FL 34715For SaleMLS ID #G5116161, Ariya Mobed, MOBED REALTY, P.A.. Stellar MLS
- $349,0003 bd2 ba1.6k sqft1181 STRATTON AVENUE, GROVELAND, FL 34736For SaleMLS ID #G5115482, Ariya Mobed, MOBED REALTY, P.A.. Stellar MLS
- $640,0004 bd3 ba2.6k sqft1750 STANDING ROCK CIRCLE, WINTER GARDEN, FL 34787For SaleMLS ID #S5156172, Ariel Vargas, EXP REALTY LLC. Stellar MLS
- $625,0005 bd4 ba3.2k sqft4395 RENLY LANE, CLERMONT, FL 34711For SaleMLS ID #O6420353, Anna Shi, LPT REALTY, LLC. Stellar MLS
- $569,0004 bd3 ba2.6k sqft2310 RAVEN RIDGE ROAD, MINNEOLA, FL 34715For SaleMLS ID #O6397168, Jarrett West, GREAT WESTERN REALTY. Stellar MLS
- $699,0004 bd3 ba2.9k sqft6100 SIERRA CROWN STREET, MOUNT DORA, FL 32757For SaleMLS ID #O6402676, Jenny Wemert, WEMERT GROUP REALTY LLC. Stellar MLS
- $442,0004 bd3 ba2.5k sqft1854 JUNEBERRY STREET, CLERMONT, FL 34715For SaleMLS ID #O6399542, Rick Brown, KELLER WILLIAMS ADVANTAGE 2 REALTY. Stellar MLS
- $635,0004 bd3 ba2.5k sqft9844 PINE MILL COURT, CLERMONT, FL 34711For SaleMLS ID #G5113501, Tony Stanley, OPTIMA ONE REALTY, INC.. Stellar MLS
- $633,0003 bd3 ba2.3k sqft908 BRAEWOOD DRIVE, CLERMONT, FL 34715For SaleMLS ID #G5116348, Mark Hughes, EXP REALTY LLC. Stellar MLS
- $680,0004 bd4 ba2.9k sqft2124 KEYSTONE PASS BOULEVARD, MINNEOLA, FL 34715For SaleMLS ID #O6366665, Tia Billis, EXP REALTY LLC. Stellar MLS
- $629,0005 bd4 ba3.3k sqft4937 GOLDEN ZENITH WAY, MOUNT DORA, FL 32757For SaleMLS ID #G5116610, Deborah Zimmer, WATSON REALTY CORP. Stellar MLS
