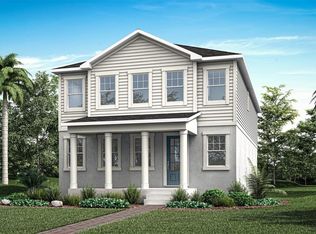
Under Construction. Step into the elegant Lake Clark floorplan featuring 4 spacious bedrooms, 2.5 bathrooms, and a 2-car garage with 2,472 sq. ft. of beautifully designed living space. This home showcases an executive kitchen perfect for cooking and entertaining, all nestled within a vibrant, well-maintained community. A perfect blend of luxury and comfort in an ideal location! Visit the Rainwood sales center today!
New construction
Price cut: $5K (10/16)
$494,990
336 FREE RANGE DRIVE, GROVELAND, FL 34736
4beds
2,472sqft
Single Family Residence
Built in 2025
3,226 Square Feet Lot
$-- Zestimate®
$200/sqft
$178/mo HOA
What's special
Spacious bedroomsBeautifully designed living spaceExecutive kitchen
- 500 days
- 109
- 6
Zillow last checked:
Listing updated:
Listed by:
Elizabeth Manchester 407-440-1760,
MATTAMY REAL ESTATE SERVICES 407-440-1760
Source: Stellar MLS,MLS#: O6318277 Originating MLS: Orlando Regional
Originating MLS: Orlando Regional
Facts & features
Interior
Bedrooms & bathrooms
- Bedrooms: 4
- Bathrooms: 3
- Full bathrooms: 3
Rooms
- Room types: Bonus Room
Primary bedroom
- Features: Walk-In Closet(s)
- Level: First
- Area: 240 Square Feet
- Dimensions: 16x15
Bedroom 2
- Features: Built-in Closet
- Level: First
- Area: 121 Square Feet
- Dimensions: 11x11
Bedroom 3
- Features: Built-in Closet
- Level: First
- Area: 121 Square Feet
- Dimensions: 11x11
Bedroom 4
- Features: Built-in Closet
- Level: First
- Area: 120 Square Feet
- Dimensions: 12x10
Balcony porch lanai
- Level: First
- Area: 169 Square Feet
- Dimensions: 13x13
Dining room
- Level: First
- Area: 132 Square Feet
- Dimensions: 11x12
Great room
- Level: First
- Area: 342 Square Feet
- Dimensions: 18x19
Kitchen
- Level: First
- Area: 192 Square Feet
- Dimensions: 12x16
Heating
- Central, Electric
Cooling
- Central Air
Appliances
- Included: Dishwasher, Disposal, Dryer, Electric Water Heater, Microwave, Range, Refrigerator, Washer
- Laundry: Inside, Laundry Room
Features
- Eating Space In Kitchen, High Ceilings, Kitchen/Family Room Combo, Living Room/Dining Room Combo, Open Floorplan, Primary Bedroom Main Floor, Stone Counters, Thermostat, Walk-In Closet(s)
- Flooring: Carpet, Tile
- Doors: Sliding Doors
- Has fireplace: No
Interior area
- Total structure area: 3,226
- Total interior livable area: 2,472 sqft
Property
Parking
- Total spaces: 2
- Parking features: Driveway
- Attached garage spaces: 2
- Has uncovered spaces: Yes
Features
- Levels: One
- Stories: 1
- Patio & porch: Covered, Front Porch, Patio
- Exterior features: Sidewalk
Lot
- Size: 3,226 Square Feet
- Features: Landscaped, Sidewalk
- Residential vegetation: Trees/Landscaped
Details
- Parcel number: 272125001000004500
- Zoning: RESI
- Special conditions: None
Construction
Type & style
- Home type: SingleFamily
- Architectural style: Other
- Property subtype: Single Family Residence
Materials
- Block, Concrete
- Foundation: Slab
- Roof: Shingle
Condition
- Under Construction
- New construction: Yes
- Year built: 2025
Details
- Builder model: Lake Clarke
- Builder name: Mattamy Homes
- Warranty included: Yes
Utilities & green energy
- Sewer: Public Sewer
- Water: Public
- Utilities for property: BB/HS Internet Available, Cable Available, Electricity Connected, Fiber Optics, Phone Available, Sewer Connected, Underground Utilities, Water Connected
Community & HOA
Community
- Features: Pool
- Security: Smoke Detector(s)
- Pet fee: $0 monthly
- Subdivision: RAINWOOD
HOA
- Has HOA: Yes
- Amenities included: Park, Playground, Pool, Trail(s)
- Services included: Cable TV, Community Pool, Internet, Pool Maintenance, Recreational Facilities
- HOA fee: $178 monthly
- HOA name: Adrien Escalera
- HOA phone: 407-982-3133
Location
- Region: Groveland
Financial & listing details
- Price per square foot: $200/sqft
- Annual tax amount: $1,794
- Date on market: 6/13/2025
- Cumulative days on market: 500 days
- Listing terms: Cash,Conventional,VA Loan
- Ownership: Fee Simple
- Total actual rent: 0
- Electric utility on property: Yes
- Road surface type: Paved, Asphalt
Estimated market value
Not available
Estimated sales range
Not available
Not available
Price history
| Date | Event | Price |
|---|---|---|
| 10/16/2026 | Price change | $494,990-1%$200/sqft |
Source:  Stellar MLS #O6318277 Report a problem Stellar MLS #O6318277 Report a problem | ||
| 9/29/2026 | Price change | $499,990-2.7%$202/sqft |
Source: Stellar MLS #O6318277 Report a problem | ||
| 6/1/2026 | Price change | $513,990-0.8%$208/sqft |
Source: Stellar MLS #O6318277 Report a problem | ||
| 4/21/2026 | Price change | $517,990-1.9%$210/sqft |
Source: Stellar MLS #O6318277 Report a problem | ||
| 1/6/2026 | Price change | $527,990-0.6%$214/sqft |
Source: Stellar MLS #O6318277 Report a problem | ||
| 11/26/2025 | Price change | $530,990+0.1%$215/sqft |
Source: Stellar MLS #O6318277 Report a problem | ||
| 11/18/2025 | Price change | $530,541-1%$215/sqft |
Source: Mattamy Homes Report a problem | ||
| 11/17/2025 | Price change | $535,990-1.8%$217/sqft |
Source: Stellar MLS #O6318277 Report a problem | ||
| 11/5/2025 | Price change | $545,541-0.1%$221/sqft |
Source: Mattamy Homes Report a problem | ||
| 11/4/2025 | Price change | $545,990-0.9%$221/sqft |
Source: Stellar MLS #O6318277 Report a problem | ||
| 9/22/2025 | Price change | $550,990+0.1%$223/sqft |
Source: Stellar MLS #O6318277 Report a problem | ||
| 9/13/2025 | Price change | $550,541-8.6%$223/sqft |
Source: Mattamy Homes Report a problem | ||
| 9/12/2025 | Price change | $602,541-0.1%$244/sqft |
Source: Mattamy Homes Report a problem | ||
| 9/11/2025 | Price change | $602,990-3.5%$244/sqft |
Source: Stellar MLS #O6318277 Report a problem | ||
| 6/13/2025 | Price change | $624,990+0.1%$253/sqft |
Source: Stellar MLS #O6318277 Report a problem | ||
| 6/6/2025 | Listed for sale | $624,541$253/sqft |
Source: Mattamy Homes Report a problem | ||
Public tax history
Tax history is unavailable.
Monthly payment
Est. payment
Payment breakdown
Explore the cost of this home by adjusting the details. Changes won't be saved.Climate risks
Neighborhood: 34736
Nearby schools
Schools provided by the listing agent
- Elementary: Groveland Elem
- Middle: Gray Middle
- High: South Lake High
Source: Stellar MLS. This data may not be complete. We recommend contacting the local school district to confirm school assignments for this home.


Similar homes
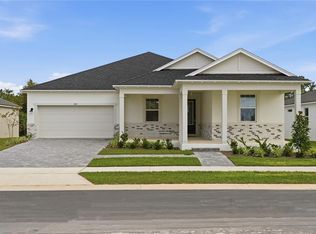
- $494,9904 bd4 ba2.4k sqft324 FREE RANGE DRIVE, GROVELAND, FL 34736New Construction

 MLS ID #O6383083, Elizabeth Manchester, MATTAMY REAL ESTATE SERVICES. Stellar MLS
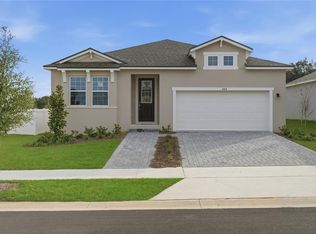
 - $509,9904 bd3 ba2.4k sqft304 FREE RANGE DRIVE, GROVELAND, FL 34736New Construction
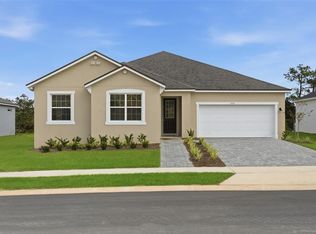 MLS ID #O6383101, Elizabeth Manchester, MATTAMY REAL ESTATE SERVICES. Stellar MLS
 - $429,9904 bd2 ba1.8k sqft209 LONG WAVE WAY, GROVELAND, FL 34736New Construction
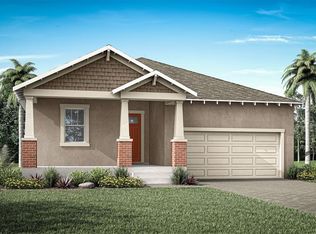 MLS ID #O6442504, Elizabeth Manchester, MATTAMY REAL ESTATE SERVICES. Stellar MLS
 - $414,9903 bd3 ba2.3k sqft408 BANANA PEPPER WAY, GROVELAND, FL 34736New Construction
 MLS ID #O6442397, Elizabeth Manchester, MATTAMY REAL ESTATE SERVICES. Stellar MLS
 - $475,0005 bd3 ba2.7k sqft1017 CALICO POINTE CIRCLE, GROVELAND, FL 34736For SaleMLS ID #O6417258, Kasey Hilyard, PLLC, PALM CIRCLE REALTY. Stellar MLS
- $399,9903 bd3 ba1.9k sqft133 GREENHOUSE GROVE STREET, GROVELAND, FL 34736New ConstructionMLS ID #O6436738, Elizabeth Manchester, MATTAMY REAL ESTATE SERVICES. Stellar MLS
- $398,9903 bd3 ba1.9k sqft345 FREE RANGE DRIVE, GROVELAND, FL 34736New ConstructionMLS ID #O6402056, Elizabeth Manchester, MATTAMY REAL ESTATE SERVICES. Stellar MLS
- $378,9903 bd2 ba1.6k sqft141 GREENHOUSE GROVE STREET, GROVELAND, FL 34736New ConstructionMLS ID #O6436765, Elizabeth Manchester, MATTAMY REAL ESTATE SERVICES. Stellar MLS
- $371,9903 bd2 ba1.6k sqft137 GREENHOUSE GROVE STREET, GROVELAND, FL 34736New ConstructionMLS ID #O6436754, Elizabeth Manchester, MATTAMY REAL ESTATE SERVICES. Stellar MLS
- $524,9904 bd3 ba2.2k sqft468 VENETO CIRCLE, CLERMONT, FL 34715New ConstructionStellar MLS
- $475,0004 bd3 ba2k sqft10053 SPRING LAKE DRIVE, CLERMONT, FL 34711For SaleMLS ID #O6438699, Yuliya Mariani, MARIANI REALTY GROUP. Stellar MLS
- $599,0005 bd3 ba3.1k sqft7268 ROLLING LEAF ROAD, GROVELAND, FL 34736For SaleMLS ID #O6441864, Nivia Baijnath, REALTY OF AMERICA. Stellar MLS
- $519,9004 bd3 ba2.1k sqft1952 SUNSHINE PEAK DRIVE, MINNEOLA, FL 34715For SaleMLS ID #O6442439, Steven Horner, RE/MAX PRIME PROPERTIES. Stellar MLS
- $510,0004 bd3 ba2.4k sqft2812 HILLTOP ROAD, CLERMONT, FL 34711For SaleMLS ID #O6435584, Erica Diaz, HOMEVEST REALTY. Stellar MLS
- $549,0004 bd4 ba2.9k sqft6025 CLAYSTONE WAY, MOUNT DORA, FL 32757For SaleMLS ID #O6450113, Ken Pozek, REAL BROKER, LLC. Stellar MLS
- $310,0004 bd2 ba1.5k sqft1833 ROSS HAMMOCK AVENUE, GROVELAND, FL 34736For SaleMLS ID #G5113125, Brandie Mathison-Klein, KELLER WILLIAMS ELITE PARTNERS III REALTY. Stellar MLS
- $554,9003 bd3 ba2k sqft1334 ZEEK RIDGE STREET, CLERMONT, FL 34715For SaleMLS ID #O6436392, Sheri Loiacono, WINDSOR REALTY GROUP INC. Stellar MLS
- $530,0004 bd3 ba1.8k sqft2063 KEYSTONE PASS BOULEVARD, MINNEOLA, FL 34715For SaleMLS ID #O6403701, Denise Crabbe, REVEL REALTY LLC. Stellar MLS
- $499,5904 bd2 ba1.7k sqft5686 ENCHANTED MEADOW ALLEY, CLERMONT, FL 34714New ConstructionStellar MLS
- $559,9994 bd3 ba2.3k sqft2146 RIDGE POINTE LANE, CLERMONT, FL 34715For SaleMLS ID #O6421239, Ken Pozek, REAL BROKER, LLC. Stellar MLS
