Under Construction. This 1,894 sq. ft. Cascades offers thoughtfully designed single-story living with 4 bedrooms, 2 baths and a 2-car garage. A walk-in pantry enhances the open, flowing space and connectedness of the kitchen and dining area. The primary suite has a large walk-in closet.
New construction
$429,990
209 LONG WAVE WAY, GROVELAND, FL 34736
4beds
1,894sqft
Single Family Residence
Built in 2026
7,134 Square Feet Lot
$-- Zestimate®
$227/sqft
$178/mo HOA
What's special
Open flowing spacePrimary suiteWalk-in pantryLarge walk-in closet
- 5 days
- 39
- 4
Zillow last checked:
Listing updated:
Listed by:
Elizabeth Manchester 703-303-3382,
MATTAMY REAL ESTATE SERVICES 407-440-1760
Source: Stellar MLS,MLS#: O6442504 Originating MLS: Orlando Regional
Originating MLS: Orlando Regional
Facts & features
Interior
Bedrooms & bathrooms
- Bedrooms: 4
- Bathrooms: 2
- Full bathrooms: 2
Primary bedroom
- Features: Walk-In Closet(s)
- Level: First
- Area: 195 Square Feet
- Dimensions: 13x15
Bedroom 2
- Features: Built-in Closet
- Level: First
- Area: 132 Square Feet
- Dimensions: 12x11
Bedroom 3
- Features: Built-in Closet
- Level: First
- Area: 121 Square Feet
- Dimensions: 11x11
Bedroom 4
- Features: Built-in Closet
- Level: First
- Area: 132 Square Feet
- Dimensions: 11x12
Dining room
- Level: First
- Area: 110 Square Feet
- Dimensions: 11x10
Great room
- Level: First
- Area: 266 Square Feet
- Dimensions: 14x19
Kitchen
- Level: First
Heating
- Central, Electric
Cooling
- Central Air
Appliances
- Included: Dishwasher, Disposal, Dryer, Electric Water Heater, Microwave, Range, Washer
- Laundry: Inside, Laundry Room
Features
- High Ceilings, Kitchen/Family Room Combo, Living Room/Dining Room Combo, Open Floorplan, Solid Surface Counters, Thermostat, Walk-In Closet(s)
- Flooring: Carpet, Tile
- Doors: Sliding Doors
- Has fireplace: No
Interior area
- Total structure area: 2,652
- Total interior livable area: 1,894 sqft
Video & virtual tour
Property
Parking
- Total spaces: 2
- Parking features: Alley Access, Driveway
- Attached garage spaces: 2
- Has uncovered spaces: Yes
Features
- Levels: One
- Stories: 1
- Patio & porch: Covered
- Exterior features: Rain Gutters, Sidewalk
Lot
- Size: 7,134 Square Feet
- Residential vegetation: Trees/Landscaped
Details
- Parcel number: 272125001000007000
- Zoning: RES
- Special conditions: None
Construction
Type & style
- Home type: SingleFamily
- Architectural style: Craftsman
- Property subtype: Single Family Residence
Materials
- Block, Stucco
- Foundation: Slab
- Roof: Shingle
Condition
- Under Construction
- New construction: Yes
- Year built: 2026
Details
- Builder model: Cascades
- Builder name: Mattamy Homes
Utilities & green energy
- Sewer: Public Sewer
- Water: Public
- Utilities for property: BB/HS Internet Available, Cable Available, Electricity Connected, Fire Hydrant, Phone Available, Sprinkler Recycled, Street Lights, Underground Utilities, Water Connected
Community & HOA
Community
- Features: Community Mailbox, Park, Playground, Pool, Sidewalks
- Pet fee: $0 monthly
- Subdivision: RAINWOOD
HOA
- Has HOA: Yes
- Amenities included: Park, Playground, Pool
- Services included: Cable TV, Community Pool, Internet, Pool Maintenance, Recreational Facilities
- HOA fee: $178 monthly
- HOA name: Adrien Escalera
- HOA phone: 407-982-3133
Location
- Region: Groveland
Financial & listing details
- Price per square foot: $227/sqft
- Annual tax amount: $889
- Date on market: 9/16/2026
- Cumulative days on market: 6 days
- Listing terms: Cash,Conventional,FHA,VA Loan
- Ownership: Fee Simple
- Total actual rent: 0
- Electric utility on property: Yes
- Road surface type: Paved
Estimated market value
Not available
Estimated sales range
Not available
Not available
Price history
| Date | Event | Price |
|---|---|---|
| 9/16/2026 | Listed for sale | $429,990$227/sqft |
Source:  Stellar MLS #O6442504 Report a problem Stellar MLS #O6442504 Report a problem | ||
Public tax history
Tax history is unavailable.
Monthly payment
Est. payment
Payment breakdown
Explore the cost of this home by adjusting the details. Changes won't be saved.Climate risks
Neighborhood: 34736
Nearby schools
Schools provided by the listing agent
- Elementary: Groveland Elem
- Middle: Gray Middle
- High: South Lake High
Source: Stellar MLS. This data may not be complete. We recommend contacting the local school district to confirm school assignments for this home.

Similar homes
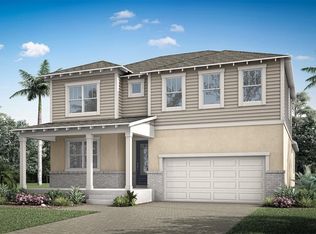
- $470,9904 bd3 ba1.8k sqft370 FREE RANGE DRIVE, GROVELAND, FL 34736New Construction

 MLS ID #O6442450, Elizabeth Manchester, MATTAMY REAL ESTATE SERVICES. Stellar MLS
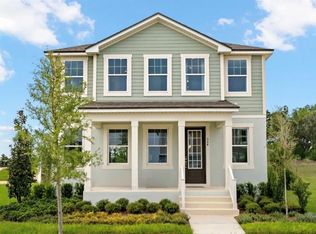
 - $369,0004 bd2 ba1.6k sqft476 SAUVIGNON WAY, GROVELAND, FL 34736For Sale
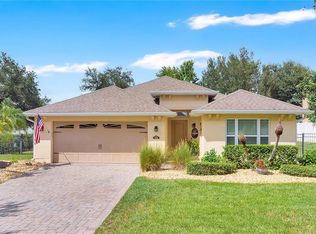 MLS ID #G5116614, Tom McKnight, KELLER WILLIAMS ELITE PARTNERS III REALTY. Stellar MLS
 - $414,9903 bd3 ba2.3k sqft408 BANANA PEPPER WAY, GROVELAND, FL 34736New Construction
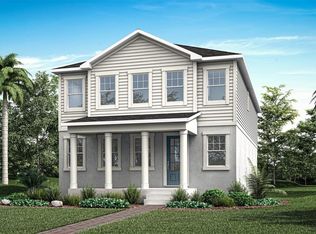 MLS ID #O6442397, Elizabeth Manchester, MATTAMY REAL ESTATE SERVICES. Stellar MLS
 - $465,0003 bd2 ba1.9k sqft1636 WILSON PRAIRIE CIRCLE, GROVELAND, FL 34736For Sale
 MLS ID #O6442290, Corey Lott, NEXTHOME LOTT PREMIER REALTY. Stellar MLS
 - $437,9904 bd3 ba2.3k sqft846 TUNDRA LOOP, GROVELAND, FL 34736New ConstructionMLS ID #O6393878, Ben Goldstein, LENNAR REALTY. Stellar MLS
- $446,9002 bd2 ba2.2k sqft187 BALMY COAST ROAD, GROVELAND, FL 34736For SaleMLS ID #G5117670, Dawn Giachetti, PREMIER SOTHEBYS INT'L REALTY. Stellar MLS
- $439,0003 bd3 ba1.9k sqft649 CONSERVATION BOULEVARD, GROVELAND, FL 34736For SaleMLS ID #C7530625, Anthony Calamela, STARLINK REALTY. Stellar MLS
- $485,0003 bd2 ba2.1k sqft217 CREPE MYRTLE DRIVE, GROVELAND, FL 34736For SaleMLS ID #G5117732, Natthan Birkett, KELLER WILLIAMS ELITE PARTNERS III REALTY. Stellar MLS
- $445,0003 bd3 ba2.3k sqft353 FREE RANGE DRIVE, GROVELAND, FL 34736For SaleMLS ID #O6431221, Elle Probst, EXP REALTY LLC. Stellar MLS
- $399,9903 bd3 ba1.9k sqft133 GREENHOUSE GROVE STREET, GROVELAND, FL 34736New ConstructionMLS ID #O6436738, Elizabeth Manchester, MATTAMY REAL ESTATE SERVICES. Stellar MLS
- $418,0002 bd2 ba1.9k sqft115 SALT MARSH LANE, GROVELAND, FL 34736For SaleMLS ID #G5109207, Natthan Birkett, KELLER WILLIAMS ELITE PARTNERS III REALTY. Stellar MLS
- $425,0002 bd2 ba1.9k sqft334 SILVER MAPLE ROAD, GROVELAND, FL 34736For SaleMLS ID #G5109432, Natthan Birkett, KELLER WILLIAMS ELITE PARTNERS III REALTY. Stellar MLS
- $430,9904 bd3 ba2.1k sqft770 TUNDRA LOOP, GROVELAND, FL 34736New ConstructionStellar MLS
- $416,9903 bd3 ba1.9k sqft125 GREENHOUSE GROVE STREET, GROVELAND, FL 34736New ConstructionMLS ID #O6395973, Elizabeth Manchester, MATTAMY REAL ESTATE SERVICES. Stellar MLS
- $425,0003 bd2 ba1.8k sqft651 CONSERVATION BOULEVARD, GROVELAND, FL 34736For SaleMLS ID #G5109135, Nancy Aitken, COMMUNITY ELITE REALTY. Stellar MLS
- $441,0004 bd3 ba2.3k sqft347 PUMA LOOP, GROVELAND, FL 34736For SaleMLS ID #O6435739, Karen Albright, OPENDOOR BROKERAGE LLC. Stellar MLS
- $398,9903 bd3 ba1.9k sqft345 FREE RANGE DRIVE, GROVELAND, FL 34736New ConstructionMLS ID #O6402056, Elizabeth Manchester, MATTAMY REAL ESTATE SERVICES. Stellar MLS
- $377,9903 bd2 ba1.6k sqft141 GREENHOUSE GROVE STREET, GROVELAND, FL 34736New ConstructionMLS ID #O6436765, Elizabeth Manchester, MATTAMY REAL ESTATE SERVICES. Stellar MLS
- $370,9903 bd2 ba1.6k sqft137 GREENHOUSE GROVE STREET, GROVELAND, FL 34736New ConstructionMLS ID #O6436754, Elizabeth Manchester, MATTAMY REAL ESTATE SERVICES. Stellar MLS
- $549,5004 bd3 ba2.8k sqft113 BLACKSTONE CREEK ROAD, GROVELAND, FL 34736For SaleMLS ID #O6442349, Lana Larrivee, PREFERRED RE BROKERS III. Stellar MLS
