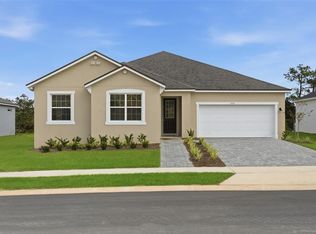
Under Construction. The 3,067 sq. ft. Olympic floorplan offers vast living space that’s thoughtfully planned to complement your lifestyle. From the foyer, a spacious and inspiring living area is revealed — with the kitchen, breakfast bar, dining area and Great Room offering a huge area in which to cook, eat, entertain or relax. Gathering space extends to the patio, which can optionally be upgraded to a covered lanai of two different sizes. Upstairs, an impressive loft area can be used for alternate family gatherings, such as a home theatre or personal arcade. The options are endless! A full bath and 3 bedrooms complete the second level, with bedrooms 2 and 3 each boasting walk-in closets.
Pending
$532,990
213 LONG WAVE WAY, GROVELAND, FL 34736
4beds
3,067sqft
Single Family Residence
Built in 2026
7,133 Square Feet Lot
$532,100 Zestimate®
$174/sqft
$178/mo HOA
What's special
Breakfast barImpressive loft areaDining area
- 66 days
- 71
- 14
Zillow last checked:
Listing updated:
Listed by:
Elizabeth Manchester 703-303-3382,
MATTAMY REAL ESTATE SERVICES 407-440-1760
Source: Stellar MLS,MLS#: O6425386 Originating MLS: Orlando Regional
Originating MLS: Orlando Regional
Facts & features
Interior
Bedrooms & bathrooms
- Bedrooms: 4
- Bathrooms: 3
- Full bathrooms: 2
- 1/2 bathrooms: 1
Rooms
- Room types: Loft
Primary bedroom
- Features: Walk-In Closet(s)
- Level: First
- Area: 272 Square Feet
- Dimensions: 17x16
Bedroom 2
- Features: Walk-In Closet(s)
- Level: Second
- Area: 143 Square Feet
- Dimensions: 13x11
Bedroom 3
- Features: Walk-In Closet(s)
- Level: Second
- Area: 195 Square Feet
- Dimensions: 13x15
Bedroom 4
- Features: Built-in Closet
- Level: Second
- Area: 156 Square Feet
- Dimensions: 12x13
Balcony porch lanai
- Level: First
- Area: 110 Square Feet
- Dimensions: 11x10
Den
- Level: First
- Area: 168 Square Feet
- Dimensions: 12x14
Dining room
- Level: First
- Area: 210 Square Feet
- Dimensions: 21x10
Great room
- Level: First
- Area: 336 Square Feet
- Dimensions: 21x16
Kitchen
- Features: Breakfast Bar
- Level: First
Loft
- Level: Second
- Area: 378 Square Feet
- Dimensions: 14x27
Heating
- Central, Electric
Cooling
- Central Air
Appliances
- Included: Oven, Cooktop, Dishwasher, Disposal, Dryer, Electric Water Heater, Microwave, Refrigerator, Washer
- Laundry: Inside, Laundry Room
Features
- Eating Space In Kitchen, High Ceilings, Kitchen/Family Room Combo, Living Room/Dining Room Combo, Open Floorplan, Primary Bedroom Main Floor, Solid Surface Counters, Thermostat, Walk-In Closet(s)
- Flooring: Carpet, Tile
- Doors: Sliding Doors
- Has fireplace: No
Interior area
- Total structure area: 3,812
- Total interior livable area: 3,067 sqft
Video & virtual tour
Property
Parking
- Total spaces: 2
- Parking features: Driveway
- Attached garage spaces: 2
- Has uncovered spaces: Yes
Features
- Levels: Two
- Stories: 2
- Patio & porch: Covered, Front Porch, Patio
- Exterior features: Irrigation System, Sidewalk
Lot
- Size: 7,133 Square Feet
- Residential vegetation: Trees/Landscaped
Details
- Parcel number: 272125001000006900
- Zoning: RES
- Special conditions: None
Construction
Type & style
- Home type: SingleFamily
- Architectural style: Coastal
- Property subtype: Single Family Residence
Materials
- Block, Stucco, Wood Frame
- Foundation: Slab
- Roof: Shingle
Condition
- Under Construction
- New construction: Yes
- Year built: 2026
Details
- Builder model: Olympic
- Builder name: MATTAMY HOMES
- Warranty included: Yes
Utilities & green energy
- Sewer: Public Sewer
- Water: Public
- Utilities for property: Cable Available, Electricity Available, Electricity Connected, Fire Hydrant, Sewer Available, Sewer Connected, Sprinkler Recycled, Street Lights, Underground Utilities, Water Available
Community & HOA
Community
- Features: Pool
- Pet fee: $0 monthly
- Subdivision: RAINWOOD
HOA
- Has HOA: Yes
- Amenities included: Clubhouse, Fitness Center, Park, Playground, Pool
- Services included: Community Pool, Internet, Pool Maintenance
- HOA fee: $178 monthly
- HOA name: Jorge Aguilo
- HOA phone: 407-906-0502
Location
- Region: Groveland
Financial & listing details
- Price per square foot: $174/sqft
- Annual tax amount: $889
- Date on market: 7/16/2026
- Cumulative days on market: 59 days
- Listing terms: Cash,Conventional,FHA,VA Loan
- Ownership: Fee Simple
- Total actual rent: 0
- Electric utility on property: Yes
- Road surface type: Paved
Estimated market value
$532,100
$505,000 - $559,000
$2,963/mo
Price history
| Date | Event | Price |
|---|---|---|
| 9/13/2026 | Pending sale | $532,990$174/sqft |
Source:  Stellar MLS #O6425386 Report a problem Stellar MLS #O6425386 Report a problem | ||
| 7/16/2026 | Listed for sale | $532,990$174/sqft |
Source: Stellar MLS #O6425386 Report a problem | ||
Public tax history
Tax history is unavailable.
Monthly payment
Est. payment
Payment breakdown
Explore the cost of this home by adjusting the details. Changes won't be saved.Climate risks
Neighborhood: 34736
Nearby schools
Schools provided by the listing agent
- Elementary: Groveland Elem
- Middle: Gray Middle
- High: South Lake High
Source: Stellar MLS. This data may not be complete. We recommend contacting the local school district to confirm school assignments for this home.
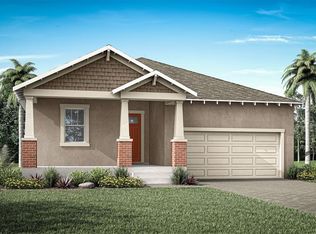
- $429,9904 bd2 ba1.8k sqft209 Long Wave Way, Groveland, FL 34736New Construction
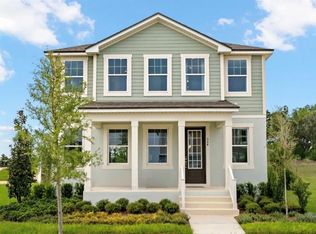
- $488,6323 bd3 ba2.3k sqft200 Green Grazing Rd, Groveland, FL 34736Sold
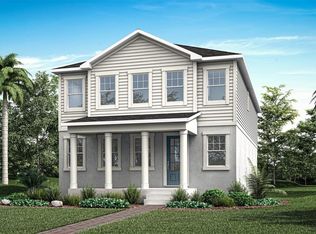
- $414,9903 bd3 ba2.3k sqft408 Banana Pepper Way, Groveland, FL 34736New Construction
- $439,9903 bd3 ba2.3k sqft416 Banana Pepper Way, Groveland, FL 34736Pending

Similar homes
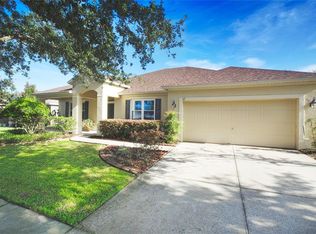
- $549,5004 bd3 ba2.8k sqft113 BLACKSTONE CREEK ROAD, GROVELAND, FL 34736For Sale
 MLS ID #O6442349, Lana Larrivee, PREFERRED RE BROKERS III. Stellar MLS
 - $470,9904 bd3 ba1.8k sqft370 FREE RANGE DRIVE, GROVELAND, FL 34736New Construction
 MLS ID #O6442450, Elizabeth Manchester, MATTAMY REAL ESTATE SERVICES. Stellar MLS
 - $515,9904 bd3 ba2.4k sqft304 FREE RANGE DRIVE, GROVELAND, FL 34736New Construction
 MLS ID #O6383101, Elizabeth Manchester, MATTAMY REAL ESTATE SERVICES. Stellar MLS
 - $514,9904 bd4 ba2.4k sqft324 FREE RANGE DRIVE, GROVELAND, FL 34736New Construction
 MLS ID #O6383083, Elizabeth Manchester, MATTAMY REAL ESTATE SERVICES. Stellar MLS
 - $519,0004 bd3 ba3k sqft184 CREPE MYRTLE DRIVE, GROVELAND, FL 34736For SaleMLS ID #O6392706, Selwyn Robertson, CHARLES RUTENBERG REALTY ORLANDO. Stellar MLS
- $485,0003 bd2 ba2.1k sqft217 CREPE MYRTLE DRIVE, GROVELAND, FL 34736For SaleMLS ID #G5117732, Natthan Birkett, KELLER WILLIAMS ELITE PARTNERS III REALTY. Stellar MLS
- $429,9904 bd2 ba1.8k sqft209 LONG WAVE WAY, GROVELAND, FL 34736New ConstructionMLS ID #O6442504, Elizabeth Manchester, MATTAMY REAL ESTATE SERVICES. Stellar MLS
- $465,0003 bd2 ba1.9k sqft1636 WILSON PRAIRIE CIRCLE, GROVELAND, FL 34736For SaleMLS ID #O6442290, Corey Lott, NEXTHOME LOTT PREMIER REALTY. Stellar MLS
- $414,9903 bd3 ba2.3k sqft408 BANANA PEPPER WAY, GROVELAND, FL 34736New ConstructionMLS ID #O6442397, Elizabeth Manchester, MATTAMY REAL ESTATE SERVICES. Stellar MLS
- $513,9904 bd3 ba2.4k sqft336 FREE RANGE DRIVE, GROVELAND, FL 34736New ConstructionMLS ID #O6318277, Elizabeth Manchester, MATTAMY REAL ESTATE SERVICES. Stellar MLS
- $485,0003 bd3 ba2.5k sqft243 SILVER MAPLE ROAD, GROVELAND, FL 34736For SaleMLS ID #G5116634, Claire Brooks, FLORIDA PLUS REALTY, LLC. Stellar MLS
- $614,9003 bd3 ba2.7k sqft107 BALMY COAST ROAD, GROVELAND, FL 34736For SaleMLS ID #O6430958, Irma Yapor, REAL PROPERTY INTERNATIONAL. Stellar MLS
- $560,5005 bd4 ba3.6k sqft13 WHITE HORSE WAY, GROVELAND, FL 34736For SaleMLS ID #TB8485597, Cara Hagan, LUXE PROPERTIES. Stellar MLS
- $369,0004 bd2 ba1.6k sqft476 SAUVIGNON WAY, GROVELAND, FL 34736For SaleMLS ID #G5116614, Tom McKnight, KELLER WILLIAMS ELITE PARTNERS III REALTY. Stellar MLS
- $446,9002 bd2 ba2.2k sqft187 BALMY COAST ROAD, GROVELAND, FL 34736For SaleMLS ID #G5117670, Dawn Giachetti, PREMIER SOTHEBYS INT'L REALTY. Stellar MLS
- $499,9993 bd4 ba2.3k sqft164 SILVER MAPLE ROAD, GROVELAND, FL 34736For SaleMLS ID #G5114015, Brennan Perry, FLORIDA PLUS REALTY, LLC. Stellar MLS
- $484,9902 bd3 ba2.1k sqft273 SILVER MAPLE ROAD, GROVELAND, FL 34736For SaleMLS ID #G5115284, Mary Mateo, FLORIDA PLUS REALTY, LLC. Stellar MLS
- $445,0003 bd3 ba2.3k sqft353 FREE RANGE DRIVE, GROVELAND, FL 34736For SaleMLS ID #O6431221, Elle Probst, EXP REALTY LLC. Stellar MLS
- $619,0003 bd3 ba2.2k sqft220 BAYOU BEND ROAD, GROVELAND, FL 34736For SaleMLS ID #O6428874, Dominick Florio, RE/MAX TOWN & COUNTRY REALTY. Stellar MLS
- $465,0005 bd4 ba2.9k sqft612 SILVERTHORN PLACE, GROVELAND, FL 34736For SaleMLS ID #G5116704, Ivan Maldonado, OPTIMA ONE REALTY, INC.. Stellar MLS
