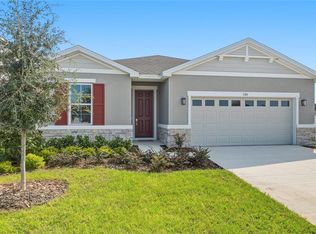
Under Construction. Designed for the way modern families live, work, and play, the Zinc blends expansive living spaces with thoughtful functionality. The heart of the home features a beautifully connected kitchen, dining area, and great room, creating an open-concept layout ideal for entertaining and everyday living. A covered patio extends the living space outdoors, offering the perfect setting for relaxing evenings or weekend gatherings. The private main-floor primary suite serves as a peaceful retreat, complete with a spacious walk-in closet and well-appointed bath. Conveniently located nearby, the laundry room and mudroom help keep daily routines organized and efficient. Upstairs, a versatile loft creates additional space for a media room, game room, home office, or study area, while three secondary bedrooms provide comfort and privacy for family members or guests. An optional fifth bedroom offers even greater flexibility to meet your evolving needs. One of the Zinc's standout features is its impressive RV garage, paired with a traditional 2-car garage, delivering exceptional storage for recreational vehicles, boats, hobbies, or workshop space. With its spacious design, flexible living areas, and unmatched garage capacity, the Zinc is a home built to accommodate both everyday moments and your biggest adventures. SAMPLE PHOTOS, actual homes as constructed may not contain the features and layouts depicted and may vary from image(s).
New construction
Price cut: $5.1K (10/23)
$434,867
194 BLUE STAR COURT, TAVARES, FL 32778
4beds
2,132sqft
Single Family Residence
Built in 2027
6,900 Square Feet Lot
$-- Zestimate®
$204/sqft
$141/mo HOA
What's special
Well-appointed bathPrivate main-floor primary suiteExpansive living spacesSpacious walk-in closet
- 5 days
- 93
- 5
Zillow last checked:
Listing updated:
Listed by:
Stephanie Morales, LLC 407-399-2055,
AXEN REALTY LLC 623-624-9685
Source: Stellar MLS,MLS#: S5159869 Originating MLS: Ocala - Marion
Facts & features
Interior
Bedrooms & bathrooms
- Bedrooms: 4
- Bathrooms: 3
- Full bathrooms: 2
- 1/2 bathrooms: 1
Primary bedroom
- Features: Walk-In Closet(s)
- Level: First
- Area: 156 Square Feet
- Dimensions: 12x13
Bedroom 2
- Features: Walk-In Closet(s)
- Level: Second
- Area: 132 Square Feet
- Dimensions: 12x11
Bedroom 3
- Features: Walk-In Closet(s)
- Level: Second
- Area: 144 Square Feet
- Dimensions: 12x12
Bedroom 4
- Features: Walk-In Closet(s)
- Level: Second
- Area: 120 Square Feet
- Dimensions: 10x12
Primary bathroom
- Features: Dual Sinks, En Suite Bathroom
- Level: First
Bathroom 2
- Features: Dual Sinks
- Level: Second
Dining room
- Level: First
- Area: 105 Square Feet
- Dimensions: 15x7
Great room
- Level: First
- Area: 165 Square Feet
- Dimensions: 15x11
Kitchen
- Features: Kitchen Island, Pantry
- Level: First
- Area: 180 Square Feet
- Dimensions: 15x12
Laundry
- Level: First
Loft
- Level: Second
- Area: 168 Square Feet
- Dimensions: 12x14
Heating
- Central, Electric
Cooling
- Central Air
Appliances
- Included: Dishwasher, Disposal, Electric Water Heater, Microwave, Range
- Laundry: Laundry Room
Features
- Eating Space In Kitchen, High Ceilings, Kitchen/Family Room Combo, Living Room/Dining Room Combo, Open Floorplan, Other, Primary Bedroom Main Floor, Solid Surface Counters, Split Bedroom, Walk-In Closet(s)
- Flooring: Carpet, Ceramic Tile
- Doors: Sliding Doors
- Has fireplace: No
Interior area
- Total structure area: 2,732
- Total interior livable area: 2,132 sqft
Video & virtual tour
Property
Parking
- Total spaces: 3
- Parking features: Garage Door Opener, RV Garage
- Attached garage spaces: 3
Features
- Levels: Two
- Stories: 2
- Patio & porch: Covered, Front Porch, Patio
- Exterior features: Irrigation System
- Pool features: Other
Lot
- Size: 6,900 Square Feet
Details
- Parcel number: 301926001000006900
- Special conditions: None
Construction
Type & style
- Home type: SingleFamily
- Property subtype: Single Family Residence
Materials
- Stone, Stucco
- Foundation: Block, Other, Slab
- Roof: Shingle
Condition
- Under Construction
- New construction: Yes
- Year built: 2027
Details
- Builder model: Zinc
- Builder name: Richmond American Homes
Utilities & green energy
- Sewer: Public Sewer
- Water: Public
- Utilities for property: BB/HS Internet Available, Cable Available, Electricity Connected, Phone Available, Public, Sewer Connected, Water Connected
Community & HOA
Community
- Features: Playground
- Security: Smoke Detector(s)
- Pet fee: $0 monthly
- Subdivision: SEASONS AT WATERSTONE
HOA
- Has HOA: Yes
- HOA fee: $141 monthly
- HOA name: Richmond American Homes HOA
- HOA phone: 321-441-3671
Location
- Region: Tavares
Financial & listing details
- Price per square foot: $204/sqft
- Date on market: 10/20/2026
- Cumulative days on market: 5 days
- Listing terms: Cash,Conventional,FHA,VA Loan
- Ownership: Fee Simple
- Total actual rent: 0
- Electric utility on property: Yes
- Road surface type: Asphalt, Paved
Estimated market value
Not available
Estimated sales range
Not available
Not available
Price history
| Date | Event | Price |
|---|---|---|
| 10/23/2026 | Price change | $434,867-1.2%$204/sqft |
Source:  Stellar MLS #S5159869 Report a problem | ||
| 10/20/2026 | Listed for sale | $439,999$206/sqft |
Source: Stellar MLS #S5159869 Report a problem | ||
Public tax history
Tax history is unavailable.
Monthly payment
Est. payment
Payment breakdown
Explore the cost of this home by adjusting the details. Changes won't be saved.Climate risks
Neighborhood: 32778
Similar homes
- $430,9995 bd3 ba3k sqft3445 MACCHI AVENUE, TAVARES, FL 32778New Construction
 Stellar MLS
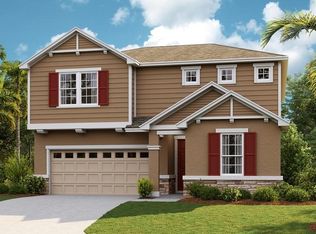
- $419,9995 bd3 ba2.8k sqft3451 MACCHI AVENUE, TAVARES, FL 32778New Construction
 Stellar MLS
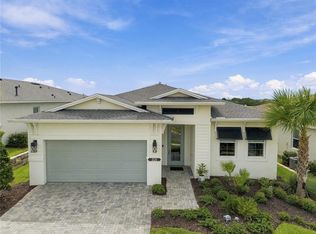
- $499,9902 bd2 ba1.9k sqft1725 POINT GRACE ROAD, TAVARES, FL 32778For Sale
 MLS ID #O6441966, Maureen Nguyen, LLC, REAL BROKER, LLC. Stellar MLS
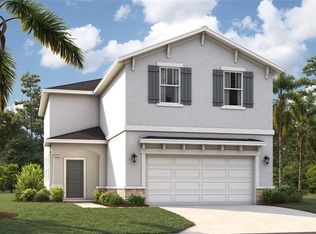
- $365,9904 bd3 ba2.1k sqft3812 SENNA WAY, TAVARES, FL 32778New Construction
 Stellar MLS
- $457,5225 bd4 ba3k sqft10160 TURNBERRY LANE, LEESBURG, FL 34788New ConstructionMLS ID #S5159867, Stephanie Morales, LLC, AXEN REALTY LLC. Stellar MLS
- $455,0004 bd3 ba2.5k sqft5478 LIMESTONE STREET, MOUNT DORA, FL 32757For SaleMLS ID #O6441913, Bob Paulson, COLDWELL BANKER REALTY. Stellar MLS
- $445,0004 bd3 ba1.7k sqft2316 SIRENA LANE, MOUNT DORA, FL 32757For SaleMLS ID #S5155323, Victor Rivera Ortiz, LA ROSA REALTY CW PROPERTIES L. Stellar MLS
- $449,0004 bd3 ba2.4k sqft5449 PALOMINO PLACE, APOPKA, FL 32712For SaleMLS ID #O6446243, Thomas Nickley, Jr, KELLER WILLIAMS REALTY AT THE PARKS. Stellar MLS
- $439,9995 bd4 ba3k sqft164 FLAG LILLY LANE, UMATILLA, FL 32784New ConstructionStellar MLS
- $409,9904 bd3 ba2.2k sqft23603 GRINDSTONE WAY, SORRENTO, FL 32776New ConstructionStellar MLS
- $434,8903 bd2 ba1.9k sqft3772 BLUE MOUNTAIN WAY, APOPKA, FL 32712New ConstructionMLS ID #O6450553, John Muccigrosso, PA, RE/MAX 200 REALTY. Stellar MLS
- $462,0004 bd4 ba2.7k sqft1481 KEMPAS ROAD, MOUNT DORA, FL 32757For SaleMLS ID #O6424312, Tiphany Weeks, DIAMOND REAL ESTATE GROUP. Stellar MLS
- $429,8775 bd3 ba2.8k sqft10113 TURNBERRY LANE, LEESBURG, FL 34788New ConstructionStellar MLS
- $384,9994 bd3 ba2.6k sqft160 FLAG LILLY LANE, UMATILLA, FL 32784New ConstructionStellar MLS
- $378,4904 bd2 ba2.2k sqft12918 CARA COURT, GRAND ISLAND, FL 32735New ConstructionStellar MLS
- $429,9904 bd2 ba1.8k sqft209 LONG WAVE WAY, GROVELAND, FL 34736New ConstructionMLS ID #O6442504, Elizabeth Manchester, MATTAMY REAL ESTATE SERVICES. Stellar MLS
- $265,0002 bd3 ba1.6k sqft1537 WYNFORD CIRCLE, TAVARES, FL 32778For SaleMLS ID #G5117526, Addison Ramirez, OLYMPUS EXECUTIVE REALTY INC. Stellar MLS
- $415,0003 bd2 ba1.4k sqft3486 PIPER PLACE, THE VILLAGES, FL 32163For SaleMLS ID #G5118741, Kathy Abruzzo, REALTY EXECUTIVES IN THE VILLAGES. Stellar MLS
- $448,9904 bd2 ba1.8k sqft5505 HAYLOFT DRIVE, APOPKA, FL 32712For SaleMLS ID #O6437572, Tony Ubaldini, EXP REALTY LLC. Stellar MLS
- $494,4904 bd3 ba2.1k sqft8595 HEMPSTEAD WAY, MOUNT DORA, FL 32757New ConstructionStellar MLS
