Under Construction. Step into the spacious Moonstone, ready for a quick move-in! Just off the covered entry, a private study and nearby powder room create the perfect flex space. The home then opens into a bright great room, dining space, and kitchen with 42” upper cabinets, center island with quartz countertops, and walk-in pantry that come together effortlessly. Upstairs, a versatile loft offers room to relax or play, surrounded by four inviting bedrooms. The expansive primary suite provides a peaceful retreat, complete with a walk-in closet and private bath. Designed for flexibility, the Moonstone maximizes functionality for your needs. Tour this home today! SAMPLE PHOTOS, actual homes as constructed may not contain the features and layouts depicted and may vary from image(s). *Take advantage of special financing on quick move-in homes OR buy a to-be-built home and enjoy up to $20,000 in Flex Funds toward homes that can close in a timely manner! Options may vary by community, and offers are available on select homes on a first-come, first-served basis. Contact builder for more information!
New construction
Price cut: $600 (6/26)
$429,427
10113 Turnberry Ln, Leesburg, FL 34788
5beds
2,800sqft
:
Get pre-qualified$3,122/mo
Single Family Residence
Built in 2026
5,500 Square Feet Lot
$427,900 Zestimate®
$153/sqft
$161/mo HOA
What's special
Versatile loftFour inviting bedroomsPrivate bathBright great roomExpansive primary suiteCovered entryDining space
- 38 days |
- 53 |
- 2 |
Zillow last checked:
Listing updated:
Listed by:
Stephanie Morales, LLC 407-399-2055,
AXEN REALTY, LLC 480-399-1218
Source: Stellar MLS,MLS#: S5152002 Originating MLS: Orlando Regional
Originating MLS: Orlando Regional
Facts & features
Interior
Bedrooms & bathrooms
- Bedrooms: 5
- Bathrooms: 3
- Full bathrooms: 3
Rooms
- Room types: Loft
Primary bedroom
- Features: Walk-In Closet(s)
- Level: Second
Bedroom 2
- Features: Built-in Closet
- Level: Second
- Area: 130.8 Square Feet
- Dimensions: 12x10.9
Bedroom 3
- Features: Walk-In Closet(s)
- Level: Second
- Area: 121.2 Square Feet
- Dimensions: 12x10.1
Bedroom 4
- Features: Built-in Closet
- Level: Second
- Area: 157.08 Square Feet
- Dimensions: 13.2x11.9
Bedroom 5
- Features: Built-in Closet
- Level: First
- Area: 109.2 Square Feet
- Dimensions: 10.5x10.4
Primary bathroom
- Features: Dual Sinks, En Suite Bathroom, Shower No Tub
- Level: Second
Bathroom 2
- Level: Second
Bathroom 3
- Level: First
Dining room
- Level: First
- Area: 152.44 Square Feet
- Dimensions: 14.8x10.3
Great room
- Level: First
- Area: 346.5 Square Feet
- Dimensions: 19.8x17.5
Kitchen
- Features: Kitchen Island, Pantry
- Level: First
- Area: 185 Square Feet
- Dimensions: 14.8x12.5
Loft
- Level: Second
Heating
- Central, Electric
Cooling
- Central Air
Appliances
- Included: Dishwasher, Disposal, Dryer, Electric Water Heater, Gas Water Heater, Microwave, Range, Refrigerator, Washer
- Laundry: Laundry Room
Features
- Eating Space In Kitchen, High Ceilings, Open Floorplan, Solid Surface Counters, Split Bedroom, Walk-In Closet(s), In-Law Floorplan
- Flooring: Carpet, Ceramic Tile
- Doors: Sliding Doors
- Has fireplace: No
Interior area
- Total structure area: 3,200
- Total interior livable area: 2,800 sqft
Video & virtual tour
Property
Parking
- Total spaces: 2
- Parking features: Garage Door Opener
- Attached garage spaces: 2
Features
- Levels: Two
- Stories: 2
- Patio & porch: Covered, Patio
- Exterior features: Irrigation System
Lot
- Size: 5,500 Square Feet
Details
- Parcel number: 021925004000008000
- Zoning: RESI
- Special conditions: None
Construction
Type & style
- Home type: SingleFamily
- Property subtype: Single Family Residence
Materials
- Brick, Stucco
- Foundation: Block, Other, Slab
- Roof: Shingle
Condition
- Under Construction
- New construction: Yes
- Year built: 2026
Details
- Builder model: Moonstone
- Builder name: Richmond American Homes
Utilities & green energy
- Sewer: Public Sewer
- Water: Public
- Utilities for property: BB/HS Internet Available, Cable Available, Electricity Connected, Public, Sewer Connected, Water Connected
Community & HOA
Community
- Security: Smoke Detector(s)
- Pet fee: $0 monthly
- Subdivision: TROON CREEK PRESERVE
HOA
- Has HOA: Yes
- HOA fee: $161 monthly
- HOA name: Inframark Community Management
- HOA phone: 813-991-1116
Location
- Region: Leesburg
Financial & listing details
- Price per square foot: $153/sqft
- Date on market: 6/16/2026
- Cumulative days on market: 38 days
- Listing terms: Cash,Conventional,FHA,VA Loan
- Ownership: Fee Simple
- Total actual rent: 0
- Electric utility on property: Yes
- Road surface type: Asphalt, Paved
Estimated market value
$427,900
$407,000 - $449,000
$2,897/mo
Price history
| Date | Event | Price |
|---|---|---|
| 6/26/2026 | Price change | $429,427-0.1%$153/sqft |
Source:  Stellar MLS #S5152002 Report a problem Stellar MLS #S5152002 Report a problem | ||
| 6/16/2026 | Listed for sale | $430,027$154/sqft |
Source: Stellar MLS #S5152002 Report a problem | ||
Public tax history
Tax history is unavailable.
Monthly payment
Est. payment
Payment breakdown
Explore the cost of this home by adjusting the details. Changes won't be saved.Climate risks
Neighborhood: 34788
Nearby schools
GreatSchools rating
- 7/10Treadway Elementary SchoolGrades: PK-5Distance: 1.2 mi
- 5/10Tavares Middle SchoolGrades: 6-8Distance: 6.9 mi
- 4/10Tavares High SchoolGrades: 9-12Distance: 5.3 mi
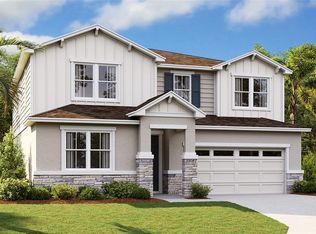
- $469,9995 bd4 ba3k sqft10125 Turnberry Ln, Leesburg, FL 34788Pending

- $384,9994 bd3 ba2k sqft10105 Turnberry Ln, Leesburg, FL 34788Sold
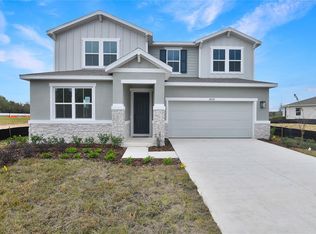
- $434,9995 bd4 ba3k sqft10112 Turnberry Ln, Leesburg, FL 34788Sold
- from $364,9504 bd3 ba2k sqftSlate Plan, Troon Creek Preserve, Leesburg, FL 34788New Construction

- from $359,9504 bd3 ba2k sqftTarragon Plan, Troon Creek Preserve, Leesburg, FL 34788New Construction
- from $404,9504 bd3 ba3k sqftAmmolite Plan, Troon Creek Preserve, Leesburg, FL 34788New Construction
- $459,9995 bd4 ba3k sqft10152 Turnberry Ln, Leesburg, FL 34788New Construction
- $634,9003 bd2 ba2.2k sqft10155 Poe St, Leesburg, FL 34788Off Market
A local agent can set up tours, give advice and negotiate with sellers.
Similar homes
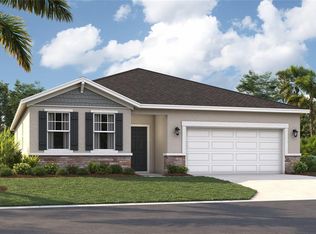
- $347,4904 bd3 ba2.2k sqft9225 Harris Hawk Dr, Leesburg, FL 34788New Construction
 Stellar MLS
 - $344,4904 bd3 ba2.2k sqft9194 Harris Hawk Dr, Leesburg, FL 34788New Construction
 Stellar MLS
 - $445,0004 bd3 ba2.1k sqft31788 Broadwater Ave, Leesburg, FL 34748For Sale
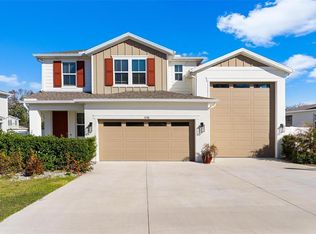 MLS ID #G5107678, Lindsay Sanders, MORRIS REALTY AND INVESTMENTS. Stellar MLS
 - $437,5875 bd3 ba2.8k sqft3451 Macchi Ave, Tavares, FL 32778New Construction
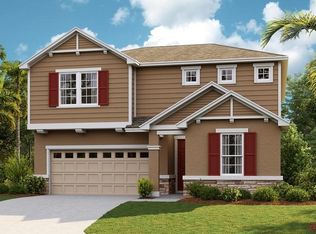 MLS ID #S5153112, Stephanie Morales, LLC, AXEN REALTY, LLC. Stellar MLS
 - $324,4904 bd2 ba1.8k sqft9624 Starling Loop, Leesburg, FL 34788New ConstructionStellar MLS
- $327,4904 bd2 ba1.8k sqft9513 Starling Loop, Leesburg, FL 34788New ConstructionStellar MLS
- $319,4903 bd2 ba1.5k sqft9517 Starling Loop, Leesburg, FL 34788New ConstructionStellar MLS
- $414,9995 bd3 ba2.8k sqft4271 Darby Ct, Eustis, FL 32736New ConstructionStellar MLS
- $464,7515 bd4 ba3k sqft3457 Macchi Ave, Tavares, FL 32778New ConstructionMLS ID #S5152686, Stephanie Morales, LLC, AXEN REALTY, LLC. Stellar MLS
- $434,9994 bd3 ba2k sqft3637 Sublett Loop, Tavares, FL 32778New ConstructionMLS ID #S5152161, Stephanie Morales, LLC, AXEN REALTY, LLC. Stellar MLS
- $419,0004 bd3 ba2.7k sqft34004 Alameda Dr, Sorrento, FL 32776For SaleMLS ID #O6411625, Laura Napoleon, KELLER WILLIAMS WINTER PARK. Stellar MLS
- $377,9904 bd2 ba2.2k sqft12906 Cara Ct, Grand Island, FL 32735New ConstructionStellar MLS
- $370,4904 bd2 ba2.2k sqft12912 Cara Ct, Grand Island, FL 32735New ConstructionStellar MLS
- $396,9814 bd3 ba2k sqft3218 Waghorn Dr, Tavares, FL 32778New ConstructionMLS ID #S5153115, Stephanie Morales, LLC, AXEN REALTY, LLC. Stellar MLS
- $373,4904 bd2 ba2.2k sqft12918 Cara Ct, Grand Island, FL 32735New ConstructionStellar MLS
- $425,4145 bd4 ba3k sqft164 Flag Lilly Ln, Umatilla, FL 32784New ConstructionMLS ID #S5144297, Stephanie Morales, LLC, AXEN REALTY, LLC. Stellar MLS
- $465,0005 bd3 ba2.6k sqft1235 Dora Parc Ln, Mount Dora, FL 32757For SaleMLS ID #G5114277, Misty Noland, ERA GRIZZARD REAL ESTATE. Stellar MLS
- $375,9904 bd2 ba2.2k sqft12825 Trovita Dr, Grand Island, FL 32735New ConstructionStellar MLS
- $399,9994 bd3 ba2k sqft180 Blue Star Ct, Tavares, FL 32778New ConstructionMLS ID #S5151823, Stephanie Morales, LLC, AXEN REALTY, LLC. Stellar MLS
- $399,0003 bd2 ba1.7k sqft1212 Fiesta Key Cir, Lady Lake, FL 32159For SaleMLS ID #G5114288, Carrie Wenzel, COLDWELL BANKER VANGUARD LIFESTYLE REALTY. Stellar MLS
