Under Construction. The quick move-in Ammolite offers a well-designed layout with functional living space throughout! Once inside, you are greeted with a private suite including a bedroom, full bath, and separate living space. As you continue down the foyer past the powder room, the home’s open floor plan is put on display featuring an expansive great room that seamlessly flows into the dining nook and upgraded kitchen, complete with a center island with quartz countertops and 42” upper cabinets. Upstairs, the primary suite includes a massive walk-in closet and an en-suite bath with dual sinks. Three additional bedrooms share a full bath, and a central loft provides flexible space for everyday living. A second-floor laundry room adds ease and efficiency to complete the home’s layout. Don’t miss the opportunity to make this home yours today! SAMPLE PHOTOS, actual homes as constructed may not contain the features and layouts depicted and may vary from image(s). Take advantage of special financing on quick move-in homes OR buy a to-be-built home and enjoy up to $20,000 in Flex Funds toward homes that can close in a timely manner! Options may vary by community, and offers are available on select homes on a first-come, first-served basis. Contact builder for more information!
New construction
$459,999
10152 Turnberry Ln, Leesburg, FL 34788
5beds
3,030sqft
:
Get pre-qualified$3,149/mo
Single Family Residence
Built in 2026
5,500 Square Feet Lot
$-- Zestimate®
$152/sqft
$161/mo HOA
What's special
Three additional bedroomsSecond-floor laundry roomOpen floor planExpansive great roomDining nookUpgraded kitchenPrimary suite
- 3 days |
- 31 |
- 1 |
Zillow last checked:
Listing updated:
Listed by:
Stephanie Morales, LLC 407-399-2055,
AXEN REALTY, LLC 480-399-1218
Source: Stellar MLS,MLS#: S5154114 Originating MLS: Orlando Regional
Originating MLS: Orlando Regional
Facts & features
Interior
Bedrooms & bathrooms
- Bedrooms: 5
- Bathrooms: 4
- Full bathrooms: 3
- 1/2 bathrooms: 1
Rooms
- Room types: Loft
Primary bedroom
- Features: Walk-In Closet(s)
- Level: Second
- Area: 280.8 Square Feet
- Dimensions: 18x15.6
Bedroom 2
- Features: Built-in Closet
- Level: Second
- Area: 165 Square Feet
- Dimensions: 15x11
Bedroom 3
- Features: Built-in Closet
- Level: Second
- Area: 132 Square Feet
- Dimensions: 11x12
Bedroom 4
- Features: Built-in Closet
- Level: Second
- Area: 110 Square Feet
- Dimensions: 10x11
Primary bathroom
- Features: Dual Sinks, En Suite Bathroom, Shower No Tub
- Level: Second
Bathroom 2
- Features: Dual Sinks, Tub With Shower
- Level: Second
Dining room
- Level: First
- Area: 155.21 Square Feet
- Dimensions: 11x14.11
Great room
- Level: First
- Area: 241.28 Square Feet
- Dimensions: 17.1x14.11
Kitchen
- Features: Kitchen Island, Pantry
- Level: First
- Area: 136.87 Square Feet
- Dimensions: 14.11x9.7
Laundry
- Level: Second
Loft
- Level: Second
- Area: 144.1 Square Feet
- Dimensions: 13.1x11
Heating
- Central, Electric
Cooling
- Central Air
Appliances
- Included: Dishwasher, Disposal, Electric Water Heater, Microwave, Range
- Laundry: Laundry Room
Features
- Eating Space In Kitchen, High Ceilings, Living Room/Dining Room Combo, Open Floorplan, Solid Surface Counters, Split Bedroom, Walk-In Closet(s), In-Law Floorplan
- Flooring: Carpet, Ceramic Tile
- Doors: Sliding Doors
- Has fireplace: No
Interior area
- Total structure area: 3,430
- Total interior livable area: 3,030 sqft
Video & virtual tour
Property
Parking
- Total spaces: 2
- Parking features: Garage - Attached
- Attached garage spaces: 2
Features
- Levels: Two
- Stories: 2
- Patio & porch: Covered, Patio
- Exterior features: Irrigation System
Lot
- Size: 5,500 Square Feet
Details
- Parcel number: 021925004000004200
- Zoning: RESI
- Special conditions: None
Construction
Type & style
- Home type: SingleFamily
- Property subtype: Single Family Residence
Materials
- Stucco, Vinyl Siding
- Foundation: Block, Other, Slab
- Roof: Shingle
Condition
- Under Construction
- New construction: Yes
- Year built: 2026
Details
- Builder model: Ammolite
- Builder name: Richmond American Homes
Utilities & green energy
- Sewer: Public Sewer
- Water: Public
- Utilities for property: BB/HS Internet Available, Cable Available, Electricity Connected, Public, Sewer Connected, Water Connected
Community & HOA
Community
- Security: Smoke Detector(s)
- Pet fee: $0 monthly
- Subdivision: TROON CREEK PRESERVE
HOA
- Has HOA: Yes
- Amenities included: Trail(s)
- HOA fee: $161 monthly
- HOA name: Inframark Community Management
- HOA phone: 813-991-1116
Location
- Region: Leesburg
Financial & listing details
- Price per square foot: $152/sqft
- Date on market: 7/21/2026
- Cumulative days on market: 4 days
- Listing terms: Cash,Conventional,FHA,VA Loan
- Ownership: Fee Simple
- Total actual rent: 0
- Electric utility on property: Yes
- Road surface type: Asphalt, Paved
Estimated market value
Not available
Estimated sales range
Not available
Not available
Price history
| Date | Event | Price |
|---|---|---|
| 7/21/2026 | Listed for sale | $459,999$152/sqft |
Source:  Stellar MLS #S5154114 Report a problem Stellar MLS #S5154114 Report a problem | ||
Public tax history
Tax history is unavailable.
Monthly payment
Est. payment
Payment breakdown
Explore the cost of this home by adjusting the details. Changes won't be saved.Climate risks
Neighborhood: 34788
Nearby schools
GreatSchools rating
- 7/10Treadway Elementary SchoolGrades: PK-5Distance: 1.1 mi
- 5/10Tavares Middle SchoolGrades: 6-8Distance: 6.8 mi
- 4/10Tavares High SchoolGrades: 9-12Distance: 5.2 mi
- $502,8004 bd3 ba2.3k sqft10244 Poe St, Leesburg, FL 34788Off Market

- from $364,9504 bd3 ba2k sqftSlate Plan, Troon Creek Preserve, Leesburg, FL 34788New Construction

- from $359,9504 bd3 ba2k sqftTarragon Plan, Troon Creek Preserve, Leesburg, FL 34788New Construction
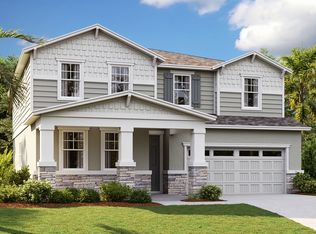
- from $404,9504 bd3 ba3k sqftAmmolite Plan, Troon Creek Preserve, Leesburg, FL 34788New Construction
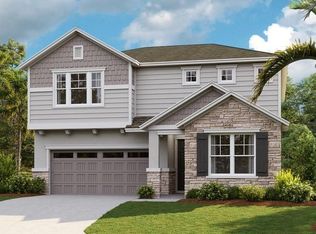
- $434,9995 bd4 ba3k sqft10112 Turnberry Ln, Leesburg, FL 34788Sold
- $469,9995 bd4 ba3k sqft10125 Turnberry Ln, Leesburg, FL 34788Pending
- $429,4275 bd3 ba2.8k sqft10113 Turnberry Ln, Leesburg, FL 34788New Construction
- $262,3002 bd2 ba1.4k sqft10314 Poe St, Leesburg, FL 34788Off Market
A local agent can set up tours, give advice and negotiate with sellers.
Similar homes
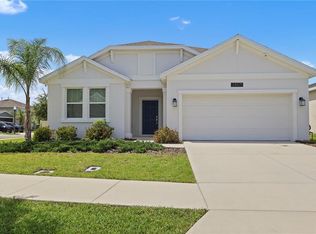
- $429,4275 bd3 ba2.8k sqft10113 Turnberry Ln, Leesburg, FL 34788New Construction
 MLS ID #S5152002, Stephanie Morales, LLC, AXEN REALTY, LLC. Stellar MLS
 - $324,9004 bd2 ba1.8k sqft33571 Sky Blossom Cir, Leesburg, FL 34788For Sale
 MLS ID #G5115440, Grace Marsella, CENTURY 21 ALTON CLARK. Stellar MLS
 - $495,0003 bd2 ba2.4k sqft34021 Park Ln, Leesburg, FL 34788For Sale
 MLS ID #G5114888, Amanda Harrison, HARRISON REAL PROPERTY GROUP. Stellar MLS
 - $478,9004 bd3 ba2.5k sqft33608 Overton Dr, Leesburg, FL 34788For Sale
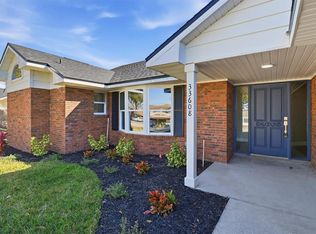 MLS ID #O6378821, Carl Bazelais, LPT REALTY, LLC. Stellar MLS
 - $449,9003 bd2 ba1.9k sqft34224 Shadewood Cir, Leesburg, FL 34788For SaleMLS ID #V4949786, Luciana Beck, COLDWELL BANKER COAST REALTY. Stellar MLS
- $426,9004 bd3 ba2.6k sqft11548 Missouri St, Leesburg, FL 34788For SaleMLS ID #O6376629, Julio Rivera Ribott, MARCILLO REAL ESTATE LLC. Stellar MLS
- from $404,9504 bd3 ba3k sqftAmmolite Plan, Troon Creek Preserve, Leesburg, FL 34788New ConstructionRichmond Homes
- $390,0003 bd3 ba2.4k sqft9916 Jackson Rd, Leesburg, FL 34788For SaleMLS ID #S5152464, Tommy Harris, DALTON WADE INC. Stellar MLS
- $345,0004 bd2 ba1.8k sqft10511 Burlwood Dr, Leesburg, FL 34788For SaleMLS ID #S5150315, Chauncey Behrens, PA, CHARLES RUTENBERG REALTY ORLANDO. Stellar MLS
- $379,0004 bd3 ba2.6k sqft34535 Shellback St, Leesburg, FL 34788For SaleMLS ID #O6337747, Emily Armstrong, KELLER WILLIAMS REALTY AT THE PARKS. Stellar MLS
- $427,5004 bd3 ba2.6k sqft33913 Sabal Way, Leesburg, FL 34748For SaleMLS ID #G5113831, Jessica Starkey, RLW REALTY. Stellar MLS
- $420,0003 bd2 ba2.1k sqft33939 Valencia Dr, Leesburg, FL 34788For SaleMLS ID #G5111809, Bryan Nelson, OLYMPUS EXECUTIVE REALTY INC. Stellar MLS
- $335,0004 bd2 ba1.8k sqft35045 Sweet Leaf Ln, Leesburg, FL 34788For SaleMLS ID #S5145082, Goldberg Mayol, FLORIDA REALTY INVESTMENTS. Stellar MLS
- $--4 bd3 ba2.4k sqft36135 Apiary Rd, Grand Island, FL 32735AuctionAuction.com 2
- $550,0004 bd3 ba2.7k sqft33746 Spring Dr, Leesburg, FL 34788For SaleMLS ID #G5111682, Tony Jackowitch, DAVE LOWE REALTY, INC.. Stellar MLS
- $335,0003 bd2 ba1.5k sqft32831 Forest Ave, Leesburg, FL 34788For SaleMLS ID #O6426817, Chris Marte, 21 NEW HOMES INC. Stellar MLS
- $394,9003 bd2 ba1.8k sqft33150 Kaylee Way, Leesburg, FL 34788For SaleMLS ID #G5114557, Kimberly Koch, EXP REALTY LLC. Stellar MLS
- from $364,9504 bd3 ba2k sqftSlate Plan, Troon Creek Preserve, Leesburg, FL 34788New ConstructionRichmond Homes
- from $359,9504 bd3 ba2k sqftTarragon Plan, Troon Creek Preserve, Leesburg, FL 34788New ConstructionRichmond Homes
- $417,5003 bd2 ba2k sqft36812 Queen Bee Ln, Grand Island, FL 32735For SaleMLS ID #G5115294, Timothy Cantrell, FLORIDA FIRST REALTY ASSOC LLC. Stellar MLS
