Virtually Staged. Sunlight streams across luxury vinyl floors, welcoming you into this freshly reimagined 4-bedroom, 2.5-bath sanctuary in Leesburg’s desirable Silver Lake area. Effortlessly chic and intentionally designed, every inch of this spacious haven has been renovated with an eye for elevated everyday living. The open-concept kitchen makes entertaining feel completely effortless, inviting guests to gather around gleaming granite countertops and admire custom open shelving styled with your favorite glassware or personal treasures. Morning coffee tastes a little richer in a space that feels so open and bright. Step into the adjacent living area, where the gentle crackle of a cozy fireplace sets a warm, soothing mood for quiet evenings and weekend relaxation. Built-in shelving wraps the hearth in refined charm, offering a beautiful place to display books and family memories without cluttering your space. Starting and ending your day feels like a pampering ritual in the upgraded bathrooms, where cool, smooth quartz countertops and crisp contemporary fixtures create a peaceful, spa-like sanctuary. Beneath the elevated aesthetics lies total mechanical confidence: a brand-new roof, new energy-efficient windows, new luxury vinyl flooring, a new AC system, a new water heater, and an updated sprinkler system. This means zero projects on your weekend to-do list. Best of all, this property offers complete independence: no HOA restrictions, no monthly fees, and dedicated space on your lot to park your RV, boat, or recreational gear. Outside, the generous lot provides a private, sunlit backdrop for outdoor workouts, weekend gatherings, or simply unwinding in the fresh air. NO HOA, RV PARKING, NEW ROOF, NEW WINDOWS, NEW FLOORING, NEW AC, NEW WATER HEATER, UPDATED IRRIGATION SYSTEM! Located in a vibrant community, you are just 5 minutes from Lake Square Mall, 12 minutes from charming historic Downtown Leesburg, and 12 minutes from UF Health Leesburg Hospital. Outdoor enthusiasts will love being 10 minutes from Lake Harris and Venetian Gardens Park along the scenic Harris Chain of Lakes for world-class boating and fishing. With easy access to US-441 and Florida’s Turnpike, you are only 20 minutes from The Villages and 45 minutes from Greater Orlando. Turn-key, unrestricted, and impeccably updated, this home is ready for you to grab the keys and make it your own.
For sale
Price cut: $15K (10/23)
$450,000
33608 OVERTON DRIVE, LEESBURG, FL 34788
4beds
2,554sqft
Single Family Residence
Built in 1988
0.35 Acres Lot
$-- Zestimate®
$176/sqft
$-- HOA
What's special
Cozy fireplaceBrand-new roofGleaming granite countertopsCool smooth quartz countertopsCrisp contemporary fixturesCustom open shelvingLuxury vinyl floors
- 37 days
- 197
- 18
Zillow last checked:
Listing updated:
Listed by:
Alex Castillo 786-202-4668,
MARK SPAIN REAL ESTATE 855-299-7653
Source: Stellar MLS,MLS#: O6442291 Originating MLS: Orlando Regional
Originating MLS: Orlando Regional
Facts & features
Interior
Bedrooms & bathrooms
- Bedrooms: 4
- Bathrooms: 3
- Full bathrooms: 2
- 1/2 bathrooms: 1
Primary bedroom
- Features: Walk-In Closet(s)
- Level: First
Bedroom 2
- Features: Built-in Closet
- Level: First
Bedroom 3
- Features: Built-in Closet
- Level: First
Bedroom 4
- Features: Built-in Closet
- Level: First
Bathroom 2
- Level: First
Dining room
- Level: First
Kitchen
- Level: First
Living room
- Level: First
Heating
- Central
Cooling
- Central Air
Appliances
- Included: Oven, Convection Oven, Cooktop, Dishwasher, Disposal, Microwave
- Laundry: Electric Dryer Hookup, Laundry Room, Washer Hookup
Features
- Ceiling Fan(s), Eating Space In Kitchen, Open Floorplan, Solid Surface Counters, Solid Wood Cabinets, Split Bedroom, Stone Counters, Thermostat, Walk-In Closet(s)
- Flooring: Luxury Vinyl
- Has fireplace: Yes
- Fireplace features: Family Room
Interior area
- Total structure area: 2,554
- Total interior livable area: 2,554 sqft
Property
Parking
- Total spaces: 2
- Parking features: Garage Faces Side, RV Access/Parking
- Attached garage spaces: 2
Features
- Levels: One
- Stories: 1
- Exterior features: Irrigation System, Private Yard
Lot
- Size: 0.35 Acres
- Dimensions: 112 x 138
Details
- Parcel number: 141925045000000600
- Zoning: 1
- Special conditions: None
Construction
Type & style
- Home type: SingleFamily
- Property subtype: Single Family Residence
Materials
- Brick
- Foundation: Slab
- Roof: Shingle
Condition
- New construction: No
- Year built: 1988
Utilities & green energy
- Sewer: Septic Tank
- Water: Public
- Utilities for property: BB/HS Internet Available, Cable Available, Electricity Available, Electricity Connected, Phone Available, Public, Water Available, Water Connected
Community & HOA
Community
- Pet fee: $0 monthly
- Subdivision: SILVER LAKE HILL
HOA
- Has HOA: No
Location
- Region: Leesburg
Financial & listing details
- Price per square foot: $176/sqft
- Tax assessed value: $349,975
- Annual tax amount: $2,252
- Date on market: 9/17/2026
- Cumulative days on market: 238 days
- Ownership: Fee Simple
- Total actual rent: 0
- Electric utility on property: Yes
- Road surface type: Asphalt
Estimated market value
Not available
Estimated sales range
Not available
Not available
Price history
| Date | Event | Price |
|---|---|---|
| 10/23/2026 | Price change | $450,000-3.2%$176/sqft |
Source:  Stellar MLS #O6442291 Report a problem Stellar MLS #O6442291 Report a problem | ||
| 9/17/2026 | Listed for sale | $465,000-2.9%$182/sqft |
Source: Stellar MLS #O6442291 Report a problem | ||
| 8/19/2026 | Listing removed | $478,900$188/sqft |
Source: Stellar MLS #O6378821 Report a problem | ||
| 6/28/2026 | Price change | $478,900-1.1%$188/sqft |
Source: Stellar MLS #O6378821 Report a problem | ||
| 5/30/2026 | Price change | $484,000-0.2%$190/sqft |
Source: Stellar MLS #O6378821 Report a problem | ||
| 5/6/2026 | Price change | $484,900-1%$190/sqft |
Source: Stellar MLS #O6378821 Report a problem | ||
| 2/27/2026 | Price change | $489,900-2%$192/sqft |
Source: Stellar MLS #O6378821 Report a problem | ||
| 2/4/2026 | Listed for sale | $499,900+299.9%$196/sqft |
Source: Stellar MLS #O6378821 Report a problem | ||
| 9/9/2025 | Sold | $125,000-42.9%$49/sqft |
Source: Public Record Report a problem | ||
| 10/4/2004 | Sold | $219,000+35.2%$86/sqft |
Source: Public Record Report a problem | ||
| 8/24/1994 | Sold | $162,000$63/sqft |
Source: Public Record Report a problem | ||
Public tax history
| Year | Property taxes | Tax assessment |
|---|---|---|
| 2025 | $2,252 +2.7% | $178,620 +2.9% |
| 2024 | $2,194 +14.3% | $173,590 +3% |
| 2023 | $1,920 +7.3% | $168,540 +3% |
| 2022 | $1,789 +4.4% | $163,640 +3% |
| 2021 | $1,713 -19.9% | $158,883 +1.4% |
| 2020 | $2,140 +1% | $156,690 +2.3% |
| 2019 | $2,118 +4.8% | $153,168 +1.9% |
| 2018 | $2,021 | $150,313 +2.1% |
| 2017 | $2,021 +3.7% | $147,222 +2.1% |
| 2016 | $1,948 +0.5% | $144,194 +0.7% |
| 2015 | $1,939 -2.3% | $143,192 +0.8% |
| 2014 | $1,984 +30.7% | $142,056 +1.5% |
| 2013 | $1,518 -1.1% | $139,957 |
| 2012 | $1,535 -15.2% | $139,957 -11.6% |
| 2011 | $1,811 -12.5% | $158,301 -8.8% |
| 2010 | $2,070 -16.2% | $173,603 -13.2% |
| 2009 | $2,471 -6.9% | $200,099 -5.7% |
| 2008 | $2,653 -3.8% | $212,244 +3% |
| 2007 | $2,758 -4.7% | $206,063 +2.5% |
| 2006 | $2,894 +2.4% | $201,038 +3% |
| 2005 | $2,826 +1.2% | $195,183 |
| 2004 | $2,792 +0.9% | -- |
| 2003 | $2,768 +37.6% | $160,397 +3.6% |
| 2002 | $2,011 | $154,831 +3% |
| 2001 | $2,011 +1.5% | $150,315 +3% |
| 2000 | $1,980 | $145,937 |
Find assessor info on the county website
Monthly payment
Est. payment
Payment breakdown
Explore the cost of this home by adjusting the details. Changes won't be saved.Climate risks
Neighborhood: Silver Lake
Nearby schools
Schools provided by the listing agent
- Elementary: Treadway Elem
- Middle: Oak Park Middle
- High: Leesburg High
Source: Stellar MLS. This data may not be complete. We recommend contacting the local school district to confirm school assignments for this home.
Similar homes
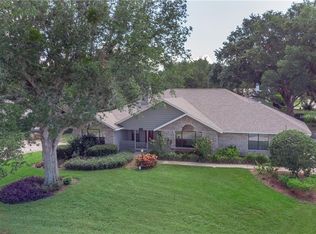
- $369,9003 bd2 ba1.3k sqft33241 FAIRWAY ROAD, LEESBURG, FL 34788For Sale

 MLS ID #G5114734, John Chiumento, LPT REALTY, LLC. Stellar MLS
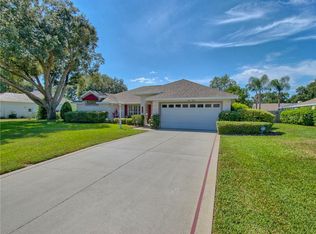
 - $559,0004 bd3 ba3k sqft34035 PARK LANE, LEESBURG, FL 34788For Sale
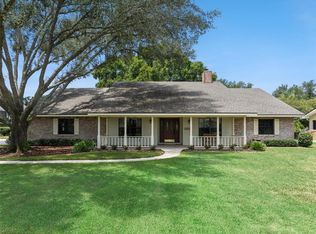 MLS ID #G5116045, Sierra Pereira, LPT REALTY, LLC. Stellar MLS
 - $459,0003 bd3 ba2.4k sqft1307 LA SALIDA WAY, LEESBURG, FL 34748For Sale
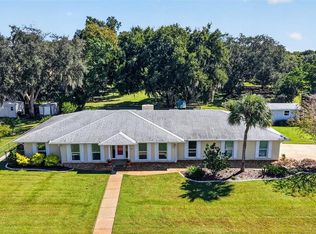 MLS ID #G5119218, Jonathan Martin, CARLINO REAL ESTATE GROUP INC. Stellar MLS
 - $599,9504 bd2 ba2.1k sqft35546 CEDAR LANE, LEESBURG, FL 34788For Sale
 MLS ID #O6435813, Adolfo Pereira IV, MARGAUX REALTY INC. Stellar MLS
 - $398,5004 bd3 ba2.2k sqft19 E MORNINGVIEW DRIVE, EUSTIS, FL 32726For SaleMLS ID #G5117595, Dana Broadway, WHEATLEY REALTY GROUP. Stellar MLS
- $485,0004 bd4 ba3.1k sqft507 PHYLLIS CIRCLE, EUSTIS, FL 32726For SaleMLS ID #O6439349, Michael Dudley, HOPKEY REALTY. Stellar MLS
- $449,9005 bd4 ba2.8k sqft34126 FORTUNADO STREET, SORRENTO, FL 32776For SaleMLS ID #G5115185, Monica McDonald, EXP REALTY LLC. Stellar MLS
- $279,0002 bd2 ba1.5k sqft1622 NEW ABBEY AVENUE, LEESBURG, FL 34788For SaleMLS ID #G5113885, Cynthia Wheeler, ERA GRIZZARD REAL ESTATE. Stellar MLS
- $465,0004 bd3 ba2.6k sqft11041 SE 174TH LOOP, SUMMERFIELD, FL 34491For SaleMLS ID #G5117882, Jill Ruell, RE/MAX FOXFIRE - SUMMERFIELD. Stellar MLS
- $440,0004 bd2 ba1.8k sqft7320 TOMBERLIN LANE, MOUNT DORA, FL 32757For SaleMLS ID #C7531326, Suzanne McGuire, NEXTHOME COAST2COAST. Stellar MLS
- $434,9995 bd3 ba2.8k sqft1137 BRADFORD RIDGE DRIVE, LEESBURG, FL 34748For SaleMLS ID #O6418323, Joshua Hofle, WATSON REALTY CORP. Stellar MLS
- $429,0003 bd2 ba2k sqft305 S ROSSITER STREET, MOUNT DORA, FL 32757For SaleMLS ID #V4950661, Mark Oberlender, COLDWELL BANKER COAST REALTY. Stellar MLS
- $548,0004 bd2 ba2.4k sqft31038 FAIRVISTA DRIVE, TAVARES, FL 32778For SaleMLS ID #O6397744, Miranda Kelley, CREEGAN GROUP. Stellar MLS
- $389,0003 bd2 ba2k sqft30132 SANDBUNKER LANE, SORRENTO, FL 32776For SaleMLS ID #O6451221, Ken Dalton, COLDWELL BANKER REALTY. Stellar MLS
- $399,0006 bd3 ba2.6k sqft29505 CASPIAN STREET, LEESBURG, FL 34748For SaleMLS ID #O6436941, Eric Yeung, EXP REALTY LLC. Stellar MLS
- $372,5004 bd3 ba1.6k sqft2390 NORTHLAND ROAD, MOUNT DORA, FL 32757For SaleMLS ID #S5154788, Kareem Gomes, SEQUOIA REALTY GROUP, LLC.. Stellar MLS
- $360,0003 bd2 ba1.7k sqft31719 BROADWATER AVENUE, LEESBURG, FL 34748For SaleMLS ID #G5114325, James Armstrong, III, COLDWELL BANKER VANGUARD EDGE REALTY. Stellar MLS
- $530,0004 bd3 ba2k sqft27821 LOIS DRIVE, TAVARES, FL 32778For SaleMLS ID #O6432373, Bob Paulson, COLDWELL BANKER REALTY. Stellar MLS
- $549,9005 bd3 ba2.7k sqft27627 LOIS DRIVE, TAVARES, FL 32778For SaleMLS ID #R4912015, Adam Hendershot, ELITE PROPERTIES GROUP OF LAKE , INC. Stellar MLS
- $384,9003 bd2 ba1.9k sqft1029 BRADFORD RIDGE DRIVE, LEESBURG, FL 34748For SaleMLS ID #O6416331, Viliane Bazile, KELLER WILLIAMS ELITE PARTNERS III REALTY. Stellar MLS
