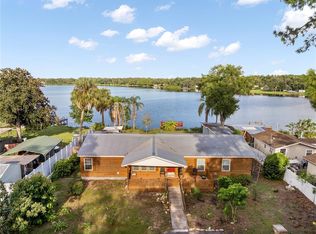
Welcome to your beautifully renovated home in the Silver Lake area of Leesburg — with NO HOA and 1/2 acre of land! From the moment you arrive, the fresh landscaping, extended gravel driveway and inviting exterior set the stage for what awaits inside. Step through your brand new front door and into a bright, open-concept living space where the kitchen and living areas flow naturally together. The completely remodeled kitchen is a true centerpiece, featuring new all cabinets, sink, fixtures and appliances, creating a stylish and functional space for morning coffee, family dinners or entertaining friends. Continue to the first-floor primary suite, where the completely remodeled bathroom offers beautiful new tile, updated fixtures and a fresh, modern feel. Throughout the home, thoughtful updates make everyday living comfortable and convenient. Head upstairs to discover two additional remodeled bedrooms, a beautifully updated full bathroom and a newly created loft that offers perfect flexibility for a home office, reading nook, playroom or additional living space. As you explore the home, the extensive behind-the-scenes improvements become just as impressive. A brand-new roof with a 10-year warranty, newer HVAC system, newer water heater, upgraded electrical service and panel, R-30 blown-in insulation, updated plumbing and even the availability of fiber-optic service provide valuable peace of mind for years to come. Step outside and the beautiful living space continues. The newly built back deck provides a wonderful spot for grilling, relaxing or enjoying the spacious yard. The renovated screened back porch is designed for year-round enjoyment, featuring new vinyl plank flooring, beadboard siding, tongue-and-groove ceiling and a new aluminum and screen enclosure. Add the new landscaping, new shed and generous outdoor space, and there is plenty of room to create your own backyard retreat. All with the added privacy of no rear neighbors! Even the attached garage has been thoughtfully updated as well, with a new rear door to the backyard, a side-mount garage opener, a workshop area, added cabinetry for storage, and even freshly painted walls and garage floor! And then there's the location. Nestled near Silver Lake, you'll enjoy convenient access to the surrounding Leesburg area, while being just a short drive from the charming communities of Mount Dora, Tavares and Eustis. Shopping, dining, recreation, waterfront destinations and the many natural attractions of Lake County are all within easy reach. Extensively renovated, beautifully presented and free from HOA restrictions, this is a home you can simply move into and enjoy. Schedule your tour today! This home can be purchased with NO MONEY DOWN or NO INCOME VERIFICATION!
For sale
$369,900
33241 FAIRWAY ROAD, LEESBURG, FL 34788
3beds
1,328sqft
Single Family Residence
Built in 1975
0.49 Acres Lot
$-- Zestimate®
$279/sqft
$-- HOA
What's special
Completely remodeled kitchenCompletely remodeled bathroomUpdated fixturesTwo additional remodeled bedroomsNew shedNewly built back deckSide-mount garage opener
- 50 days
- 196
- 23
Zillow last checked:
Listing updated:
Listed by:
John Chiumento 850-591-1689,
LPT REALTY, LLC 877-366-2213
Source: Stellar MLS,MLS#: G5114734 Originating MLS: Lake and Sumter
Originating MLS: Lake and Sumter
Facts & features
Interior
Bedrooms & bathrooms
- Bedrooms: 3
- Bathrooms: 2
- Full bathrooms: 2
Primary bedroom
- Features: Walk-In Closet(s)
- Level: First
- Area: 252 Square Feet
- Dimensions: 14x18
Bedroom 2
- Features: Built-in Closet
- Level: Second
- Area: 216 Square Feet
- Dimensions: 12x18
Bedroom 3
- Features: Built-in Closet
- Level: Second
- Area: 120 Square Feet
- Dimensions: 12x10
Kitchen
- Level: First
- Area: 96 Square Feet
- Dimensions: 8x12
Living room
- Level: First
- Area: 228 Square Feet
- Dimensions: 12x19
Heating
- Central
Cooling
- Central Air
Appliances
- Included: Dishwasher, Microwave, Range, Refrigerator
- Laundry: Electric Dryer Hookup, In Garage, Washer Hookup
Features
- Primary Bedroom Main Floor, Split Bedroom, Stone Counters, Thermostat
- Flooring: Ceramic Tile, Laminate
- Has fireplace: No
Interior area
- Total structure area: 1,975
- Total interior livable area: 1,328 sqft
Video & virtual tour
Property
Parking
- Total spaces: 2
- Parking features: Garage - Attached
- Attached garage spaces: 2
Features
- Levels: Two
- Stories: 2
- Exterior features: None
Lot
- Size: 0.49 Acres
- Dimensions: 90 x 171
Details
- Parcel number: 151925020000001400
- Zoning: R-1
- Special conditions: None
Construction
Type & style
- Home type: SingleFamily
- Property subtype: Single Family Residence
Materials
- Block, Stucco, Wood Frame
- Foundation: Slab
- Roof: Shingle
Condition
- New construction: No
- Year built: 1975
Utilities & green energy
- Sewer: Septic Tank
- Water: Public
- Utilities for property: Electricity Connected, Water Connected
Community & HOA
Community
- Pet fee: $0 monthly
- Subdivision: COUNTRY CLUB VIEW
HOA
- Has HOA: No
Location
- Region: Leesburg
Financial & listing details
- Price per square foot: $279/sqft
- Tax assessed value: $215,478
- Annual tax amount: $3,155
- Date on market: 8/27/2026
- Cumulative days on market: 50 days
- Listing terms: Conventional,FHA,VA Loan
- Ownership: Fee Simple
- Total actual rent: 0
- Electric utility on property: Yes
- Road surface type: Asphalt, Paved
Estimated market value
Not available
Estimated sales range
Not available
Not available
Price history
| Date | Event | Price |
|---|---|---|
| 8/27/2026 | Listed for sale | $369,900+48%$279/sqft |
Source:  Stellar MLS #G5114734 Report a problem Stellar MLS #G5114734 Report a problem | ||
| 3/14/2022 | Sold | $250,000+8.7%$188/sqft |
Source: Public Record Report a problem | ||
| 2/3/2022 | Pending sale | $229,900$173/sqft |
Source: Stellar MLS #G5050285 Report a problem | ||
| 1/25/2022 | Listed for sale | $229,900$173/sqft |
Source:  RE/MAX International #G5050285 Report a problem RE/MAX International #G5050285 Report a problem | ||
| 1/16/2022 | Pending sale | $229,900$173/sqft |
Source: RE/MAX International #G5050285 Report a problem | ||
| 1/10/2022 | Listed for sale | $229,900$173/sqft |
Source: Stellar MLS #G5050285 Report a problem | ||
| 3/24/2021 | Listing removed | -- |
Source: Owner Report a problem | ||
| 2/15/2017 | Listing removed | $1,185$1/sqft |
Source: Owner Report a problem | ||
| 2/9/2017 | Listed for rent | $1,185$1/sqft |
Source: Owner Report a problem | ||
Public tax history
| Year | Property taxes | Tax assessment |
|---|---|---|
| 2025 | $3,155 +1.8% | $215,478 +2.1% |
| 2024 | $3,099 +10.5% | $211,080 +3% |
| 2023 | $2,806 +19.5% | $204,941 +50.2% |
| 2022 | $2,347 +12% | $136,460 +10% |
| 2021 | $2,095 -3.2% | $124,058 +6.9% |
| 2020 | $2,164 +2.6% | $116,063 +10% |
| 2019 | $2,109 +10.4% | $105,512 +10% |
| 2018 | $1,911 | $95,920 +10% |
| 2017 | $1,911 +16.9% | $87,200 |
| 2016 | $1,634 -1.6% | $87,200 +1.8% |
| 2015 | $1,661 +4.2% | $85,634 +8.6% |
| 2014 | $1,594 +38.9% | $78,825 +2.2% |
| 2013 | $1,148 -1% | $77,120 |
| 2012 | $1,159 -24.8% | $77,120 -24.9% |
| 2011 | $1,542 -11.7% | $102,700 -10.5% |
| 2010 | $1,747 -7.5% | $114,712 -7.7% |
| 2009 | $1,889 -12.2% | $124,219 -12.3% |
| 2008 | $2,151 -3.1% | $141,577 -2.8% |
| 2007 | $2,219 +5.1% | $145,685 +13.4% |
| 2006 | $2,111 +42.8% | $128,421 +44.2% |
| 2005 | $1,479 -0.4% | $89,038 |
| 2004 | $1,485 +1.3% | -- |
| 2003 | $1,466 +17.2% | $84,930 +6.2% |
| 2002 | $1,251 | $80,000 +3% |
| 2001 | $1,251 -1.6% | $77,637 |
| 2000 | $1,271 | $77,637 |
Find assessor info on the county website
Monthly payment
Est. payment
Payment breakdown
Explore the cost of this home by adjusting the details. Changes won't be saved.Climate risks
Neighborhood: Silver Lake
Similar homes
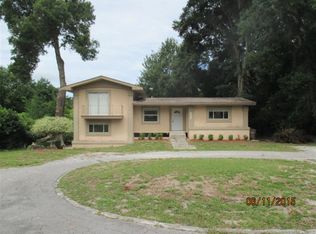
- $345,0003 bd2 ba1.4k sqft32930 INDIAN WOODS DRIVE, LEESBURG, FL 34788For Sale
 MLS ID #O6448246, John Hart, PLLC, PREMIER SOTHEBYS INT'L REALTY. Stellar MLS
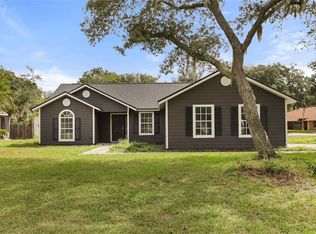
 - $295,0003 bd2 ba1.1k sqft12020 VIRGINIA DRIVE, LEESBURG, FL 34788For Sale
 MLS ID #G5115949, Robin Skaggs, COLDWELL BANKER VANGUARD EDGE REALTY. Stellar MLS
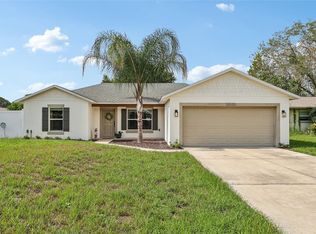
 - $215,0002 bd2 ba1.2k sqft27 GORDON COURT, LEESBURG, FL 34788For Sale
 MLS ID #G5110540, James Donovan, RE/MAX PREMIER REALTY. Stellar MLS
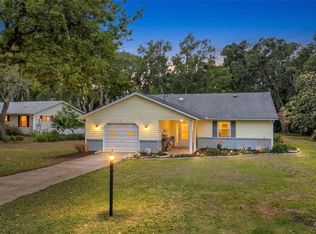
 - $369,0004 bd2 ba1.5k sqft36112 LAKE UNITY ROAD, FRUITLAND PARK, FL 34731For Sale
 MLS ID #G5115616, Kaylyn Howard LLC, ERA GRIZZARD REAL ESTATE. Stellar MLS
 - $279,0002 bd2 ba1.5k sqft1622 NEW ABBEY AVENUE, LEESBURG, FL 34788For SaleMLS ID #G5113885, Cynthia Wheeler, ERA GRIZZARD REAL ESTATE. Stellar MLS
- $369,9003 bd2 ba1.8k sqft35505 CRESCENT DRIVE, FRUITLAND PARK, FL 34731For SaleMLS ID #G5113273, Chris Day, WORTH CLARK REALTY. Stellar MLS
- $365,0003 bd2 ba1.2k sqft27544 LISA DRIVE, TAVARES, FL 32778For SaleMLS ID #O6439737, Suzanne Cox, LPT REALTY, LLC. Stellar MLS
- $300,0003 bd2 ba1.4k sqft5325 JAMES ROAD, FRUITLAND PARK, FL 34731For SaleMLS ID #O6438986, Tiffany Hall, PA, NOVA REAL ESTATE SERVICES INC. Stellar MLS
- $360,0002 bd2 ba1.4k sqft1503 CANAL COURT, TAVARES, FL 32778For SaleMLS ID #G5107671, Deborah Zimmer, WATSON REALTY CORP. Stellar MLS
- $395,0003 bd2 ba1.9k sqft8050 SPRING DRIVE, YALAHA, FL 34797For SaleMLS ID #G5116820, Jonathan Martin, CARLINO REAL ESTATE GROUP INC. Stellar MLS
- $372,5004 bd3 ba1.6k sqft2390 NORTHLAND ROAD, MOUNT DORA, FL 32757For SaleMLS ID #S5154788, Kareem Gomes, SEQUOIA REALTY GROUP, LLC.. Stellar MLS
- $384,9003 bd2 ba1.9k sqft1029 BRADFORD RIDGE DRIVE, LEESBURG, FL 34748For SaleMLS ID #O6416331, Viliane Bazile, KELLER WILLIAMS ELITE PARTNERS III REALTY. Stellar MLS
- $235,0003 bd2 ba950 sqft35904 DAWN DRIVE, LEESBURG, FL 34788For SaleMLS ID #G5113640, Theresa Morris, MORRIS REALTY AND INVESTMENTS. Stellar MLS
- $370,0003 bd2 ba1.7k sqft1328 MARSHALL DRIVE, LEESBURG, FL 34748New ConstructionMLS ID #O6441332, Reynaldo Sanchez Bravo, GALLERY PROPERTIES INTERNATIONAL. Stellar MLS
- $350,0003 bd2 ba1.9k sqft5606 LAVER STREET, LEESBURG, FL 34748For SaleMLS ID #G5117292, Sara Sutherland, COLDWELL BANKER REALTY. Stellar MLS
- $319,0002 bd3 ba1.6k sqft17901 PALM STREET, UMATILLA, FL 32784For SaleMLS ID #TB8519360, Bryan Rhoads, LKV REALTY, LLC. Stellar MLS
- $294,7503 bd2 ba1.5k sqft1310 LEE COURT, LEESBURG, FL 34748For SaleMLS ID #O6410744, Intaz Shabbeer, SWEET HOMES REALTY LLC. Stellar MLS
- $422,0003 bd2 ba1.8k sqft40044 AGUSTA DRIVE, LADY LAKE, FL 32159For SaleMLS ID #G5117298, Theresa Morris, MORRIS REALTY AND INVESTMENTS. Stellar MLS
- $249,0002 bd2 ba1.4k sqft34312 CARL ROAD, LEESBURG, FL 34788For SaleMLS ID #G5114059, Jill Doss, ERA GRIZZARD REAL ESTATE. Stellar MLS
- $376,9003 bd2 ba1.6k sqft3022 NEW HAVEN PLACE, MOUNT DORA, FL 32757For SaleMLS ID #O6430961, Cleve Loveland, LOVELAND PROPERTIES. Stellar MLS
