Welcome home to this beautifully maintained 2023-built residence in the desirable Bradford Ridge community! Offering 3 bedrooms, 2 bathrooms, and nearly 2,000 square feet of thoughtfully designed living space, this move in ready home combines modern style with everyday comfort. The open-concept floor plan features a spacious living and dining area that flows seamlessly into the kitchen, creating the perfect space for entertaining family and friends. The kitchen offers ample cabinetry, generous counter space, and a large island overlooking the main living areas. The private owner’s suite provides a relaxing retreat with an en-suite bathroom and spacious walk-in closet. Two additional bedrooms, flexibility for family, guests, or a home office. Conveniently located near shopping, dining, schools, and major highways. This property is an excellent opportunity for first-time buyers, growing families, or anyone seeking a newer home in a thriving community.
For sale
Price cut: $10.1K (8/3)
$384,900
1029 BRADFORD RIDGE DRIVE, LEESBURG, FL 34748
3beds
1,978sqft
Single Family Residence
Built in 2023
6,490 Square Feet Lot
$380,100 Zestimate®
$195/sqft
$83/mo HOA
What's special
En-suite bathroomOpen-concept floor planGenerous counter spaceSpacious walk-in closet
- 131 days
- 92
- 1
Zillow last checked:
Listing updated:
Listed by:
Viliane Bazile 321-217-7721,
KELLER WILLIAMS ELITE PARTNERS III REALTY 321-527-5111
Source: Stellar MLS,MLS#: O6416331 Originating MLS: Lake and Sumter
Originating MLS: Lake and Sumter
Facts & features
Interior
Bedrooms & bathrooms
- Bedrooms: 3
- Bathrooms: 2
- Full bathrooms: 2
Primary bedroom
- Features: Walk-In Closet(s)
- Level: First
Dining room
- Level: First
Kitchen
- Level: First
Living room
- Level: First
Heating
- Central
Cooling
- Central Air
Appliances
- Included: Cooktop, Dishwasher, Dryer, Microwave, Washer
- Laundry: Laundry Room
Features
- Crown Molding, Open Floorplan
- Flooring: Tile
- Doors: Sliding Doors
- Has fireplace: No
Interior area
- Total structure area: 2,562
- Total interior livable area: 1,978 sqft
Video & virtual tour
Property
Parking
- Total spaces: 2
- Parking features: Garage - Attached
- Attached garage spaces: 2
Features
- Levels: One
- Stories: 1
- Exterior features: Sidewalk
Lot
- Size: 6,490 Square Feet
Details
- Parcel number: 201925050000000700
- Special conditions: None
Construction
Type & style
- Home type: SingleFamily
- Property subtype: Single Family Residence
Materials
- Stucco
- Foundation: Slab
- Roof: Shingle
Condition
- New construction: No
- Year built: 2023
Utilities & green energy
- Sewer: Public Sewer
- Water: Public
- Utilities for property: Electricity Connected, Natural Gas Connected
Community & HOA
Community
- Pet fee: $0 monthly
- Subdivision: BRADFORD RIDGE
HOA
- Has HOA: Yes
- HOA fee: $83 monthly
- HOA name: Bradford Ridge ICO/M
- HOA phone: 407-305-4317
Location
- Region: Leesburg
Financial & listing details
- Price per square foot: $195/sqft
- Tax assessed value: $319,179
- Annual tax amount: $5,260
- Date on market: 6/12/2026
- Cumulative days on market: 132 days
- Listing terms: Cash,Conventional,FHA,VA Loan
- Ownership: Fee Simple
- Total actual rent: 0
- Electric utility on property: Yes
- Road surface type: Paved
Estimated market value
$380,100
$361,000 - $399,000
$2,256/mo
Price history
| Date | Event | Price |
|---|---|---|
| 8/3/2026 | Price change | $384,900-2.6%$195/sqft |
Source:  Stellar MLS #O6416331 Report a problem Stellar MLS #O6416331 Report a problem | ||
| 6/12/2026 | Listed for sale | $395,000+4.8%$200/sqft |
Source: Stellar MLS #O6416331 Report a problem | ||
| 3/3/2023 | Sold | $377,000$191/sqft |
Source: Public Record Report a problem | ||
Public tax history
| Year | Property taxes | Tax assessment |
|---|---|---|
| 2025 | $5,260 +3.5% | $319,179 +4.3% |
| 2024 | $5,082 +432.8% | $305,924 +409.9% |
| 2023 | $954 | $60,000 |
Find assessor info on the county website
Monthly payment
Est. payment
Payment breakdown
Explore the cost of this home by adjusting the details. Changes won't be saved.Climate risks
Neighborhood: 34748
- $449,9904 bd3 ba2.8k sqft1033 Bradford Ridge Dr, Leesburg, FL 34748Sold
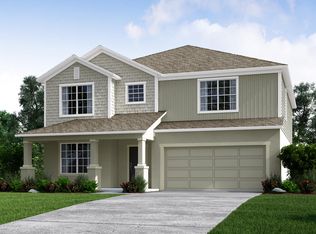
- $384,9004 bd2 ba2.8k sqft1037 Bradford Ridge Dr, Leesburg, FL 34748Off Market
- $427,8005 bd3 ba3.1k sqft1021 Bradford Ridge Dr, Leesburg, FL 34748Off Market
- $348,1004 bd2 ba2.1k sqft1017 Bradford Ridge Dr, Leesburg, FL 34748Off Market
Similar homes
- $360,0003 bd2 ba1.7k sqft31719 BROADWATER AVENUE, LEESBURG, FL 34748For Sale
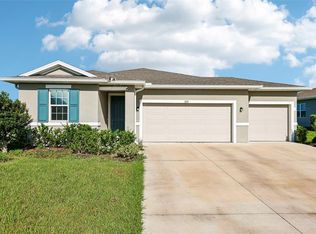
 MLS ID #G5114325, James Armstrong, III, COLDWELL BANKER VANGUARD EDGE REALTY. Stellar MLS
 - $369,9003 bd2 ba1.3k sqft33241 FAIRWAY ROAD, LEESBURG, FL 34788For Sale
 MLS ID #G5114734, John Chiumento, LPT REALTY, LLC. Stellar MLS
 - $399,0006 bd3 ba2.6k sqft29505 CASPIAN STREET, LEESBURG, FL 34748For Sale
 MLS ID #O6436941, Eric Yeung, EXP REALTY LLC. Stellar MLS
 - $287,0003 bd2 ba1.6k sqft3658 CASPIAN STREET, LEESBURG, FL 34748For Sale
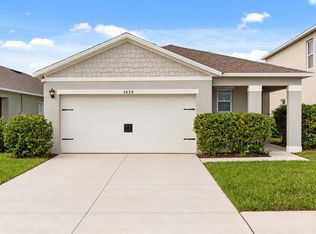 MLS ID #G5117531, Daniela Patton, EXP REALTY LLC. Stellar MLS
 - $289,9003 bd2 ba1.6k sqft3526 FORSTER AVENUE, LEESBURG, FL 34748For SaleMLS ID #O6424168, Josh Miller, BALDWIN PARK REALTY LLC. Stellar MLS
- $339,9003 bd3 ba2.4k sqft5729 KING JAMES AVENUE, LEESBURG, FL 34748For SaleMLS ID #TB8488786, Jonathan Minerick, HOMECOIN.COM. Stellar MLS
- $285,0003 bd2 ba1.4k sqft26180 FEATHERGRASS CIRCLE, LEESBURG, FL 34748For SaleMLS ID #O6423944, Diana Barber, PA, COLDWELL BANKER REALTY. Stellar MLS
- $376,9003 bd2 ba1.6k sqft3022 NEW HAVEN PLACE, MOUNT DORA, FL 32757For SaleMLS ID #O6430961, Cleve Loveland, LOVELAND PROPERTIES. Stellar MLS
- $397,9994 bd3 ba2k sqft159 WATERSTONE LOOP, TAVARES, FL 32778New ConstructionStellar MLS
- $425,0003 bd2 ba1.6k sqft(Undisclosed Address), THE VILLAGES, FL 32163For SaleMLS ID #G5117683, Guy Williams Jr. LLC, RE/MAX PREMIER REALTY. Stellar MLS
- $349,0003 bd2 ba1.4k sqft62 ORANGE BLOSSOM DRIVE, EUSTIS, FL 32726New ConstructionMLS ID #O6450901, Wesley Owen, SIM REI. Stellar MLS
- $349,9903 bd2 ba1.5k sqft630 PARK VALLEY CIRCLE, MINNEOLA, FL 34715For SaleMLS ID #O6441934, Ben Derry, CREEGAN GROUP. Stellar MLS
- $359,0003 bd2 ba1.5k sqft4151 BALCHARAN TERRACE, THE VILLAGES, FL 32163For SaleMLS ID #G5111115, Regina Rodriguez, CENTURY 21 ALTON CLARK. Stellar MLS
- $349,0003 bd2 ba1.7k sqft236 COUNTRY LAKES CIRCLE, GROVELAND, FL 34736For SaleMLS ID #G5116996, Lena Morgan, LPT REALTY, LLC. Stellar MLS
- $355,0003 bd2 ba1.4k sqft20934 SULLIVAN RANCH BOULEVARD, MOUNT DORA, FL 32757For SaleMLS ID #O6401998, Matthew Burks, CORCORAN PREMIER REALTY. Stellar MLS
- $302,5004 bd2 ba1.3k sqft35685 ROSE MOSS AVENUE, LEESBURG, FL 34788For SaleMLS ID #O6430444, Josue Soto, EXP REALTY LLC. Stellar MLS
- $209,9002 bd2 ba1.4k sqft2948 TANGERINE COURT, LEESBURG, FL 34748For SaleMLS ID #G5110262, Jim Richardson, ERA GRIZZARD REAL ESTATE. Stellar MLS
- $350,0003 bd2 ba1.9k sqft306 ALCOVE DRIVE, GROVELAND, FL 34736For SaleMLS ID #G5117315, Lorie Gullian, KELLER WILLIAMS ELITE PARTNERS III REALTY. Stellar MLS
- $429,0003 bd2 ba1.6k sqft3116 MONUMENT WAY, THE VILLAGES, FL 32163For SaleMLS ID #G5116909, Jamie Noll, FLORIDA REALTY INVESTMENTS. Stellar MLS
- $350,0004 bd3 ba2.1k sqft24550 HODGES RESERVE AVENUE, HOWEY IN THE HILLS, FL 34737New ConstructionStellar MLS
