SPACE, STYLE, AND A KITCHEN THAT STEALS THE SHOW! Welcome to 29505 Caspian St, a spacious 6-bedroom, 3-bath home offering over 2,600 sq. ft. of room to spread out and enjoy. Built in 2021, this two-story home feels bright, fresh, and inviting from the moment you walk through the door—all with the added benefit of a low HOA. At the heart of the home is a beautifully HIGHLY upgraded kitchen designed to bring people together. An oversized island anchors the space, surrounded by an impressive amount of white cabinetry, quartz countertops, stainless steel appliances, a stylish backsplash, farmhouse-style sink, built-in wine storage, and plenty of room for cooking, entertaining, and everyday life. Luxury vinyl flooring adds warmth and a modern touch to the living spaces, while the open layout creates an easy flow throughout the home. Upstairs, the generous primary suite and additional bedrooms provide the space today's buyers are looking for. Out back, open the doors to an extended screened lanai overlooking a peaceful green backdrop—giving you even more room to enjoy Florida living, from quiet morning coffee to relaxed evenings outdoors. The home also features a water softener system, two-car garage, plenty of storage, and thoughtful updates throughout. With six bedrooms, three full baths, over 2,600 square feet, a showpiece kitchen, extended lanai, and low HOA, this is a home that gives you the space to grow, gather, entertain, and truly make it your own.
For sale
Price cut: $16K (10/13)
$399,000
29505 CASPIAN STREET, LEESBURG, FL 34748
6beds
2,674sqft
Single Family Residence
Built in 2021
6,104 Square Feet Lot
$-- Zestimate®
$149/sqft
$67/mo HOA
What's special
Farmhouse-style sinkOversized islandTwo-car garageQuartz countertopsPlenty of storageGenerous primary suiteHighly upgraded kitchen
- 55 days
- 152
- 19
Zillow last checked:
Listing updated:
Listed by:
Eric Yeung 347-256-4462,
EXP REALTY LLC 888-883-8509
Source: Stellar MLS,MLS#: O6436941 Originating MLS: Sarasota - Manatee
Originating MLS: Sarasota - Manatee
Facts & features
Interior
Bedrooms & bathrooms
- Bedrooms: 6
- Bathrooms: 3
- Full bathrooms: 3
Primary bedroom
- Features: Walk-In Closet(s)
- Level: Second
- Area: 260 Square Feet
- Dimensions: 13x20
Bedroom 2
- Features: Built-in Closet
- Level: First
- Area: 127.44 Square Feet
- Dimensions: 11.8x10.8
Bedroom 3
- Features: Built-in Closet
- Level: Second
- Area: 141.36 Square Feet
- Dimensions: 12.4x11.4
Bedroom 4
- Features: Built-in Closet
- Level: Second
- Area: 129.8 Square Feet
- Dimensions: 11x11.8
Bedroom 5
- Features: Built-in Closet
- Level: Second
- Area: 129.8 Square Feet
- Dimensions: 11x11.8
Balcony porch lanai
- Level: First
Kitchen
- Level: First
- Area: 153.68 Square Feet
- Dimensions: 11.3x13.6
Living room
- Level: First
- Area: 232.54 Square Feet
- Dimensions: 15.1x15.4
Heating
- Central
Cooling
- Central Air
Appliances
- Included: Oven, Dishwasher, Disposal, Dryer, Microwave, Range, Refrigerator, Washer, Water Softener
- Laundry: Inside
Features
- Ceiling Fan(s), Living Room/Dining Room Combo, Open Floorplan
- Flooring: Luxury Vinyl, Tile
- Doors: Sliding Doors
- Has fireplace: No
Interior area
- Total structure area: 3,244
- Total interior livable area: 2,674 sqft
Video & virtual tour
Property
Parking
- Total spaces: 2
- Parking features: Garage - Attached
- Attached garage spaces: 2
Features
- Levels: Two
- Stories: 2
Lot
- Size: 6,104 Square Feet
Details
- Parcel number: 022024001000010600
- Special conditions: None
Construction
Type & style
- Home type: SingleFamily
- Property subtype: Single Family Residence
Materials
- Block
- Foundation: Block
- Roof: Shingle
Condition
- New construction: No
- Year built: 2021
Utilities & green energy
- Sewer: Public Sewer
- Water: Public
- Utilities for property: Electricity Connected, Natural Gas Connected
Community & HOA
Community
- Pet fee: $0 monthly
- Subdivision: LAKE DENHAM ESTATES
HOA
- Has HOA: Yes
- HOA fee: $67 monthly
- HOA name: Sentry Management/Beverly Scott
- HOA phone: 352-343-5706
Location
- Region: Leesburg
Financial & listing details
- Price per square foot: $149/sqft
- Tax assessed value: $338,869
- Annual tax amount: $4,604
- Date on market: 8/27/2026
- Cumulative days on market: 56 days
- Listing terms: Cash,Conventional,FHA,VA Loan
- Ownership: Fee Simple
- Total actual rent: 0
- Electric utility on property: Yes
- Road surface type: Concrete
Estimated market value
Not available
Estimated sales range
Not available
Not available
Price history
| Date | Event | Price |
|---|---|---|
| 10/13/2026 | Price change | $399,000-3.9%$149/sqft |
Source:  Stellar MLS #O6436941 Report a problem Stellar MLS #O6436941 Report a problem | ||
| 9/17/2026 | Price change | $415,000-2.4%$155/sqft |
Source: Stellar MLS #O6436941 Report a problem | ||
| 8/27/2026 | Listed for sale | $425,000+42.6%$159/sqft |
Source: eXp Realty #O6436941 Report a problem | ||
| 5/11/2021 | Listing removed | -- |
Source: Stellar MLS #O5874278 Report a problem | ||
| 1/19/2021 | Sold | $297,990-0.3%$111/sqft |
Source: Public Record Report a problem | ||
| 11/25/2020 | Pending sale | $298,990$112/sqft |
Source: Stellar MLS #O5874278 Report a problem | ||
Public tax history
| Year | Property taxes | Tax assessment |
|---|---|---|
| 2025 | $4,604 +2.4% | $318,950 +2.9% |
| 2024 | $4,496 +4.3% | $309,970 +3% |
| 2023 | $4,309 +1.6% | $300,950 +3% |
| 2022 | $4,240 +500.7% | $292,188 +593.7% |
| 2021 | $706 -6.2% | $42,120 |
| 2020 | $753 | $42,120 |
Find assessor info on the county website
Monthly payment
Est. payment
Payment breakdown
Explore the cost of this home by adjusting the details. Changes won't be saved.Climate risks
Neighborhood: 34748

Similar homes
- $312,5003 bd2 ba1.6k sqft30309 ARMENIA ROAD, LEESBURG, FL 34748For Sale

 MLS ID #G5114006, Alexis Gibson, LPT REALTY, LLC. Stellar MLS
 - $289,9003 bd2 ba1.6k sqft3526 FORSTER AVENUE, LEESBURG, FL 34748For Sale
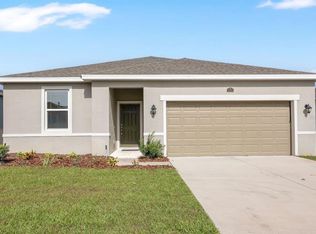 MLS ID #O6424168, Josh Miller, BALDWIN PARK REALTY LLC. Stellar MLS
 - $426,8005 bd3 ba3k sqft1926 BELL CREEK LOOP, FRUITLAND PARK, FL 34731For Sale
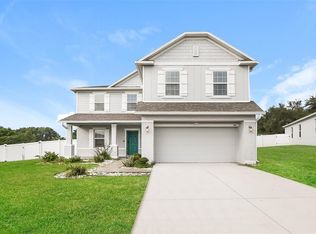 MLS ID #O6428267, Blake Keathley, EVERYSTATE INC.. Stellar MLS
 - $384,9003 bd2 ba1.9k sqft1029 BRADFORD RIDGE DRIVE, LEESBURG, FL 34748For Sale
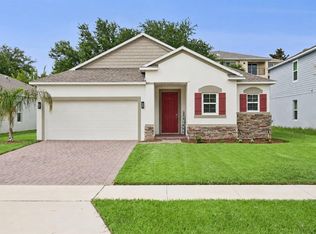 MLS ID #O6416331, Viliane Bazile, KELLER WILLIAMS ELITE PARTNERS III REALTY. Stellar MLS
 - $360,0003 bd2 ba1.7k sqft31719 BROADWATER AVENUE, LEESBURG, FL 34748For SaleMLS ID #G5114325, James Armstrong, III, COLDWELL BANKER VANGUARD EDGE REALTY. Stellar MLS
- $420,0005 bd4 ba3.1k sqft4331 WAYNE ROAD, FRUITLAND PARK, FL 34731For SaleMLS ID #S5150676, Lesly Echevarria, RESILIENT MIND REALTY GROUP. Stellar MLS
- $374,9904 bd3 ba2.4k sqft2150 ROCKMART LOOP, TAVARES, FL 32778For SaleMLS ID #O6447735, Roger Hodge, LPT REALTY, LLC. Stellar MLS
- $339,9003 bd3 ba2.4k sqft5729 KING JAMES AVENUE, LEESBURG, FL 34748For SaleMLS ID #TB8488786, Jonathan Minerick, HOMECOIN.COM. Stellar MLS
- $369,0004 bd2 ba1.5k sqft36112 LAKE UNITY ROAD, FRUITLAND PARK, FL 34731For SaleMLS ID #G5115616, Kaylyn Howard LLC, ERA GRIZZARD REAL ESTATE. Stellar MLS
- $285,0003 bd2 ba1.4k sqft26180 FEATHERGRASS CIRCLE, LEESBURG, FL 34748For SaleMLS ID #O6423944, Diana Barber, PA, COLDWELL BANKER REALTY. Stellar MLS
- $389,9004 bd3 ba2.8k sqft642 BLACK EAGLE DRIVE, GROVELAND, FL 34736For SaleMLS ID #TB8547147, Joshua Nogowski, TAH FLORIDA LLC. Stellar MLS
- $345,0003 bd2 ba1.4k sqft32930 INDIAN WOODS DRIVE, LEESBURG, FL 34788For SaleMLS ID #O6448246, John Hart, PLLC, PREMIER SOTHEBYS INT'L REALTY. Stellar MLS
- $440,0005 bd3 ba2.6k sqft1235 DORA PARC LANE, MOUNT DORA, FL 32757For SaleMLS ID #G5114277, Misty Noland, ERA GRIZZARD REAL ESTATE. Stellar MLS
- $339,9005 bd3 ba1.9k sqft1369 BRENWAY DRIVE, MASCOTTE, FL 34753For SaleMLS ID #O6445587, Josue Soto, EXP REALTY LLC. Stellar MLS
- $399,9003 bd2 ba2.1k sqft20945 OLDENBURG LOOP, MOUNT DORA, FL 32757For SaleMLS ID #G5113644, Lisa DuRant, BHHS FLORIDA REALTY. Stellar MLS
- $403,9005 bd3 ba2.4k sqft13340 TULA LOOP, ASTATULA, FL 34705New ConstructionStellar MLS
- $460,0004 bd2 ba1.8k sqft7320 TOMBERLIN LANE, MOUNT DORA, FL 32757For SaleMLS ID #C7531326, Suzanne McGuire, NEXTHOME COAST2COAST. Stellar MLS
- $397,9994 bd3 ba2k sqft159 WATERSTONE LOOP, TAVARES, FL 32778New ConstructionStellar MLS
- $455,0004 bd3 ba2.5k sqft5478 LIMESTONE STREET, MOUNT DORA, FL 32757For SaleMLS ID #O6441913, Bob Paulson, COLDWELL BANKER REALTY. Stellar MLS
- $429,0003 bd2 ba1.6k sqft3116 MONUMENT WAY, THE VILLAGES, FL 32163For SaleMLS ID #G5116909, Jamie Noll, FLORIDA REALTY INVESTMENTS. Stellar MLS
