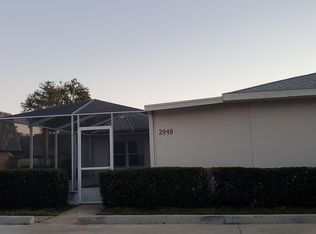
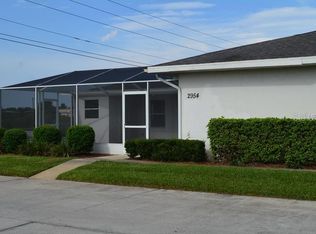
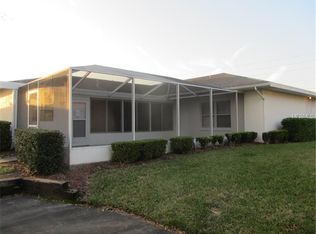
Virtually Staged. This attractive 2-bedroom, 2-bathroom Villa in Royal Oak Estates, Leesburg, offers an exceptional opportunity. The residence features meticulously maintained interiors with luxury vinyl plank flooring throughout and a desirable split floor plan that enhances privacy. The open-concept living area connects seamlessly to an extra-large, screened patio—ideal for entertaining guests. Additional storage is available in the separate room located on the patio. The kitchen is equipped with a spacious breakfast bar, new stainless-steel appliances, quartz countertops, and a pantry. The primary bedroom includes an ensuite bathroom with dual vanities and ample storage; both bathrooms feature new quartz countertops. Royal Oak Estates is gated community with swimming pool, club house and fitness center and is conveniently located near Leesburg schools and the amenities of Brownwood, this home also comes with a 13-month warranty for added peace of mind. Recent updates include a new roof (2019), and replacements of the A/C and water heater (2022).
For sale
$209,900
2948 TANGERINE COURT, LEESBURG, FL 34748
2beds
1,434sqft
Villa
Built in 1992
2,207 Square Feet Lot
$-- Zestimate®
$146/sqft
$245/mo HOA
What's special
- 198 days
- 122
- 17
Zillow last checked:
Listing updated:
Listed by:
Jim Richardson 352-874-7606,
ERA GRIZZARD REAL ESTATE 352-787-6966
Source: Stellar MLS,MLS#: G5110262 Originating MLS: Orlando Regional
Originating MLS: Orlando Regional
Facts & features
Interior
Bedrooms & bathrooms
- Bedrooms: 2
- Bathrooms: 2
- Full bathrooms: 2
Primary bedroom
- Features: Built-in Closet
- Level: First
- Area: 180 Square Feet
- Dimensions: 12x15
Bedroom 2
- Features: Built-in Closet
- Level: First
- Area: 156 Square Feet
- Dimensions: 12x13
Bathroom 1
- Level: First
- Area: 72 Square Feet
- Dimensions: 12x6
Bathroom 2
- Level: First
- Area: 50 Square Feet
- Dimensions: 10x5
Dining room
- Level: First
- Area: 144 Square Feet
- Dimensions: 9x16
Kitchen
- Level: First
- Area: 110 Square Feet
- Dimensions: 11x10
Living room
- Level: First
- Area: 240 Square Feet
- Dimensions: 15x16
Heating
- Central, Electric
Cooling
- Central Air
Appliances
- Included: Dishwasher, Disposal, Dryer, Electric Water Heater, Microwave, Range, Refrigerator, Washer
- Laundry: Inside
Features
- Kitchen/Family Room Combo, Primary Bedroom Main Floor, Solid Surface Counters, Thermostat
- Flooring: Ceramic Tile, Laminate
- Doors: Sliding Doors
- Has fireplace: No
Interior area
- Total structure area: 1,434
- Total interior livable area: 1,434 sqft
Video & virtual tour
Property
Features
- Levels: One
- Stories: 1
- Exterior features: Sidewalk, Storage
Lot
- Size: 2,207 Square Feet
Details
- Parcel number: 2819240865000041A0
- Special conditions: None
Construction
Type & style
- Home type: SingleFamily
- Property subtype: Villa
Materials
- Block, Concrete
- Foundation: Block, Slab
- Roof: Shingle
Condition
- New construction: No
- Year built: 1992
Details
- Warranty included: Yes
Utilities & green energy
- Sewer: Public Sewer
- Water: Public
- Utilities for property: Cable Available, Electricity Available, Water Available
Community & HOA
Community
- Features: Clubhouse, Deed Restrictions, Fitness Center, Gated Community - No Guard, Pool, Sidewalks
- Pet fee: $0 monthly
- Subdivision: ROYAL OAK ESTATES 3RD ADD
HOA
- Has HOA: Yes
- HOA fee: $245 monthly
- HOA name: Sentry Management / Jason Sackmann
- HOA phone: 352-343-5706
Location
- Region: Leesburg
Financial & listing details
- Price per square foot: $146/sqft
- Tax assessed value: $162,339
- Annual tax amount: $2,758
- Date on market: 3/28/2026
- Cumulative days on market: 195 days
- Listing terms: Cash,Conventional,FHA,USDA Loan,VA Loan
- Ownership: Fee Simple
- Total actual rent: 0
- Electric utility on property: Yes
- Road surface type: Paved
Estimated market value
Not available
Estimated sales range
Not available
Not available
Price history
| Date | Event | Price |
|---|---|---|
| 6/6/2026 | Price change | $209,900-4.5%$146/sqft |
Source:  Stellar MLS #G5110262 Report a problem Stellar MLS #G5110262 Report a problem | ||
| 3/29/2026 | Listed for sale | $219,900+12.8%$153/sqft |
Source: Stellar MLS #G5110262 Report a problem | ||
| 10/26/2023 | Sold | $195,000-2.3%$136/sqft |
Source: Stellar MLS #OM665647 Report a problem | ||
| 10/7/2023 | Pending sale | $199,500$139/sqft |
Source: Stellar MLS #OM665647 Report a problem | ||
| 10/4/2023 | Listed for sale | $199,500+47.8%$139/sqft |
Source: Stellar MLS #OM665647 Report a problem | ||
| 8/25/2021 | Sold | $135,000+580.1%$94/sqft |
Source: Public Record Report a problem | ||
| 7/26/2013 | Sold | $19,850-48.4%$14/sqft |
Source: Public Record Report a problem | ||
| 5/9/2013 | Price change | $38,500-2.5%$27/sqft |
Source: CENTURY 21/ARROW REALTY, INC. #G4690054 Report a problem | ||
| 3/16/2013 | Price change | $39,500-10.2%$28/sqft |
Source: CENTURY 21/ARROW REALTY, INC. #G4690054 Report a problem | ||
| 2/21/2013 | Price change | $44,000-7.4%$31/sqft |
Source: CENTURY 21/ARROW REALTY, INC. #G4690054 Report a problem | ||
| 1/20/2013 | Price change | $47,500-4%$33/sqft |
Source: CENTURY 21/ARROW REALTY, INC. #G4690054 Report a problem | ||
| 12/27/2012 | Listed for sale | $49,500+41.8%$35/sqft |
Source: Homepath #G4690054 Report a problem | ||
| 10/25/2011 | Listing removed | $34,900$24/sqft |
Source: RE/MAX PREMIER REALTY #G4672721 Report a problem | ||
| 6/25/2011 | Price change | $34,900-14.9%$24/sqft |
Source: RE/MAX PREMIER REALTY #G4672721 Report a problem | ||
| 5/18/2011 | Listed for sale | $41,000-70.5%$29/sqft |
Source: PREMIER REALTY OF OCALA, INC #G4672721 Report a problem | ||
| 8/19/2005 | Sold | $139,000$97/sqft |
Source: Public Record Report a problem | ||
Public tax history
| Year | Property taxes | Tax assessment |
|---|---|---|
| 2025 | $2,759 +0.7% | $162,339 +1.4% |
| 2024 | $2,739 +26.5% | $160,166 +27.3% |
| 2023 | $2,166 -2% | $125,861 |
| 2022 | $2,210 +42.6% | $125,861 +53.9% |
| 2021 | $1,549 +3% | $81,766 +10% |
| 2020 | $1,504 +15% | $74,333 +10% |
| 2019 | $1,308 +7.5% | $67,575 +10% |
| 2018 | $1,216 | $61,432 +10% |
| 2017 | $1,216 +13.6% | $55,847 +9.3% |
| 2016 | $1,071 +7.1% | $51,097 +2% |
| 2015 | $999 +6.2% | $50,078 +1.9% |
| 2014 | $941 +24.8% | $49,150 +19.8% |
| 2013 | $754 -6.3% | $41,034 -5.5% |
| 2012 | $804 -19.4% | $43,409 -19.5% |
| 2011 | $998 -33.9% | $53,900 -33.2% |
| 2010 | $1,510 -21.7% | $80,639 -21.8% |
| 2009 | $1,928 -24.7% | $103,098 -24.8% |
| 2008 | $2,561 +13.1% | $137,033 +14.9% |
| 2007 | $2,264 +1.4% | $119,248 |
| 2006 | $2,232 | -- |
Find assessor info on the county website
Monthly payment
Est. payment
Payment breakdown
Explore the cost of this home by adjusting the details. Changes won't be saved.Climate risks
Neighborhood: 34748

Similar homes
- $211,9004 bd2 ba1.2k sqft1514 CREST AVENUE, LEESBURG, FL 34748For Sale

 MLS ID #O6438126, Summer Brady, MAINSTAY BROKERAGE LLC. Stellar MLS
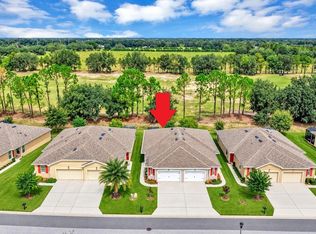
 - $240,0002 bd2 ba1.3k sqft27033 WHITE PLAINS WAY, LEESBURG, FL 34748For Sale
 MLS ID #G5118630, Steven Simpkins, LOKATION. Stellar MLS
 - $219,9002 bd2 ba1.6k sqft1409 NEW ABBEY AVENUE, LEESBURG, FL 34788For Sale
 MLS ID #G5118503, Cynthia Wheeler, ERA GRIZZARD REAL ESTATE. Stellar MLS
 - $254,9003 bd2 ba1.6k sqft2212 NICOLLETT WAY, LEESBURG, FL 34748For Sale
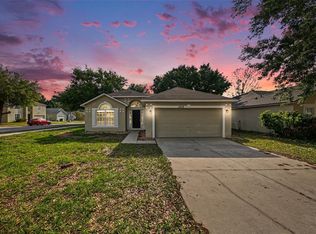 MLS ID #O6393096, Robert Salmons, ENTERA REALTY LLC. Stellar MLS
 - $253,2703 bd2 ba1.6k sqft1503 MOSS AVENUE, LEESBURG, FL 34748For SaleMLS ID #G5114407, Steven Simpkins, LOKATION. Stellar MLS
- $287,0003 bd2 ba1.6k sqft3658 CASPIAN STREET, LEESBURG, FL 34748For SaleMLS ID #G5117531, Daniela Patton, EXP REALTY LLC. Stellar MLS
- $249,0002 bd2 ba1.2k sqft21212 ROYAL ST GEORGES LANE, LEESBURG, FL 34748For SaleMLS ID #O6443197, Jenny Wemert, WEMERT GROUP REALTY LLC. Stellar MLS
- $289,9003 bd2 ba1.6k sqft3526 FORSTER AVENUE, LEESBURG, FL 34748For SaleMLS ID #O6424168, Josh Miller, BALDWIN PARK REALTY LLC. Stellar MLS
- $198,5002 bd2 ba986 sqft12441 ORANGEWOOD CIRCLE, TAVARES, FL 32778For SaleMLS ID #O6446474, Bianca Botelho, PA, RE/MAX ASSURED. Stellar MLS
- $299,9002 bd2 ba1.8k sqft4003 PLANTATION BOULEVARD, LEESBURG, FL 34748For SaleMLS ID #G5117766, Mary Jane Grimes, CENTURY 21 MYERS ROSE REALTY. Stellar MLS
- $169,0002 bd2 ba1k sqft205 PALO VERDE DRIVE, LEESBURG, FL 34748For SaleMLS ID #G5115732, Maria Crisostomo, HAWTHORNE RESIDENTS COOPERATIVE ASSOCIATION INC.. Stellar MLS
- $279,9003 bd2 ba1.9k sqft6419 BORG STREET, LEESBURG, FL 34748For SaleMLS ID #G5112734, Sara Sutherland, COLDWELL BANKER REALTY. Stellar MLS
- $249,9993 bd2 ba1k sqft801 ELM AVENUE, FRUITLAND PARK, FL 34731For SaleMLS ID #G5109990, John Chiumento, LPT REALTY, LLC. Stellar MLS
- $158,0002 bd2 ba1k sqft100 PAPAYA COVE, LEESBURG, FL 34748For SaleMLS ID #G5109931, Robin Lis, DOWN HOME REALTY, LLLP. Stellar MLS
- $133,9002 bd2 ba1.5k sqft100 E OAK TERRACE DRIVE #D2, LEESBURG, FL 34748For SaleMLS ID #G5112467, Bethany Burge Bosbous, COLDWELL BANKER VANGUARD LIFESTYLE REALTY. Stellar MLS
- $289,0004 bd2 ba1.5k sqft706 BEECHER STREET, LEESBURG, FL 34748New ConstructionMLS ID #G5111173, Monica McDonald, EXP REALTY LLC. Stellar MLS
- $289,0004 bd2 ba1.5k sqft710 BEECHER STREET, LEESBURG, FL 34748New ConstructionMLS ID #G5111168, Monica McDonald, EXP REALTY LLC. Stellar MLS
- $299,9003 bd2 ba1.6k sqft27134 NOSTALGIA DRIVE, LEESBURG, FL 34748For SaleMLS ID #G5114067, Angela Gann, KELLER WILLIAMS ELITE PARTNERS III REALTY. Stellar MLS
- $230,0002 bd2 ba1k sqft1111 DORA AVENUE, TAVARES, FL 32778For SaleMLS ID #O6430713, Adolfo Pereira IV, MARGAUX REALTY INC. Stellar MLS
- $297,0002 bd2 ba1.7k sqft4834 INDEPENDENCE TRAIL, LEESBURG, FL 34748For SaleMLS ID #O6417949, Heather Spirazza, REGENCY REAL ESTATE LLC. Stellar MLS
