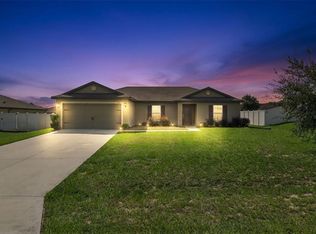
Discover the Luna plan in the beautiful Hodges Reserve community—our only one-story, 4-bedroom home featuring 3 full baths, and ideally located close to the Community amenities. Thoughtfully designed for modern living, this beautifully crafted home features an open-concept layout with stylish tile flooring throughout the main living areas, a dedicated eat-in dinette, and a spacious Great Room that seamlessly extends to a covered rear Lanai, perfect for entertaining or relaxing outdoors. The Primary Suite offers a private retreat with a luxurious en-suite bathroom featuring a walk-in closet, dual sinks in an adult-height vanity, quartz countertops, and a walk-in shower with wall tile surround. The well-appointed Kitchen is equally impressive, showcasing beautiful cabinetry, quartz countertops, stainless steel appliances, and a generous pantry for exceptional style and functionality. Future Hodges Reserve amenities will include a sparkling pool, cabana, scenic dock, and winding walking trails. Plus, a beautifully designed playground is already installed and ready for fun! Outdoor enthusiasts will love being close to the Leesburg Chain of Lakes and Venetian Gardens Park, a scenic waterfront destination with walking trails, picnic areas, and peaceful lake views. Close to 2 championship golf courses, and just a short drive from downtown Leesburg.
Pending
Price cut: $24K (9/24)
$350,000
24550 HODGES RESERVE AVENUE, HOWEY IN THE HILLS, FL 34737
4beds
2,105sqft
Single Family Residence
Built in 2026
6,000 Square Feet Lot
$365,700 Zestimate®
$166/sqft
$82/mo HOA
What's special
Beautiful cabinetryQuartz countertopsOpen-concept layoutWell-appointed kitchenSpacious great roomDedicated eat-in dinetteStainless steel appliances
- 180 days
- 115
- 8
Zillow last checked:
Listing updated:
Listed by:
Stephen Wood 888-827-4421,
RISEWELL HOMES FLORIDA LLC 888-827-4421
Source: Stellar MLS,MLS#: O6405613 Originating MLS: Orlando Regional
Facts & features
Interior
Bedrooms & bathrooms
- Bedrooms: 4
- Bathrooms: 3
- Full bathrooms: 3
Rooms
- Room types: Great Room, Utility Room
Primary bedroom
- Features: Walk-In Closet(s)
- Level: First
- Area: 224 Square Feet
- Dimensions: 16x14
Bedroom 2
- Features: Walk-In Closet(s)
- Level: First
- Area: 110 Square Feet
- Dimensions: 10x11
Bedroom 3
- Features: Built-in Closet
- Level: First
- Area: 100 Square Feet
- Dimensions: 10x10
Bedroom 4
- Features: Built-in Closet
- Level: First
- Area: 110 Square Feet
- Dimensions: 10x11
Balcony porch lanai
- Level: First
- Area: 130 Square Feet
- Dimensions: 10x13
Dinette
- Level: First
- Area: 168 Square Feet
- Dimensions: 14x12
Great room
- Level: First
- Area: 368 Square Feet
- Dimensions: 23x16
Kitchen
- Level: First
- Area: 108 Square Feet
- Dimensions: 9x12
Heating
- Central, Electric
Cooling
- Central Air
Appliances
- Included: Dishwasher, Disposal, Microwave, Range, Tankless Water Heater
- Laundry: Inside, Laundry Room
Features
- Kitchen/Family Room Combo, Open Floorplan, Solid Surface Counters, Split Bedroom, Thermostat, Walk-In Closet(s)
- Flooring: Carpet, Ceramic Tile
- Doors: Sliding Doors
- Has fireplace: No
Interior area
- Total structure area: 2,719
- Total interior livable area: 2,105 sqft
Video & virtual tour
Property
Parking
- Total spaces: 2
- Parking features: Driveway
- Attached garage spaces: 2
- Has uncovered spaces: Yes
- Details: Garage Dimensions: 20x20
Features
- Levels: One
- Stories: 1
- Patio & porch: Covered, Rear Porch
- Exterior features: Irrigation System, Sidewalk
Lot
- Size: 6,000 Square Feet
- Dimensions: 50 x 120
- Features: Sidewalk
Details
- Parcel number: 312025010000013100
- Zoning: RES
- Special conditions: None
Construction
Type & style
- Home type: SingleFamily
- Architectural style: Contemporary
- Property subtype: Single Family Residence
Materials
- Block, Cement Siding, Stucco
- Foundation: Slab
- Roof: Shingle
Condition
- Completed
- New construction: Yes
- Year built: 2026
Details
- Builder model: Luna
- Builder name: Risewell Homes
Utilities & green energy
- Sewer: Public Sewer
- Water: Public
- Utilities for property: Cable Available, Electricity Connected, Natural Gas Connected, Public, Sewer Connected, Street Lights, Underground Utilities, Water Connected
Community & HOA
Community
- Features: Playground, Pool, Sidewalks
- Security: Smoke Detector(s)
- Pet fee: $0 monthly
- Subdivision: HODGES RESERVE PH 1
HOA
- Has HOA: Yes
- Amenities included: Playground, Pool
- Services included: Community Pool, Pool Maintenance
- HOA fee: $82 monthly
- HOA name: EMPIRE MANAGEMENT GROUP/ Vanesa Deangelis
- HOA phone: 352-554-8214
Location
- Region: Howey In The Hills
Financial & listing details
- Price per square foot: $166/sqft
- Annual tax amount: $3,010
- Date on market: 5/7/2026
- Cumulative days on market: 180 days
- Listing terms: Cash,Conventional,FHA,USDA Loan,VA Loan
- Ownership: Fee Simple
- Total actual rent: 0
- Electric utility on property: Yes
- Road surface type: Paved
Estimated market value
$365,700
$347,000 - $384,000
$2,518/mo
Price history
| Date | Event | Price |
|---|---|---|
| 10/26/2026 | Pending sale | $350,000$166/sqft |
Source:  Stellar MLS #O6405613 Report a problem | ||
| 9/24/2026 | Price change | $350,000-6.4%$166/sqft |
Source: Stellar MLS #O6405613 Report a problem | ||
| 8/4/2026 | Price change | $373,990+2.7%$178/sqft |
Source: Stellar MLS #O6405613 Report a problem | ||
| 5/7/2026 | Listed for sale | $363,990$173/sqft |
Source: Stellar MLS #O6405613 Report a problem | ||
Public tax history
Tax history is unavailable.
Monthly payment
Est. payment
Payment breakdown
Explore the cost of this home by adjusting the details. Changes won't be saved.Climate risks
Neighborhood: 34737
Nearby schools
Schools provided by the listing agent
- Elementary: Leesburg Elementary
- Middle: Oak Park Middle
- High: Leesburg High
Source: Stellar MLS. This data may not be complete. We recommend contacting the local school district to confirm school assignments for this home.
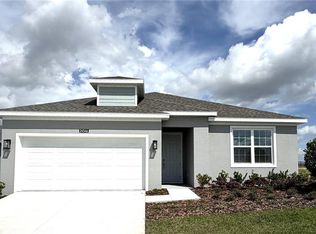
- $367,9904 bd2 ba1.9k sqft24546 Hodges Reserve Ave, Howey In The Hills, FL 34737Sold
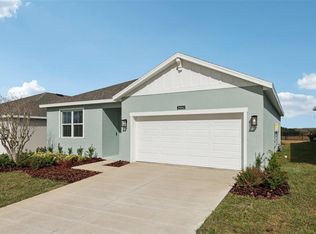
- $334,9904 bd2 ba1.7k sqft24542 Hodges Reserve Ave, Howey In The Hills, FL 34737Sold
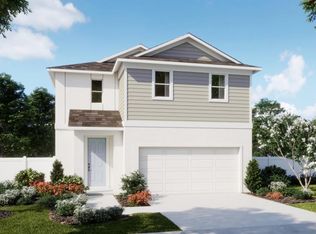
- $320,0004 bd3 ba2.2k sqft24051 Mortimer Way, Howey In The Hills, FL 34737Pending
- $339,9904 bd3 ba1.9k sqft24043 Mortimer Way, Howey In The Hills, FL 34737New Construction

Similar homes
- $369,9904 bd2 ba1.9k sqft27468 BLACK KITE AVENUE, HOWEY IN THE HILLS, FL 34737New Construction

 Stellar MLS
- $345,0004 bd3 ba2.6k sqft9404 REVERE AVENUE, LEESBURG, FL 34788For Sale
 MLS ID #O6451423, Dennesha Leachman, GLOBAL SAPPHIRE REALTY. Stellar MLS
- $360,0003 bd2 ba1.7k sqft31719 BROADWATER AVENUE, LEESBURG, FL 34748For Sale
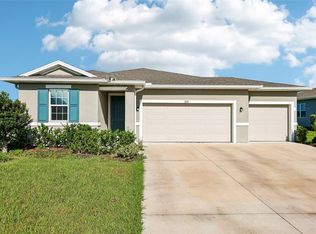 MLS ID #G5114325, James Armstrong, III, COLDWELL BANKER VANGUARD EDGE REALTY. Stellar MLS
- $299,9003 bd2 ba1.4k sqft12017 PALE GRASS WAY, LEESBURG, FL 34788For Sale
 MLS ID #O6453606, Josue Soto, EXP REALTY LLC. Stellar MLS
- $350,0004 bd2 ba1.7k sqft9175 CHANDLER DRIVE, GROVELAND, FL 34736For SaleMLS ID #S5149934, Jeannette Morejon, LPT REALTY, LLC. Stellar MLS
- $340,0004 bd3 ba1.8k sqft7224 BIG CEDAR ALLEY, GROVELAND, FL 34736For SaleMLS ID #TB8544588, Chris Whitener, REALTY ONE GROUP ADVANTAGE. Stellar MLS
- $335,9904 bd2 ba1.6k sqft5719 HIAWASSEE ROAD, OKAHUMPKA, FL 34762New ConstructionMLS ID #G5113918, Leonardo Vidal, PA, OLYMPUS EXECUTIVE REALTY INC. Stellar MLS
- $330,0005 bd3 ba1.9k sqft1369 BRENWAY DRIVE, MASCOTTE, FL 34753For SaleMLS ID #O6445587, Josue Soto, EXP REALTY LLC. Stellar MLS
- $305,0004 bd2 ba1.8k sqft3871 BRANT PLACE, LEESBURG, FL 34748For SaleMLS ID #O6415071, Tina Liotine, KELLER WILLIAMS ADVANTAGE III. Stellar MLS
- $349,9003 bd2 ba1.6k sqft3050 SUNSCAPE TERRACE, GROVELAND, FL 34736For SaleMLS ID #G5115491, Lydia Todd, COLDWELL BANKER HUBBARD HANSEN. Stellar MLS
- $378,9004 bd3 ba2k sqft13348 TULA LOOP, ASTATULA, FL 34705New ConstructionStellar MLS
- $344,9003 bd2 ba1.5k sqft13284 TULA LOOP, ASTATULA, FL 34705New ConstructionStellar MLS
- $317,5005 bd3 ba1.9k sqft1350 BRENWAY DRIVE, MASCOTTE, FL 34753For SaleMLS ID #O6414499, Josue Soto, EXP REALTY LLC. Stellar MLS
- $399,0006 bd3 ba2.6k sqft29505 CASPIAN STREET, LEESBURG, FL 34748For SaleMLS ID #O6436941, Eric Yeung, EXP REALTY LLC. Stellar MLS
- $355,0003 bd3 ba1.7k sqft1136 SEA PINES COURT, TAVARES, FL 32778For SaleMLS ID #S5145042, Michael Solomon, COLDWELL BANKER SOLOMON. Stellar MLS
- $352,9003 bd2 ba1.5k sqft13250 TULA LOOP, ASTATULA, FL 34705New ConstructionStellar MLS
- $285,0003 bd2 ba1.4k sqft26180 FEATHERGRASS CIRCLE, LEESBURG, FL 34748For SaleMLS ID #O6423944, Diana Barber, PA, COLDWELL BANKER REALTY. Stellar MLS
- $310,0004 bd2 ba1.5k sqft1833 ROSS HAMMOCK AVENUE, GROVELAND, FL 34736For SaleMLS ID #G5113125, Brandie Mathison-Klein, KELLER WILLIAMS ELITE PARTNERS III REALTY. Stellar MLS
- $449,0005 bd3 ba2.9k sqft6809 SERPENT HAWK LANE, HOWEY IN THE HILLS, FL 34737For SaleMLS ID #G5114754, Ariya Mobed, MOBED REALTY, P.A.. Stellar MLS
