Skip main navigation
Sold for $334,990
  • $334,990

    24542 Hodges Reserve Ave, Howey In The Hills, FL 34737

    4beds
    1,773sqft
    Single Family Residence
    Built in 2025
    6,000 Square Feet Lot
    $335,000 Zestimate®
    $189/sqft
    $2,525 Estimated rent

    Home value

    $335,000

    $318,000 - $352,000

    $2,525/mo

    Zestimate® history
    Loading
    Loading...

    Owner options

    List your home for rent

    $2,525/mo

    Rent Zestimate®

    Find your next renter with Zillow Rental Manager. Plus, with online applications, you can quickly screen prospective tenants – for free.

    Learn more

    $2,525/mo

    Rent Zestimate®

    Refinance and save

    $2,348/mo

    Est. payment

    Refinancing to a lower rate could help reduce your monthly payments and save thousands over the life of the loan.

    See today's rates

    $2,348/mo

    Est. payment

    Explore your selling options

    Work with a Zillow partner agent

    Leverage their expertise and Zillow's premium Showcase listings to get your home seen by more buyers.

    Get started

    List with your own agent

    Get your home in front of millions of buyers by listing it on Zillow.

    Learn how to do it

    Sell it yourself

    Take full control of how buyers see your home on Zillow by listing For Sale by Owner (FSBO).

    List your home

    What's special

    Center islandQuartz countersQuartz countertopsOpen-concept layoutWell-appointed kitchenStainless steel appliancesPantry closet
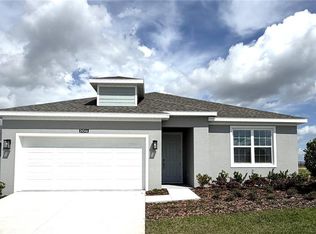
    Virtually Staged. Welcome to the Haven plan – a beautifully designed new home that blends modern elegance with everyday comfort, and the closest available Haven plan to the Community amenities. This spacious 4-bedroom, 2-bath home features an open-concept layout with soaring 9'4" ceilings and stylish tile flooring throughout the main living areas. The well-appointed kitchen comes complete with quartz countertops, a center island, pantry closet, stainless steel appliances, and beautiful cabinetry with crown molding. Ideal for entertaining, the spacious Family Room flows effortlessly from the Dining area. The private Primary Suite offers a quiet retreat with a luxurious ensuite bath featuring dual sinks, quartz counters, a walk-in closet, and walk-in shower with glass enclosure. A 2-car garage adds convenience to this exceptional home – where comfort, style, and functionality meet. Future Hodges Reserve amenities include a sparkling pool, cabana, scenic dock, and winding walking trails, plus, a beautifully designed playground is already installed and ready for fun! Outdoor enthusiasts will love being close to the Leesburg Chain of Lakes and Venetian Gardens Park, a scenic waterfront destination with walking trails, picnic areas, and peaceful lake views. Close to 2 championship golf courses, and just a short drive from downtown Leesburg.

    Zillow last checked:

    Listing updated:

    Listing Provided by:

    Stephen Wood 321-231-2077,

    RISEWELL HOMES FLORIDA LLC 888-827-4421

    Bought with:

    David Berlant, 3271425

    KELLER WILLIAMS REALTY AT THE PARKS

    Source: Stellar MLS,MLS#: O6351414MLS LogoOriginating MLS: Orlando Regional

    Facts & features

    Interior

    Bedrooms & bathrooms
    • Bedrooms: 4
    • Bathrooms: 2
    • Full bathrooms: 2
    Primary bedroom
    • Features: Walk-In Closet(s)
    • Level: First
    • Area: 180 Square Feet
    • Dimensions: 12x15
    Bedroom 2
    • Features: Built-in Closet
    • Level: First
    • Area: 140 Square Feet
    • Dimensions: 14x10
    Bedroom 3
    • Features: Built-in Closet
    • Level: First
    • Area: 140 Square Feet
    • Dimensions: 14x10
    Bedroom 4
    • Features: Built-in Closet
    • Level: First
    • Area: 120 Square Feet
    • Dimensions: 12x10
    Dinette
    • Level: First
    • Area: 182 Square Feet
    • Dimensions: 13x14
    Great room
    • Level: First
    • Area: 195 Square Feet
    • Dimensions: 13x15
    Kitchen
    • Level: First
    • Area: 195 Square Feet
    • Dimensions: 15x13
    Heating
    • Central, Electric
    Cooling
    • Central Air
    Appliances
    • Included: Dishwasher, Disposal, Microwave, Range, Tankless Water Heater
    • Laundry: Inside, Laundry Room
    Features
    • High Ceilings, Kitchen/Family Room Combo, Open Floorplan, Solid Surface Counters, Split Bedroom, Thermostat, Walk-In Closet(s)
    • Flooring: Carpet, Ceramic Tile
    • Doors: Sliding Doors
    • Has fireplace: No
    Interior area
    • Total structure area: 2,213
    • Total interior livable area: 1,773 sqft

    Property

    Parking
    • Total spaces: 2
    • Parking features: Driveway
    • Attached garage spaces: 2
    • Has uncovered spaces: Yes
    • Details: Garage Dimensions: 18x21
    Features
    • Levels: One
    • Stories: 1
    • Patio & porch: Patio
    • Exterior features: Irrigation System, Sidewalk
    Lot
    • Size: 6,000 sqft
    • Dimensions: 50 x 120
    • Features: Sidewalk
    Details
    • Parcel number: 312025010000013300
    • Zoning: RES
    • Special conditions: None

    Construction

    Type & style
    • Home type: SingleFamily
    • Architectural style: Contemporary
    • Property subtype: Single Family Residence
    Materials
    • Block, Stucco
    • Foundation: Slab
    • Roof: Shingle
    Condition
    • Completed
    • New construction: Yes
    • Year built: 2025
    Details
    • Builder model: Haven
    • Builder name: Risewell Homes

    Utilities & green energy

    • Sewer: Public Sewer
    • Water: Public
    • Utilities for property: Cable Available, Electricity Connected, Natural Gas Connected, Public, Sewer Connected, Street Lights, Underground Utilities, Water Connected

    Community & neighborhood

    Security
    • Security features: Smoke Detector(s)
    Community
    • Community features: Association Recreation - Owned, Deed Restrictions, Playground, Pool, Sidewalks
    Location
    • Region: Howey In The Hills
    • Subdivision: HODGES RESERVE PH 1

    HOA & financial

    HOA
    • Has HOA: Yes
    • HOA fee: $82 monthly
    • Amenities included: Playground, Pool
    • Services included: Community Pool
    • Association name: EMPIRE MANAGEMENT GROUP/ Vanesa Deangelis
    • Association phone: 352-554-8214
    Other fees
    • Pet fee: $0 monthly
    Other financial information
    • Total actual rent: 0

    Other

    Other facts
    • Listing terms: Cash,Conventional,FHA,USDA Loan,VA Loan
    • Ownership: Fee Simple
    • Road surface type: Paved

    Price history

    DateEventPrice
    6/26/2026Sold$334,990+4.7%$189/sqft
    Source: Stellar MLS #O6351414 Report a problem
    5/16/2026Pending sale$319,990$180/sqft
    Source: Stellar MLS #O6351414 Report a problem
    5/8/2026Price change$319,990-4.8%$180/sqft
    Source: Stellar MLS #O6351414 Report a problem
    4/16/2026Price change$335,990-2.9%$190/sqft
    Source: Stellar MLS #O6351414 Report a problem
    1/6/2026Price change$345,990-2.8%$195/sqft
    Source: Stellar MLS #O6351414 Report a problem
    11/14/2025Price change$355,990-1.4%$201/sqft
    Source: Stellar MLS #O6351414 Report a problem
    10/10/2025Listed for sale$360,990$204/sqft
    Source: Stellar MLS #O6351414 Report a problem

    Public tax history

    YearProperty taxesTax assessment
    2025$3,136 $85,000

    Find assessor info on the county website

    Neighborhood: 34737

    Nearby schools

    GreatSchools rating
    Schools provided by the listing agent
    • Elementary: Leesburg Elementary
    • Middle: Oak Park Middle
    • High: Leesburg High

    Source: Stellar MLS. This data may not be complete. We recommend contacting the local school district to confirm school assignments for this home.

    Get a cash offer in 3 minutes
    Find out how much your home could sell for in as little as 3 minutes with a no-obligation cash offer.
    Estimated market value
    $335,000
    Get a cash offer in 3 minutes
    Find out how much your home could sell for in as little as 3 minutes with a no-obligation cash offer.
    Estimated market value
    $335,000