Skip main navigation
Pending
  • $355,990

    24562 Hodges Reserve Ave, Howey In The Hills, FL 34737

    4beds
    1,900sqft
    : 
    Loading
    Get pre-qualified
    Single Family Residence
    Built in 2026
    6,000 Square Feet Lot
    $356,800 Zestimate®
    $187/sqft
    $82/mo HOA

    What's special

    Large center islandSleek quartz countertopsElegant cabinetryExpansive family roomSpacious open-concept designWell-appointed kitchenStainless steel appliances
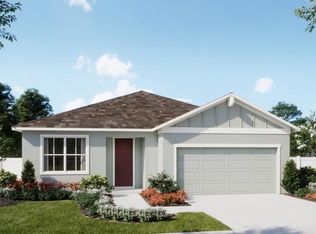
    Under Construction. This stunning new home is our only quick-delivery Dune plan slated for Summer delivery in Hodges Reserve, and features a spacious open-concept design offering 4 bedrooms, 2 full baths, and a 2-car garage. The well-appointed kitchen showcases elegant cabinetry, sleek quartz countertops, a large center island, a pantry closet, and stainless steel appliances. Enjoy effortless entertaining in the expansive Family Room, complemented by beautiful tile flooring throughout the main living areas. The Primary Suite is a private retreat with a luxurious ensuite bath featuring dual sinks in adult-height vanity, a large walk-in closet, and inviting walk-in shower with wall tile surround. Future Community amenities include a sparkling pool, cabana, scenic dock, and winding walking trails. Plus, a beautifully designed playground is already installed and ready for fun! Outdoor enthusiasts will love being close to the Leesburg Chain of Lakes and Venetian Gardens Park, a scenic waterfront destination with walking trails, picnic areas, and peaceful lake views. Close to 2 championship golf courses, and just a short drive from downtown Leesburg.
    86 days
    |
    0
    |
    0
    |

    Zillow last checked:

    Listing updated:

    Listed by:

    Stephen Wood 321-231-2077,

    RISEWELL HOMES FLORIDA LLC 888-827-4421

    Source: Stellar MLS,MLS#: O6399962MLS LogoOriginating MLS: Orlando Regional

      Facts & features

      Interior

      Bedrooms & bathrooms
      • Bedrooms: 4
      • Bathrooms: 2
      • Full bathrooms: 2
      Rooms
      • Room types: Great Room, Utility Room
      Primary bedroom
      • Features: Walk-In Closet(s)
      • Level: First
      • Area: 182 Square Feet
      • Dimensions: 13x14
      Bedroom 2
      • Features: Built-in Closet
      • Level: First
      • Area: 120 Square Feet
      • Dimensions: 12x10
      Bedroom 3
      • Features: Built-in Closet
      • Level: First
      • Area: 121 Square Feet
      • Dimensions: 11x11
      Bedroom 4
      • Features: Built-in Closet
      • Level: First
      • Area: 120 Square Feet
      • Dimensions: 10x12
      Dinette
      • Level: First
      • Area: 99 Square Feet
      • Dimensions: 9x11
      Great room
      • Level: First
      • Area: 352 Square Feet
      • Dimensions: 16x22
      Kitchen
      • Level: First
      • Area: 117 Square Feet
      • Dimensions: 9x13
      Heating
      • Central, Electric
      Cooling
      • Central Air
      Appliances
      • Included: Dishwasher, Disposal, Microwave, Range, Tankless Water Heater
      • Laundry: Inside, Laundry Room
      Features
      • Kitchen/Family Room Combo, Open Floorplan, Solid Surface Counters, Split Bedroom, Thermostat, Walk-In Closet(s)
      • Flooring: Carpet, Ceramic Tile
      • Doors: Sliding Doors
      • Has fireplace: No
      Interior area
      • Total structure area: 2,359
      • Total interior livable area: 1,900 sqft

      Property

      Parking
      • Total spaces: 2
      • Parking features: Driveway
      • Attached garage spaces: 2
      • Has uncovered spaces: Yes
      • Details: Garage Dimensions: 18x21
      Features
      • Levels: One
      • Stories: 1
      • Patio & porch: Patio
      • Exterior features: Irrigation System, Sidewalk
      Lot
      • Size: 6,000 Square Feet
      • Dimensions: 50 x 120
      • Features: Sidewalk
      Details
      • Parcel number: 312025010000012800
      • Zoning: RES
      • Special conditions: None

      Construction

      Type & style
      • Home type: SingleFamily
      • Architectural style: Contemporary
      • Property subtype: Single Family Residence
      Materials
      • Block, Stucco
      • Foundation: Slab
      • Roof: Shingle
      Condition
      • Under Construction
      • New construction: Yes
      • Year built: 2026
      Details
      • Builder model: Dune
      • Builder name: Risewell Homes

      Utilities & green energy

      • Sewer: Public Sewer
      • Water: Public
      • Utilities for property: Cable Available, Electricity Connected, Natural Gas Connected, Public, Sewer Connected, Street Lights, Underground Utilities, Water Connected

      Community & HOA

      Community
      • Features: Deed Restrictions, Playground, Pool, Sidewalks
      • Security: Smoke Detector(s)
      • Pet fee: $0 monthly
      • Subdivision: HODGES RESERVE PH 1
      HOA
      • Has HOA: Yes
      • Amenities included: Playground, Pool
      • Services included: Community Pool, Recreational Facilities
      • HOA fee: $82 monthly
      • HOA name: EMPIRE MANAGEMENT GROUP/ Vanesa Deangelis
      • HOA phone: 352-554-8214
      Location
      • Region: Howey In The Hills

      Financial & listing details

      • Price per square foot: $187/sqft
      • Annual tax amount: $3,010
      • Date on market: 4/16/2026
      • Cumulative days on market: 85 days
      • Listing terms: Cash,Conventional,FHA,USDA Loan,VA Loan
      • Ownership: Fee Simple
      • Total actual rent: 0
      • Electric utility on property: Yes
      • Road surface type: Paved

        Estimated market value

        $356,800

        $339,000 - $375,000

        $2,413/mo

        Price history

        DateEventPrice
        5/14/2026Pending sale$355,990$187/sqft
        Source: Stellar MLS #O6399962 Report a problem
        4/17/2026Listed for sale$355,990$187/sqft
        Source: Stellar MLS #O6399962 Report a problem

        Public tax history

        Tax history is unavailable.

        Monthly payment

        Est. payment

        Payment breakdown

        Explore the cost of this home by adjusting the details. Changes won't be saved.
        All calculations are estimates and provided by Zillow, Inc. for informational purposes only. Actual amounts may vary.
        HOA fees may include property taxes on listings classified as Co-Ops. Contact the listing agent and/or owner for fee details.
        Mortgage interest rates are dependent on a number of factors, including credit score, down payment, and repayment length. Interest rate data provided by Zillow Group Marketplace, Inc. as of 1/1/1970 from various mortgage lenders with which we have lead or other similar arrangements; the Estimated Payment is an average of those rates.
        See how much you could borrow to make a competitive offer.

        Climate risks

        Neighborhood: 34737

        Getting around

        0 / 100
        Car-Dependent
        19 / 100
        Somewhat Bikeable

        Nearby schools

        GreatSchools rating
        Schools provided by the listing agent
        • Elementary: Leesburg Elementary
        • Middle: Oak Park Middle
        • High: Leesburg High

        Source: Stellar MLS. This data may not be complete. We recommend contacting the local school district to confirm school assignments for this home.

        A local agent can set up tours, give advice and negotiate with sellers.

        Browse local experts

        Similar homes