BACK ON MARKET BUYERS FINANCING FELL THROUGH! - 1 ACRE + POOL + COUNTRY LIVING—MINUTES TO THE VILLAGES! Come fall in love with this beautiful 4-Bedroom home offering the space, privacy and Florida lifestyle you’ve been looking for! ROOF REPLACED IN YEAR 2024! Enjoy an open great room with cathedral ceilings, separate dining area and an oversized kitchen with abundant cabinetry, stainless steel appliances, closet pantry and dinette. The spacious primary suite features a spa-like bath with freestanding “claw foot” soaking tub, walk-in shower and dual sinks. Three additional bedrooms offer plenty of room for family, guests or a home office. French doors open to your own backyard oasis with a HUGE in-ground pool, covered lanai and expansive cool decking—perfect for entertaining or relaxing! Luxury vinyl flooring, plantation shutters, inside laundry and a 2-car garage complete the package. Upgrades to include... Pool pump replaced approx.3 years ago, Hot water heater replaced last year, Flooring & HVAC replaced in year 2021! WOW...this home is remodeled and move in ready! No hassle...NO HOA!! Enjoy peaceful country living without giving up convenience—schedule your private showing today and make this one yours!
Pending
$422,000
40044 AGUSTA DRIVE, LADY LAKE, FL 32159
3beds
1,826sqft
Single Family Residence
Built in 1999
1.04 Acres Lot
$411,500 Zestimate®
$231/sqft
$-- HOA
What's special
Covered lanaiHuge in-ground poolInside laundrySpacious primary suiteLuxury vinyl flooringSeparate dining areaPlantation shutters
- 40 days
- 794
- 85
Zillow last checked:
Listing updated:
Listed by:
Theresa Morris 352-360-3736,
MORRIS REALTY AND INVESTMENTS 352-435-4663
Source: Stellar MLS,MLS#: G5117298 Originating MLS: Lake and Sumter
Originating MLS: Lake and Sumter
Facts & features
Interior
Bedrooms & bathrooms
- Bedrooms: 3
- Bathrooms: 2
- Full bathrooms: 2
Rooms
- Room types: Attic, Breakfast Room Separate, Den/Library/Office, Dining Room, Great Room, Utility Room
Primary bedroom
- Features: Walk-In Closet(s)
- Level: First
- Area: 195 Square Feet
- Dimensions: 15x13
Bedroom 2
- Features: Built-in Closet
- Level: First
- Area: 99.3 Square Feet
- Dimensions: 10.9x9.11
Bedroom 3
- Features: Built-in Closet
- Level: First
- Area: 82.81 Square Feet
- Dimensions: 9.1x9.1
Bedroom 4
- Features: No Closet
- Level: First
- Area: 140 Square Feet
- Dimensions: 14x10
Primary bathroom
- Level: First
- Area: 117.7 Square Feet
- Dimensions: 10.7x11
Bathroom 2
- Level: First
- Area: 70.56 Square Feet
- Dimensions: 8.4x8.4
Dining room
- Level: First
- Area: 156 Square Feet
- Dimensions: 13x12
Kitchen
- Level: First
- Area: 200 Square Feet
- Dimensions: 20x10
Laundry
- Level: First
- Area: 36.05 Square Feet
- Dimensions: 6.11x5.9
Living room
- Level: First
- Area: 272 Square Feet
- Dimensions: 17x16
Heating
- Central, Electric
Cooling
- Central Air
Appliances
- Included: Dishwasher, Dryer, Electric Water Heater, Microwave, Range, Refrigerator, Washer
- Laundry: Electric Dryer Hookup, Inside, Laundry Room
Features
- Cathedral Ceiling(s), Ceiling Fan(s), Crown Molding, Eating Space In Kitchen, Living Room/Dining Room Combo, Open Floorplan, Split Bedroom, Walk-In Closet(s)
- Flooring: Luxury Vinyl, Tile
- Doors: French Doors
- Windows: Window Treatments
- Has fireplace: No
Interior area
- Total structure area: 1,826
- Total interior livable area: 1,826 sqft
Property
Parking
- Total spaces: 2
- Parking features: Oversized
- Attached garage spaces: 2
- Details: Garage Dimensions: 22x20
Features
- Levels: One
- Stories: 1
- Patio & porch: Enclosed, Rear Porch, Screened
- Has private pool: Yes
- Pool features: Fiberglass, Indoor, Screen Enclosure
- Fencing: Board
Lot
- Size: 1.04 Acres
- Dimensions: 170 x 265
- Features: In County, Landscaped, Level, Near Golf Course
- Residential vegetation: Mature Landscaping, Oak Trees, Trees/Landscaped
Details
- Parcel number: 121824050000001400
- Zoning: R-1
- Special conditions: None
Construction
Type & style
- Home type: SingleFamily
- Property subtype: Single Family Residence
Materials
- Block, Stucco
- Foundation: Slab
- Roof: Shingle
Condition
- New construction: No
- Year built: 1999
Utilities & green energy
- Sewer: Septic Tank
- Water: Well
- Utilities for property: Electricity Connected, Water Connected
Community & HOA
Community
- Pet fee: $0 monthly
- Subdivision: FAIRVIEW ESTATES
HOA
- Has HOA: No
Location
- Region: Lady Lake
Financial & listing details
- Price per square foot: $231/sqft
- Tax assessed value: $333,505
- Annual tax amount: $2,888
- Date on market: 9/14/2026
- Cumulative days on market: 18 days
- Listing terms: Cash,Conventional,FHA,VA Loan
- Ownership: Fee Simple
- Total actual rent: 0
- Electric utility on property: Yes
- Road surface type: Paved, Asphalt
Estimated market value
$411,500
$391,000 - $432,000
$2,413/mo
Price history
| Date | Event | Price |
|---|---|---|
| 10/21/2026 | Pending sale | $422,000$231/sqft |
Source:  Stellar MLS #G5117298 Report a problem Stellar MLS #G5117298 Report a problem | ||
| 10/14/2026 | Listed for sale | $422,000$231/sqft |
Source: Stellar MLS #G5117298 Report a problem | ||
| 9/22/2026 | Pending sale | $422,000$231/sqft |
Source: Stellar MLS #G5117298 Report a problem | ||
| 9/14/2026 | Listed for sale | $422,000+235.2%$231/sqft |
Source: Stellar MLS #G5117298 Report a problem | ||
| 12/27/1999 | Sold | $125,900$69/sqft |
Source: Public Record Report a problem | ||
Public tax history
| Year | Property taxes | Tax assessment |
|---|---|---|
| 2025 | $2,889 +2.6% | $195,670 +2.9% |
| 2024 | $2,815 +11.1% | $190,160 +3% |
| 2023 | $2,533 +8.2% | $184,630 +3% |
| 2022 | $2,342 +3.6% | $179,260 +3% |
| 2021 | $2,260 -4.3% | $174,047 +1.4% |
| 2020 | $2,360 +1% | $171,644 +2.3% |
| 2019 | $2,338 +4.7% | $167,785 +1.9% |
| 2018 | $2,232 | $164,657 +2.1% |
| 2017 | $2,232 +3.5% | $161,271 +2.1% |
| 2016 | $2,156 +0.4% | $157,954 +0.7% |
| 2015 | $2,147 -2.3% | $156,857 +0.8% |
| 2014 | $2,198 +28% | $155,614 +1.5% |
| 2013 | $1,717 -1.8% | $153,315 -0.5% |
| 2012 | $1,748 -3% | $154,069 -2.3% |
| 2011 | $1,802 -18.5% | $157,691 -13.8% |
| 2010 | $2,212 +2% | $182,891 +1.5% |
| 2009 | $2,168 +0.2% | $180,184 +0.1% |
| 2008 | $2,163 -5.2% | $180,004 +3% |
| 2007 | $2,281 +13.5% | $174,762 +18.6% |
| 2006 | $2,011 +2.6% | $147,305 +3% |
| 2005 | $1,960 +3.2% | $143,015 +3% |
| 2004 | $1,899 -14.3% | $138,850 +8.1% |
| 2003 | $2,216 +27% | $128,414 +5.6% |
| 2002 | $1,745 | $121,630 +12.3% |
| 2001 | $1,745 -1.6% | $108,296 |
| 2000 | $1,773 | $108,296 |
Find assessor info on the county website
Monthly payment
Est. payment
Payment breakdown
Explore the cost of this home by adjusting the details. Changes won't be saved.Climate risks
Neighborhood: 32159
Similar homes
- $379,0003 bd2 ba1.7k sqft1212 FIESTA KEY CIRCLE, LADY LAKE, FL 32159For Sale

 MLS ID #G5114288, Carrie Wenzel, COLDWELL BANKER VANGUARD LIFESTYLE REALTY. Stellar MLS
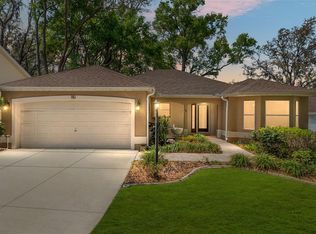
 - $400,0003 bd2 ba2k sqft110 CHULA VISTA AVENUE, LADY LAKE, FL 32159For Sale
 MLS ID #G5109984, James Cooper, REALTY EXECUTIVES IN THE VILLAGES. Stellar MLS
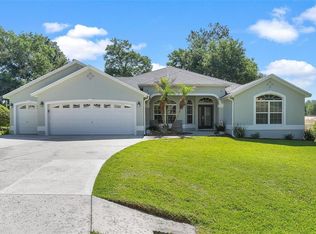
 - $619,0003 bd3 ba2.6k sqft5506 CITATION COURT, LADY LAKE, FL 32159For Sale
 MLS ID #G5113948, Theresa Morris, MORRIS REALTY AND INVESTMENTS. Stellar MLS
 - $499,9003 bd2 ba2.4k sqft1027 URICO GOLF ROAD, LADY LAKE, FL 32159For Sale
 MLS ID #G5112202, Lauren Fickett, MORRIS REALTY AND INVESTMENTS. Stellar MLS
 - $372,0003 bd2 ba1.6k sqft2129 MARGARITA DRIVE, THE VILLAGES, FL 32159For SaleMLS ID #G5114797, Shelley Anderson, RE/MAX PREMIER REALTY. Stellar MLS
- $399,9003 bd2 ba1.9k sqft6783 SE 88TH STREET, OCALA, FL 34472For SaleMLS ID #OM731939, Joyce Thompson, OCALA HOMES AND FARMS. Stellar MLS
- $440,0003 bd2 ba1.6k sqft1722 BUGLE TERRACE, THE VILLAGES, FL 32162For SaleMLS ID #G5116915, Patrick Shores, COLDWELL BANKER VANGUARD LIFESTYLE REALTY. Stellar MLS
- $380,0003 bd3 ba1.7k sqft17824 SE 113TH TERRACE, SUMMERFIELD, FL 34491For SaleMLS ID #R4910231, Karen Scarbrough, BLACK TIE REALTY, INC.. Stellar MLS
- $525,0003 bd2 ba1.9k sqft522 LOMA PASEO DRIVE, THE VILLAGES, FL 32159For SaleMLS ID #G5114245, Guy Williams Jr. LLC, RE/MAX PREMIER REALTY. Stellar MLS
- $498,0003 bd3 ba2k sqft36320 PINEY RIDGE BOULEVARD, FRUITLAND PARK, FL 34731For SaleMLS ID #S5152965, Don Ruizzo, ASSIST 2 SELL ACE FULL SERVICE REALTY. Stellar MLS
- $425,0003 bd2 ba1.6k sqft(Undisclosed Address), THE VILLAGES, FL 32163For SaleMLS ID #G5117683, Guy Williams Jr. LLC, RE/MAX PREMIER REALTY. Stellar MLS
- $450,0003 bd2 ba1.9k sqft1723 LATTA COURT, THE VILLAGES, FL 32162For SaleMLS ID #G5116944, Margaret Ingmire, WORTH CLARK REALTY. Stellar MLS
- $369,9003 bd2 ba1.3k sqft33241 FAIRWAY ROAD, LEESBURG, FL 34788For SaleMLS ID #G5114734, John Chiumento, LPT REALTY, LLC. Stellar MLS
- $420,0003 bd2 ba2k sqft242 BLUE WATER STREET, EUSTIS, FL 32736For SaleMLS ID #O6410679, Brad Merrell, COLDWELL BANKER REALTY. Stellar MLS
- $449,0003 bd2 ba2k sqft10040 SE 42ND COURT, BELLEVIEW, FL 34420For SaleMLS ID #OM730855, Linda Arvanitis, RE/MAX ALLSTARS REALTY. Stellar MLS
- $469,9003 bd2 ba2.1k sqft7237 EDMUND COURT, MOUNT DORA, FL 32757For SaleMLS ID #O6393908, Steven Koleno, BEYCOME OF FLORIDA LLC. Stellar MLS
- $499,5003 bd2 ba2.4k sqft33440 LAKE BEND CIRCLE, LEESBURG, FL 34788For SaleMLS ID #G5116619, Susan Moeller, FUTURE HOME REALTY INC. Stellar MLS
- $465,0003 bd2 ba1.2k sqft8106 SPRING DRIVE, YALAHA, FL 34797For SaleMLS ID #G5117321, Missy Conway, BHHS FLORIDA REALTY. Stellar MLS
- $380,9003 bd2 ba1.8k sqft13811 SE 85TH CIRCLE, SUMMERFIELD, FL 34491For SaleMLS ID #G5110292, Tina Williams, RE/MAX FOXFIRE - SUMMERFIELD. Stellar MLS
- $349,0003 bd2 ba1.9k sqft11614 SE 172ND LOOP, SUMMERFIELD, FL 34491For SaleMLS ID #G5110006, Kim Ducharme-Levensohn, MORRIS REALTY AND INVESTMENTS. Stellar MLS
