Experience the best of both worlds in this beautifully maintained 3-bedroom, 2-bath home situated on a private 1-acre homesite approximately 2 miles from historic downtown Mount Dora. The home has approximately 2,192 square feet of total living space, including the finished Florida room. This versatile additional space can serve as a second living area, game room, hobby room, or home office. A separate private office/flex room is also located off the primary suite. Major updates provide added peace of mind, including a new HVAC system in 2025, roof in 2020, and whole-home repipe in 2023. The split-bedroom floor plan provides comfort and privacy, and the living room features a fireplace. A covered porch creates a relaxing place to enjoy the mature trees, peaceful surroundings, and spacious backyard. Conveniently located approximately 30 minutes from Sanford International Airport and less than an hour from Orlando International Airport, major attractions, shopping, dining, and employment centers, this home combines peaceful country-style living with everyday convenience. If you have been searching for one-acre living just minutes from charming downtown Mount Dora, this home is ready to welcome you. Patio photos have been virtually staged.
For sale
Price cut: $15K (7/7)
$484,900
7237 EDMUND COURT, MOUNT DORA, FL 32757
3beds
2,192sqft
Single Family Residence
Built in 1995
1.02 Acres Lot
$-- Zestimate®
$221/sqft
$25/mo HOA
What's special
Covered porchSpacious backyardMature treesPeaceful surroundingsFinished florida room
- 165 days
- 1,391
- 91
Zillow last checked:
Listing updated:
Listed by:
Steven Koleno 804-656-5007,
BEYCOME OF FLORIDA LLC 804-656-5007
Source: Stellar MLS,MLS#: O6393908 Originating MLS: Orlando Regional
Originating MLS: Orlando Regional
Facts & features
Interior
Bedrooms & bathrooms
- Bedrooms: 3
- Bathrooms: 2
- Full bathrooms: 2
Primary bedroom
- Features: No Closet
- Level: First
Primary bedroom
- Features: Walk-In Closet(s)
- Level: First
Bedroom 1
- Features: Built-in Closet
- Level: First
Bedroom 2
- Features: Built-in Closet
- Level: First
Primary bathroom
- Features: Linen Closet
- Level: First
Bathroom 1
- Features: Linen Closet
- Level: First
Bonus room
- Features: No Closet
- Level: First
Dining room
- Features: No Closet
- Level: First
Kitchen
- Features: Storage Closet
- Level: First
Laundry
- Features: No Closet
- Level: First
Living room
- Features: No Closet
- Level: First
Office
- Features: Built-in Closet
- Level: First
Heating
- Central
Cooling
- Central Air
Appliances
- Included: Convection Oven, Dishwasher, Disposal, Dryer, Microwave, Range Hood, Refrigerator, Washer
- Laundry: Electric Dryer Hookup, Laundry Room
Features
- Cathedral Ceiling(s), Ceiling Fan(s), Open Floorplan, Primary Bedroom Main Floor, Split Bedroom, Stone Counters, Thermostat, Walk-In Closet(s)
- Flooring: Ceramic Tile, Luxury Vinyl
- Windows: Window Treatments
- Has fireplace: Yes
- Fireplace features: Living Room
Interior area
- Total structure area: 2,192
- Total interior livable area: 2,192 sqft
Property
Parking
- Total spaces: 2
- Parking features: Garage - Attached
- Attached garage spaces: 2
Features
- Levels: One
- Stories: 1
- Exterior features: Irrigation System, Private Mailbox, Sidewalk
Lot
- Size: 1.02 Acres
Details
- Parcel number: 052027129600090
- Zoning: P-D
- Special conditions: None
Construction
Type & style
- Home type: SingleFamily
- Property subtype: Single Family Residence
Materials
- Block, Concrete, Stucco
- Foundation: Slab
- Roof: Shingle
Condition
- Completed
- New construction: No
- Year built: 1995
Utilities & green energy
- Sewer: Septic Tank
- Water: Well
- Utilities for property: BB/HS Internet Available, Cable Available, Electricity Connected, Sprinkler Well, Water Connected
Community & HOA
Community
- Pet fee: $0 monthly
- Subdivision: CHESTERHILL ESTATES
HOA
- Has HOA: Yes
- Services included: Insurance, Maintenance Grounds
- HOA fee: $25 monthly
- HOA name: Marty Kobos
- HOA phone: 407-448-8789
Location
- Region: Mount Dora
Financial & listing details
- Price per square foot: $221/sqft
- Tax assessed value: $436,348
- Annual tax amount: $7,881
- Date on market: 3/26/2026
- Cumulative days on market: 165 days
- Listing terms: Cash,Conventional,FHA,Other,VA Loan
- Ownership: Fee Simple
- Total actual rent: 0
- Electric utility on property: Yes
- Road surface type: Concrete
Estimated market value
Not available
Estimated sales range
Not available
Not available
Price history
| Date | Event | Price |
|---|---|---|
| 7/7/2026 | Price change | $484,900-3%$221/sqft |
Source:  Stellar MLS #O6393908 Report a problem Stellar MLS #O6393908 Report a problem | ||
| 6/12/2026 | Price change | $499,900-2%$228/sqft |
Source: Stellar MLS #O6393908 Report a problem | ||
| 5/28/2026 | Price change | $509,900-1.9%$233/sqft |
Source: Stellar MLS #O6393908 Report a problem | ||
| 5/8/2026 | Price change | $519,900-1%$237/sqft |
Source: Stellar MLS #O6393908 Report a problem | ||
| 4/11/2026 | Price change | $524,900-1.9%$239/sqft |
Source: Stellar MLS #O6393908 Report a problem | ||
| 3/26/2026 | Listed for sale | $534,900-0.7%$244/sqft |
Source: Stellar MLS #O6393908 Report a problem | ||
| 10/14/2025 | Listing removed | $538,900$246/sqft |
Source: Stellar MLS #O6301641 Report a problem | ||
| 7/17/2025 | Price change | $538,900-2%$246/sqft |
Source: Stellar MLS #O6301641 Report a problem | ||
| 7/11/2025 | Price change | $549,900+1.9%$251/sqft |
Source: Stellar MLS #O6301641 Report a problem | ||
| 7/3/2025 | Price change | $539,900-0.7%$246/sqft |
Source: Stellar MLS #O6301641 Report a problem | ||
| 6/16/2025 | Price change | $543,900-0.9%$248/sqft |
Source: Stellar MLS #O6301641 Report a problem | ||
| 5/17/2025 | Price change | $548,900-0.6%$250/sqft |
Source: Stellar MLS #O6301641 Report a problem | ||
| 5/6/2025 | Price change | $552,000-1.4%$252/sqft |
Source: Stellar MLS #O6301641 Report a problem | ||
| 4/21/2025 | Listed for sale | $559,900-2.6%$255/sqft |
Source: Stellar MLS #O6301641 Report a problem | ||
| 4/10/2025 | Listing removed | $575,000$262/sqft |
Source: Stellar MLS #G5091373 Report a problem | ||
| 2/4/2025 | Price change | $575,000-1.7%$262/sqft |
Source: Stellar MLS #G5091373 Report a problem | ||
| 1/14/2025 | Listed for sale | $585,000+12.1%$267/sqft |
Source: Stellar MLS #G5091373 Report a problem | ||
| 9/21/2023 | Sold | $522,000-1.9%$238/sqft |
Source: Stellar MLS #O6133397 Report a problem | ||
| 8/26/2023 | Pending sale | $532,000$243/sqft |
Source: Stellar MLS #O6133397 Report a problem | ||
| 8/22/2023 | Price change | $532,000-1.5%$243/sqft |
Source: Stellar MLS #O6133397 Report a problem | ||
| 8/11/2023 | Listed for sale | $539,900+92.8%$246/sqft |
Source: Stellar MLS #O6133397 Report a problem | ||
| 8/21/2018 | Sold | $280,000$128/sqft |
Source: Agent Provided Report a problem | ||
| 4/20/2018 | Sold | $280,000-3.4%$128/sqft |
Source: Public Record Report a problem | ||
| 2/24/2018 | Listed for sale | $289,900$132/sqft |
Source: COLDWELL BANKER CAMELOT REALTY #G4853396 Report a problem | ||
| 12/27/2017 | Listing removed | $289,900$132/sqft |
Source: CENTRAL FL R.E. CONNECTION, IN #O5516059 Report a problem | ||
| 12/5/2017 | Price change | $289,900-3.4%$132/sqft |
Source: CENTRAL FL R.E. CONNECTION, IN #O5516059 Report a problem | ||
| 10/25/2017 | Listed for sale | $300,000+916.9%$137/sqft |
Source: CENTRAL FL R.E. CONNECTION, IN #O5516059 Report a problem | ||
| 8/10/1994 | Sold | $29,500$13/sqft |
Source: Public Record Report a problem | ||
Public tax history
| Year | Property taxes | Tax assessment |
|---|---|---|
| 2024 | $7,537 +121.6% | $436,348 +92.1% |
| 2023 | $3,401 +4.3% | $227,164 +3% |
| 2022 | $3,262 +1.7% | $220,548 +3% |
| 2021 | $3,208 +1.2% | $214,124 +1.4% |
| 2020 | $3,169 +1.4% | $211,168 +2.3% |
| 2019 | $3,126 +21.5% | $206,420 +20.8% |
| 2018 | $2,572 | $170,925 -10% |
| 2017 | $2,572 +2.2% | $189,974 +8.1% |
| 2016 | $2,518 +1.1% | $175,725 -1.2% |
| 2015 | $2,490 -3.3% | $177,833 +10.1% |
| 2014 | $2,575 +1.5% | $161,534 +1.2% |
| 2013 | $2,536 -1.3% | $159,540 -0.4% |
| 2012 | $2,571 -6.3% | $160,115 -7.1% |
| 2011 | $2,744 +5.1% | $172,435 -12% |
| 2010 | $2,612 | $195,939 -14.3% |
| 2009 | -- | $228,677 -17.6% |
| 2008 | $2,414 -4.5% | $277,452 -7.8% |
| 2007 | $2,527 -3.7% | $300,926 -0.4% |
| 2006 | $2,624 +1.1% | $302,191 +28.8% |
| 2005 | $2,596 +4.7% | $234,707 +41.7% |
| 2004 | $2,479 +0.7% | $165,607 +1.1% |
| 2003 | $2,461 +2.6% | $163,738 +5.5% |
| 2002 | $2,399 | $155,217 |
Find assessor info on the county website
Monthly payment
Est. payment
Payment breakdown
Explore the cost of this home by adjusting the details. Changes won't be saved.Climate risks
Neighborhood: 32757


Similar homes
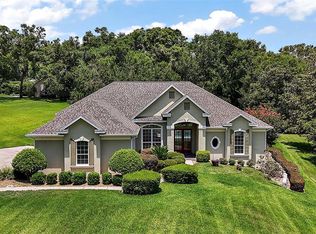
- $499,9004 bd3 ba2.6k sqft2329 NATOMA BLVD, MOUNT DORA, FL 32757For Sale
 MLS ID #O6404893, Kelly Butterfield, RE/MAX TOWN & COUNTRY REALTY. Stellar MLS
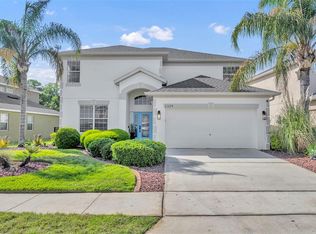
 - $412,0004 bd2 ba2k sqft6322 ROLDEN COURT, MOUNT DORA, FL 32757For Sale
 MLS ID #G5113860, Sunshine Callahan, EXP REALTY LLC. Stellar MLS
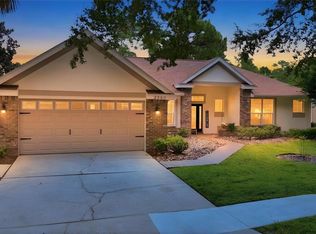
 - $569,9003 bd2 ba2.2k sqft2360 PARK FOREST BOULEVARD, MOUNT DORA, FL 32757For Sale
 MLS ID #G5116087, Lisa DuRant, BHHS FLORIDA REALTY. Stellar MLS
 - $425,0004 bd2 ba2.1k sqft21315 SORRAIA COVE, MOUNT DORA, FL 32757For Sale
 MLS ID #G5114847, Linda Bokland, HOMESTEAD REAL ESTATE LLC. Stellar MLS
 - $380,9003 bd2 ba1.9k sqft480 LAKE FOREST CIRCLE, MOUNT DORA, FL 32757For SaleMLS ID #G5115682, Misty Noland, ERA GRIZZARD REAL ESTATE. Stellar MLS
- $399,0004 bd3 ba2.7k sqft5548 ANSLEY WAY, MOUNT DORA, FL 32757For SaleMLS ID #G5106711, Jaret Whitney, EXIT REALTY TRI-COUNTY. Stellar MLS
- $410,0003 bd2 ba1.9k sqft5049 GANDROSS LANE, MOUNT DORA, FL 32757For SaleMLS ID #O6406562, Viola Vis, PREMIUM PROPERTIES R.E SERVICE. Stellar MLS
- $324,8883 bd2 ba1.7k sqft21714 BELGIAN COURT, MOUNT DORA, FL 32757For SaleMLS ID #O6394167, Rick Coles, THE C SMITH REAL ESTATE GROUP LLC. Stellar MLS
- $519,0003 bd2 ba2.4k sqft33440 LAKE BEND CIRCLE, LEESBURG, FL 34788For SaleMLS ID #G5116619, Susan Moeller, FUTURE HOME REALTY INC. Stellar MLS
- $380,0003 bd2 ba1.6k sqft5264 GREENHEART AVENUE, MOUNT DORA, FL 32757For SaleMLS ID #O6423917, Heather Frazee, FANNIE HILLMAN & ASSOCIATES. Stellar MLS
- $479,0003 bd2 ba1.9k sqft2031 TOURNAMENT DRIVE, APOPKA, FL 32712For SaleMLS ID #O6428120, Jenaia Fowlkes, FOWLKES REALTY CO. Stellar MLS
- $495,0004 bd3 ba2.7k sqft23626 VALDERAMA LANE, SORRENTO, FL 32776For SaleMLS ID #G5111891, Robin Cropp, LPT REALTY, LLC.. Stellar MLS
- $449,5003 bd2 ba1.8k sqft42150 ROYAL TRAILS ROAD, EUSTIS, FL 32726For SaleMLS ID #O6436925, Denise Pohlmann, PALMANO GROUP RE BROKERAGE LLC. Stellar MLS
- $490,0003 bd2 ba1.8k sqft41220 ALDER WAY, EUSTIS, FL 32736For SaleMLS ID #G5115635, Dannie Ghazal, LPT REALTY, LLC. Stellar MLS
- $520,0003 bd2 ba2.3k sqft400 CARMAN DRIVE, LEESBURG, FL 34748For SaleMLS ID #G5115534, Rachel Sowder, DOWN HOME REALTY, LLLP. Stellar MLS
- $475,0005 bd3 ba2.7k sqft303 W BLUE WATER EDGE DRIVE, EUSTIS, FL 32736For SaleMLS ID #G5113202, Kirby Cartwright, IV, LOKATION. Stellar MLS
- $474,9003 bd3 ba2.2k sqft2002 FAIRWAY DRIVE, EUSTIS, FL 32726For SaleMLS ID #G5110210, John Chiumento, LPT REALTY, LLC. Stellar MLS
- $510,0003 bd2 ba1.9k sqft1500 LUCKY PENNIE WAY, APOPKA, FL 32712For SaleMLS ID #O6415366, Kelly Price, KELLY PRICE & COMPANY LLC. Stellar MLS
- $570,0003 bd3 ba2.6k sqft19323 PARK PLACE BOULEVARD, EUSTIS, FL 32736For SaleMLS ID #G5114723, Debbie Muma, COLDWELL BANKER VANGUARD EDGE REALTY. Stellar MLS
- $475,0003 bd2 ba1.4k sqft1009 SPRING LOOP WAY, WINTER GARDEN, FL 34787For SaleMLS ID #O6434327, David Miller, KELLER WILLIAMS HERITAGE REALTY. Stellar MLS
