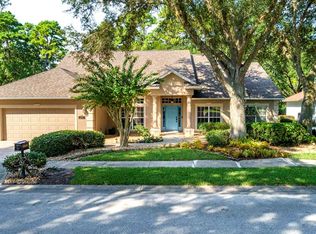
Virtually Staged. This custom built Colonial inspired home has been loved by the same wonderful family since it was built in 1995. Live just 5 minutes to Downtown Mount Dora & enjoy local restaurants, shops, & renowned events like the Annual Mount Dora Art Festival, Craft Fair and so much more! With 4440 sqft, an indoor swimming pool, 4 bedrooms all with en-suite baths, an oversized potential in-law suite & over an acre lot, there is so much to love about this charming home. In addition, the major systems have been updated and taken care of for the new owners, including a Full House RE-PLUMB (2023), HVAC (2021 & 2018) and ROOF (2018). When entering the home you’re welcomed by a lovely foyer with a charming wood staircase and two large formal living rooms overlooking the front patio and sprawling yard. From there, you have an office with custom built-ins and a full bathroom (potential for a downstairs additional bedroom if needed). In the heart of the home you have a beautiful dining room with custom wood french doors opening up to the oversized Florida Room with ample bright light and views of the peaceful private backyard. The kitchen has custom cabinets, granite countertops, cabinet lighting, Jennair grill burner & built-in oven and a large pantry space. Through the kitchen you’ll find another large dining room, family room or flex space. This room overlooks the pool area & has direct access to the Florida room, kitchen and laundry. The downstairs laundry room has plenty of additional storage and a half bath for convenience. The upstairs has 3 beautiful bedrooms, all with en-suite baths. The first room has custom built-ins & beautiful views of the front yard. The 2nd bedroom is a bit larger and looks out over the serene backyard. The massive primary suite has room to make a full seating area or a secondary office space in one half of the bedroom, while still leaving plenty of space for bedroom furniture in the other half. This primary suite features two large walk-in closets and a en-suite bathroom with three vanity areas, a separate tub and glassed in shower. Through the primary suite you will find the oversized in law suite, flex space or 4th bedroom. This room has its own access through a spiral staircase in the garage and could easily be closed off from the primary. When entering the room you’ll notice it has plenty of space for both living, dining and a bedroom. The laundry area in this room would make a perfect kitchenette already having water, plumbing and electric present. This in-law suite features a massive storage room, a walk in closet and a full bathroom. Heading back downstairs and out to your sparkling covered pool which can have ether all the windows open letting in the lovely Florida weather or closed up for the cooler months of the year. Avoid getting a sunburn and enjoy your pool year round, rain or shine! The backyard is filled with mature lush foliage, plenty of space to create even more outside living spaces and has a covered deck area for entertaining. Additional notable features include custom built-ins, crown molding, chair rails, timeless custom wood french doors, gorgeous wood flooring & accents throughout the home, a transferrable termite bond, whole house vacuum system, an updated well, a water filtration system & an oversized septic system (located in front yard). If you’re looking for ample space, charm, character & a prime Mount Dora location, this is it!
For sale
Price cut: $30K (9/12)
$895,000
7219 CHESTERHILL CIRCLE, MOUNT DORA, FL 32757
4beds
4,440sqft
Single Family Residence
Built in 1995
1 Acres Lot
$-- Zestimate®
$202/sqft
$25/mo HOA
What's special
Large pantry spaceOffice with custom built-insCustom built-insChair railsIndoor swimming poolCrown moldingOver an acre lot
- 113 days
- 1,082
- 77
Zillow last checked:
Listing updated:
Listed by:
Lindsey Hahn 847-951-1933,
ALL REAL ESTATE & INVESTMENTS 407-917-8206
Source: Stellar MLS,MLS#: O6419625 Originating MLS: Orlando Regional
Originating MLS: Orlando Regional
Facts & features
Interior
Bedrooms & bathrooms
- Bedrooms: 4
- Bathrooms: 5
- Full bathrooms: 4
- 1/2 bathrooms: 1
Rooms
- Room types: Breakfast Room Separate, Den/Library/Office, Family Room, Florida Room, Dining Room, Living Room, Garage Apartment, Utility Room, Storage Rooms
Primary bedroom
- Features: En Suite Bathroom, Walk-In Closet(s)
- Level: Second
- Area: 1125.72 Square Feet
- Dimensions: 31.8x35.4
Bedroom 2
- Features: En Suite Bathroom, Built-in Closet
- Level: Second
- Area: 165.8 Square Feet
- Dimensions: 16.4x10.11
Bedroom 3
- Features: En Suite Bathroom, Walk-In Closet(s)
- Level: Second
- Area: 280.44 Square Feet
- Dimensions: 16.4x17.1
Bedroom 4
- Features: En Suite Bathroom, Walk-In Closet(s)
- Level: Second
- Area: 393.37 Square Feet
- Dimensions: 28.3x13.9
Dining room
- Level: First
- Area: 246.25 Square Feet
- Dimensions: 19.7x12.5
Dining room
- Level: First
- Area: 220.08 Square Feet
- Dimensions: 13.1x16.8
Family room
- Level: First
- Area: 307.51 Square Feet
- Dimensions: 16.1x19.1
Florida room
- Level: First
- Area: 406.56 Square Feet
- Dimensions: 33.6x12.1
Kitchen
- Level: First
- Area: 209.61 Square Feet
- Dimensions: 13.7x15.3
Living room
- Level: First
- Area: 323.61 Square Feet
- Dimensions: 16.1x20.1
Office
- Level: First
- Area: 160.74 Square Feet
- Dimensions: 11.4x14.1
Office
- Level: First
Heating
- Central
Cooling
- Central Air
Appliances
- Included: Oven, Cooktop, Dishwasher, Dryer, Electric Water Heater, Microwave, Washer
- Laundry: Laundry Room, Other
Features
- Built-in Features, Central Vacuum, Chair Rail, Crown Molding, PrimaryBedroom Upstairs, Solid Wood Cabinets, Walk-In Closet(s), In-Law Floorplan
- Flooring: Carpet, Tile, Hardwood
- Windows: Window Treatments
- Has fireplace: No
Interior area
- Total structure area: 6,390
- Total interior livable area: 4,440 sqft
Video & virtual tour
Property
Parking
- Total spaces: 3
- Parking features: Circular Driveway, Driveway, Oversized
- Attached garage spaces: 3
- Has uncovered spaces: Yes
- Details: Garage Dimensions: 26x37
Features
- Levels: Two
- Stories: 2
- Patio & porch: Covered, Front Porch
- Exterior features: Irrigation System
- Has private pool: Yes
- Pool features: In Ground, Indoor
Lot
- Size: 1 Acres
- Features: Oversized Lot
- Residential vegetation: Mature Landscaping, Trees/Landscaped
Details
- Parcel number: 052027129600060
- Zoning: P-D
- Special conditions: None
Construction
Type & style
- Home type: SingleFamily
- Architectural style: Colonial
- Property subtype: Single Family Residence
Materials
- Vinyl Siding
- Foundation: Block
- Roof: Shingle
Condition
- New construction: No
- Year built: 1995
Utilities & green energy
- Sewer: Septic Tank
- Water: Well
- Utilities for property: Cable Available, Electricity Connected, Private
Community & HOA
Community
- Security: Security System
- Pet fee: $0 monthly
- Subdivision: CHESTERHILL ESTATES
HOA
- Has HOA: Yes
- HOA fee: $25 monthly
- HOA name: Marty Kobos, Mgr
- HOA phone: 407-448-8789
Location
- Region: Mount Dora
Financial & listing details
- Price per square foot: $202/sqft
- Tax assessed value: $653,505
- Annual tax amount: $6,527
- Date on market: 6/26/2026
- Cumulative days on market: 114 days
- Listing terms: Cash,Conventional,FHA,VA Loan
- Ownership: Fee Simple
- Total actual rent: 0
- Electric utility on property: Yes
- Road surface type: Paved
Estimated market value
Not available
Estimated sales range
Not available
Not available
Price history
| Date | Event | Price |
|---|---|---|
| 9/12/2026 | Price change | $895,000-3.2%$202/sqft |
Source:  Stellar MLS #O6419625 Report a problem Stellar MLS #O6419625 Report a problem | ||
| 8/8/2026 | Price change | $925,000-2.6%$208/sqft |
Source: Stellar MLS #O6419625 Report a problem | ||
| 6/26/2026 | Listed for sale | $949,900+3857.9%$214/sqft |
Source: Stellar MLS #O6419625 Report a problem | ||
| 1/24/1994 | Sold | $24,000$5/sqft |
Source: Public Record Report a problem | ||
Public tax history
| Year | Property taxes | Tax assessment |
|---|---|---|
| 2024 | $6,255 +7.1% | $396,665 +3% |
| 2023 | $5,842 +3.6% | $385,112 +3% |
| 2022 | $5,641 +1.4% | $373,895 +3% |
| 2021 | $5,562 +0.9% | $363,005 +1.4% |
| 2020 | $5,510 +1.1% | $357,993 +2.3% |
| 2019 | $5,453 +0.8% | $349,944 +1.9% |
| 2018 | $5,412 | $343,419 -9.9% |
| 2017 | $5,412 +1.5% | $381,130 +5.2% |
| 2016 | $5,331 +0.5% | $362,360 -8.6% |
| 2015 | $5,305 -2.7% | $396,380 +16.6% |
| 2014 | $5,452 +2% | $339,860 +3.4% |
| 2013 | $5,347 +1% | $328,685 +4.5% |
| 2012 | $5,297 -5.5% | $314,411 -5% |
| 2011 | $5,603 -5.7% | $330,912 -8.4% |
| 2010 | $5,941 | $361,117 -14.9% |
| 2009 | -- | $424,312 -15.4% |
| 2008 | $7,985 -13.5% | $501,846 -7.4% |
| 2007 | $9,232 -4.9% | $541,897 +3.4% |
| 2006 | $9,706 +21.1% | $523,898 +25.6% |
| 2005 | $8,014 +32.9% | $416,967 +32.7% |
| 2004 | $6,030 -0.4% | $314,144 +1.3% |
| 2003 | $6,055 +5.6% | $310,111 +5.9% |
| 2002 | $5,732 | $292,832 |
Find assessor info on the county website
Monthly payment
Est. payment
Payment breakdown
Explore the cost of this home by adjusting the details. Changes won't be saved.Climate risks
Neighborhood: 32757
Nearby schools
Schools provided by the listing agent
- Elementary: Zellwood Elem
- Middle: Wolf Lake Middle
- High: Apopka High
Source: Stellar MLS. This data may not be complete. We recommend contacting the local school district to confirm school assignments for this home.
- $832,3004 bd4 ba3.8k sqft7213 Chesterhill Cir, Mount Dora, FL 32757Off Market

- $591,6003 bd2 ba2k sqft7225 Edmund Ct, Mount Dora, FL 32757Off Market

- $555,7004 bd2 ba2.7k sqft7220 Chesterhill Cir, Mount Dora, FL 32757Off Market
- $115,000-- bd-- ba-- sqft7207 Chesterhill Cir, Mount Dora, FL 32757Off Market
Similar homes
- $875,0003 bd4 ba2.8k sqft1206 LAKESHORE DRIVE, MOUNT DORA, FL 32757For Sale

 MLS ID #O6445986, Chris Creegan, CREEGAN GROUP. Stellar MLS
 - $775,0005 bd4 ba4k sqft1920 EDGEWATER DRIVE, MOUNT DORA, FL 32757For Sale
 MLS ID #G5113449, Loretta C. Maimone, ERA GRIZZARD REAL ESTATE. Stellar MLS
 - $634,9004 bd3 ba3.8k sqft705 HILLTOP COURT, MOUNT DORA, FL 32757For Sale
 MLS ID #G5114691, Michele Lowe, DAVE LOWE REALTY, INC.. Stellar MLS
 - $659,9003 bd3 ba2.5k sqft5039 GREENBRIAR TRAIL, MOUNT DORA, FL 32757For Sale
 MLS ID #G5116531, John Welch, MOUNT DORA GOLF AND LAKE RLTY. Stellar MLS
 - $589,0004 bd3 ba3.2k sqft5536 ANSLEY WAY, MOUNT DORA, FL 32757For SaleMLS ID #O6445611, Jabir Ahmed, CENTURY 21 ALTON CLARK. Stellar MLS
- $1,250,0004 bd5 ba4k sqft580 W 10TH AVENUE, MOUNT DORA, FL 32757For SaleMLS ID #G5117607, Michele Lowe, DAVE LOWE REALTY, INC.. Stellar MLS
- $599,9995 bd3 ba4k sqft5042 RISHLEY RUN WAY, MOUNT DORA, FL 32757For SaleMLS ID #OM732116, Xavier Fernandez, KELLER WILLIAMS CORNERSTONE RE. Stellar MLS
- $549,0004 bd3 ba3.2k sqft5890 ANSLEY WAY, MOUNT DORA, FL 32757For SaleMLS ID #O6430482, Joaquim Haynes, JASON MITCHELL REAL ESTATE FLO. Stellar MLS
- $620,0004 bd3 ba3.8k sqft30412 TOKARA TERRACE, MOUNT DORA, FL 32757For SaleMLS ID #G5117770, Joseph Wynkoop, CHARLES RUTENBERG REALTY ORLANDO. Stellar MLS
- $724,5004 bd3 ba3.1k sqft1760 EDGEWATER DRIVE, MOUNT DORA, FL 32757For SaleMLS ID #G5111131, Tony Jackowitch, DAVE LOWE REALTY, INC.. Stellar MLS
- $674,9004 bd3 ba2.2k sqft102 N CLAYTON STREET, MOUNT DORA, FL 32757For SaleMLS ID #G5113969, Leslie Hanson Rotarius, HANSON REAL ESTATE GROUP, INC.. Stellar MLS
- $1,280,0005 bd5 ba5.5k sqft1741 EDGEWATER DRIVE, MOUNT DORA, FL 32757For SaleMLS ID #O6400491, Angela Rodriguez, DREAM FINDERS REALTY GROUP CORP. Stellar MLS
- $700,0003 bd3 ba3.1k sqft2040 PARK FOREST BOULEVARD, MOUNT DORA, FL 32757For SaleMLS ID #G5110050, Summer Douglas, WATSON REALTY CORP. Stellar MLS
- $895,0004 bd3 ba3.4k sqft22808 STATE ROAD 19, HOWEY IN THE HILLS, FL 34737For SaleMLS ID #O6439051, Erica Diaz, HOMEVEST REALTY. Stellar MLS
- $695,5004 bd3 ba3.7k sqft15240 SHADY LANE, TAVARES, FL 32778For SaleMLS ID #G5116012, Angela Phillips, VANGIE BERRY SIGNATURE REALTY. Stellar MLS
- $654,9003 bd3 ba2.5k sqft9036 LAUREL RIDGE DRIVE, MOUNT DORA, FL 32757For SaleMLS ID #O6440511, Jerry Clinebell, CLINEBELL FAULKNER LLC. Stellar MLS
- $949,0004 bd3 ba2.4k sqft3501 Hill Stream Avenue, Apopka, FL 32712For Sale
 MLS ID #B26011215, Flor H Rodriguez, Synergy Home Realty, LLC. BeachesMLS
 - $1,289,7003 bd3 ba2.4k sqft1735 LAKESHORE DRIVE, MOUNT DORA, FL 32757For SaleMLS ID #G5110894, Kay Lawson, SOUTHERN STYLE MANAGEMENT. Stellar MLS
- $1,099,0004 bd4 ba3.2k sqft29116 BEAUCLAIRE DRIVE, TAVARES, FL 32778For SaleMLS ID #G5110271, Tasha Rotarius, WILLOW FISHER REAL ESTATE. Stellar MLS
- $570,0003 bd3 ba2.7k sqft8059 LAUREL RIDGE DRIVE, MOUNT DORA, FL 32757For SaleMLS ID #G5114769, Brandy Lake, LAKE LIFE REALTY. Stellar MLS
