GOLF-FRONT POOL ESTATE IN THE COUNTRY CLUB OF MOUNT DORA Experience luxury golf course living in this exceptional 5-bedroom, 4-bath pool home, perfectly positioned on the second tee of the prestigious Country Club of Mount Dora golf course. Combining elegant design, generous living spaces, and beautiful views, this residence offers an extraordinary lifestyle in one of Central Florida's most sought-after communities. From the moment you arrive, the home's stunning curb appeal sets the tone. A beautifully manicured lawn, a custom paver driveway, an attractive stucco exterior, dramatic arched windows, and a covered entry portico create a memorable first impression. The spacious driveway, two-car garage, and separate golf-cart garage access provide ample parking and convenience. Step through the impressive leaded-glass front door into a light-filled interior highlighted by soaring ceilings, crown molding, and quality craftsmanship throughout. The elegant foyer is flanked by formal living and dining rooms featuring hardwood floors and custom faux-finished walls—ideal settings for entertaining and holiday gatherings. At the heart of the home, the open-concept family room and kitchen showcase spectacular views of the pool and golf course. A gas fireplace anchors the family room, while the chef's kitchen is designed to impress with 42-inch wood cabinetry, Corian countertops, a center cooktop island, stainless steel appliances, a French-door refrigerator, dual wall ovens, a walk-in pantry, an expansive breakfast bar, and a charming bay-window dining area overlooking the pool and fairway. A beautiful wood staircase leads to the private upstairs primary suite, a true retreat featuring hardwood flooring, two walk-in closets, and a luxurious en-suite bath with dual vanities, a soaking tub, and a separate shower. Step onto the screened balcony and enjoy panoramic views of majestic oak trees, the sparkling pool, tranquil pond, and lush golf course. A convenient stackable washer and dryer complete the suite. Two additional upstairs bedrooms share a full bath, while downstairs offers a versatile floor plan with a second en-suite bedroom/bathroom featuring direct pool access. A fifth bedroom can easily serve as a private home office and is conveniently located near another full bath. Additional features include a spacious main-living laundry room with a utility sink, storage, and a laundry chute. Outdoor living is equally impressive. The screened pool lanai is designed for year-round enjoyment and entertainment, featuring a fully equipped summer kitchen with a grill, sink, refrigerator, and ice maker. Whether hosting friends and family or enjoying a quiet evening overlooking the fairway, this outdoor oasis delivers the ultimate Florida lifestyle. Residents of the Country Club of Mount Dora enjoy access to an 18-hole championship golf course, clubhouse and restaurant, community pool, tennis and pickleball courts, walking trails, playground, and a vibrant social calendar. Ideally located just three miles from historic downtown Mount Dora, this home offers convenient access to shopping, dining, healthcare, and major highways, with Orlando, area attractions, and Florida's beautiful beaches all within approximately one hour. This is more than a home—it is a lifestyle. Discover golf-course living at its finest.
For sale
Price cut: $25K (9/22)
$775,000
1920 EDGEWATER DRIVE, MOUNT DORA, FL 32757
5beds
4,018sqft
Single Family Residence
Built in 1993
8,800 Square Feet Lot
$750,900 Zestimate®
$193/sqft
$83/mo HOA
What's special
Gas fireplaceTwo-car garageCenter cooktop islandQuality craftsmanship throughoutPrivate home officeDramatic arched windowsCorian countertops
- 123 days
- 512
- 62
Zillow last checked:
Listing updated:
Listed by:
Loretta C. Maimone 352-357-2400,
ERA GRIZZARD REAL ESTATE 352-735-4433,
Catherine MacKenzie 407-222-4398,
ERA GRIZZARD REAL ESTATE
Source: Stellar MLS,MLS#: G5113449 Originating MLS: Orlando Regional
Originating MLS: Orlando Regional
Facts & features
Interior
Bedrooms & bathrooms
- Bedrooms: 5
- Bathrooms: 4
- Full bathrooms: 4
Rooms
- Room types: Breakfast Room Separate, Den/Library/Office, Family Room, Dining Room, Living Room, Utility Room
Primary bedroom
- Description: Room7
- Features: Ceiling Fan(s), En Suite Bathroom, Walk-In Closet(s)
- Level: Second
- Area: 456.52 Square Feet
- Dimensions: 20.2x22.6
Bedroom 2
- Description: Room9
- Features: Ceiling Fan(s), En Suite Bathroom, Built-in Closet
- Level: First
- Area: 180 Square Feet
- Dimensions: 15x12
Bedroom 3
- Description: Room10
- Features: Ceiling Fan(s), Built-in Closet
- Level: First
- Area: 154.58 Square Feet
- Dimensions: 13.1x11.8
Bedroom 4
- Description: Room11
- Features: Ceiling Fan(s), Dual Closets
- Level: Second
- Area: 235.06 Square Feet
- Dimensions: 14.6x16.1
Bedroom 5
- Description: Room12
- Features: Ceiling Fan(s), Built-in Closet
- Level: Second
- Area: 244.8 Square Feet
- Dimensions: 14.4x17
Primary bathroom
- Description: Room8
- Features: Dual Sinks, En Suite Bathroom, Exhaust Fan, Garden Bath, Tub with Separate Shower Stall
- Level: Second
- Area: 163 Square Feet
- Dimensions: 10x16.3
Bathroom 2
- Description: Room13
- Features: En Suite Bathroom, Shower No Tub
- Level: First
- Area: 58 Square Feet
- Dimensions: 10x5.8
Bathroom 3
- Features: Single Vanity, Tub With Shower
- Level: First
- Area: 59.78 Square Feet
- Dimensions: 9.8x6.1
Bathroom 4
- Features: Dual Sinks, Shower No Tub
- Level: Second
- Area: 42 Square Feet
- Dimensions: 5.6x7.5
Dinette
- Description: Room5
- Level: First
- Area: 193.32 Square Feet
- Dimensions: 16.11x12
Dining room
- Description: Room3
- Level: First
- Area: 212.5 Square Feet
- Dimensions: 12.5x17
Family room
- Description: Room6
- Features: Ceiling Fan(s)
- Level: First
- Area: 374.71 Square Feet
- Dimensions: 21.9x17.11
Foyer
- Description: Room1
- Level: First
- Area: 78.1 Square Feet
- Dimensions: 7.1x11
Kitchen
- Description: Room4
- Features: Breakfast Bar, Kitchen Island, Built-in Features, Pantry
- Level: First
- Area: 280.31 Square Feet
- Dimensions: 16.11x17.4
Living room
- Description: Room2
- Level: First
- Area: 211.25 Square Feet
- Dimensions: 12.5x16.9
Heating
- Central, Heat Pump, Zoned
Cooling
- Central Air, Zoned
Appliances
- Included: Bar Fridge, Oven, Cooktop, Dishwasher, Disposal, Dryer, Electric Water Heater, Microwave, Refrigerator, Washer, Wine Refrigerator
- Laundry: Electric Dryer Hookup, Inside, Laundry Room, Washer Hookup
Features
- Built-in Features, Ceiling Fan(s), Crown Molding, High Ceilings, PrimaryBedroom Upstairs, Solid Surface Counters, Solid Wood Cabinets, Split Bedroom, Thermostat, Walk-In Closet(s)
- Flooring: Carpet, Tile, Hardwood
- Doors: French Doors, Outdoor Kitchen
- Windows: Window Treatments
- Has fireplace: Yes
- Fireplace features: Family Room, Gas
Interior area
- Total structure area: 5,345
- Total interior livable area: 4,018 sqft
Video & virtual tour
Property
Parking
- Total spaces: 2
- Parking features: Driveway, Garage Door Opener, Golf Cart Garage, Golf Cart Parking, Oversized
- Attached garage spaces: 2
- Has uncovered spaces: Yes
Features
- Levels: Two
- Stories: 2
- Patio & porch: Covered, Rear Porch, Screened
- Exterior features: Irrigation System, Lighting, Outdoor Kitchen, Sidewalk, Sprinkler Metered
- Has private pool: Yes
- Pool features: Gunite, Heated, In Ground, Lighting, Outside Bath Access, Screen Enclosure
- Has view: Yes
- View description: Golf Course
Lot
- Size: 8,800 Square Feet
- Dimensions: 80 x 110
- Features: City Lot, Landscaped, Level, On Golf Course, Sidewalk
- Residential vegetation: Mature Landscaping, Trees/Landscaped
Details
- Additional structures: Outdoor Kitchen
- Parcel number: 201927150500013700
- Zoning: PUD
- Special conditions: None
Construction
Type & style
- Home type: SingleFamily
- Architectural style: Custom
- Property subtype: Single Family Residence
Materials
- Stucco, Wood Frame
- Foundation: Slab
- Roof: Shingle
Condition
- New construction: No
- Year built: 1993
Utilities & green energy
- Sewer: Public Sewer
- Water: Public
- Utilities for property: BB/HS Internet Available, Cable Available, Electricity Connected, Fiber Optics, Phone Available, Public, Sewer Connected, Sprinkler Meter, Underground Utilities, Water Connected
Community & HOA
Community
- Features: Clubhouse, Deed Restrictions, Golf Carts OK, Golf, Park, Restaurant, Sidewalks, Special Community Restrictions, Tennis Court(s)
- Pet fee: $0 monthly
- Subdivision: COUNTRY CLUB MOUNT DOR
HOA
- Has HOA: Yes
- Amenities included: Clubhouse, Fence Restrictions, Golf Course, Optional Additional Fees, Playground, Pool, Recreation Facilities, Security, Shuffleboard Court, Tennis Court(s), Vehicle Restrictions
- Services included: Common Area Taxes, Reserve Fund, Manager, Security
- HOA fee: $83 monthly
- HOA name: Jake Chamness
- HOA phone: 352-383-0363
- Second HOA name: Country Club of Mount Dora
Location
- Region: Mount Dora
Financial & listing details
- Price per square foot: $193/sqft
- Tax assessed value: $729,060
- Annual tax amount: $13,925
- Date on market: 6/12/2026
- Cumulative days on market: 123 days
- Listing terms: Cash,Conventional,FHA,VA Loan
- Ownership: Fee Simple
- Total actual rent: 0
- Electric utility on property: Yes
- Road surface type: Paved
Estimated market value
$750,900
$713,000 - $788,000
$3,949/mo
Price history
| Date | Event | Price |
|---|---|---|
| 9/22/2026 | Price change | $775,000-3.1%$193/sqft |
Source:  Stellar MLS #G5113449 Report a problem Stellar MLS #G5113449 Report a problem | ||
| 6/12/2026 | Listed for sale | $800,000+255.6%$199/sqft |
Source: Stellar MLS #G5113449 Report a problem | ||
| 7/27/2010 | Sold | $225,000-9.6%$56/sqft |
Source: Public Record Report a problem | ||
| 5/3/2010 | Price change | $249,000-10.8%$62/sqft |
Source: Coldwell Banker Camelot Realty #4646684 Report a problem | ||
| 4/10/2010 | Price change | $279,000-0.4%$69/sqft |
Source: Coldwell Banker Camelot Realty #4646684 Report a problem | ||
| 1/23/2010 | Price change | $280,000-3.1%$70/sqft |
Source: Coldwell Banker Camelot Realty #4646684 Report a problem | ||
| 9/29/2009 | Price change | $289,000-3.3%$72/sqft |
Source: Coldwell Banker Camelot Realty #4646684 Report a problem | ||
| 8/31/2009 | Price change | $299,000-14.3%$74/sqft |
Source: Coldwell Banker Report a problem | ||
| 8/1/2009 | Price change | $349,000-5.4%$87/sqft |
Source: Coldwell Banker Camelot Realty #4646684 Report a problem | ||
| 6/25/2009 | Price change | $369,000-5.1%$92/sqft |
Source: Coldwell Banker Camelot Realty #4646684 Report a problem | ||
| 6/2/2009 | Price change | $389,000-2.5%$97/sqft |
Source: Coldwell Banker Camelot Realty #4646684 Report a problem | ||
| 4/30/2009 | Price change | $399,000-2.7%$99/sqft |
Source: Coldwell Banker Camelot Realty #4646684 Report a problem | ||
| 3/29/2009 | Price change | $410,000-27.4%$102/sqft |
Source: Coldwell Banker** #4646684 Report a problem | ||
| 12/5/2008 | Price change | $565,000+1.8%$141/sqft |
Source: Coldwell Banker** #4646684 Report a problem | ||
| 10/14/2008 | Listed for sale | $555,000+1.1%$138/sqft |
Source: Coldwell Banker** #4646684 Report a problem | ||
| 9/27/2008 | Listing removed | $549,000$137/sqft |
Source: Owner Report a problem | ||
| 9/23/2008 | Price change | $549,000-4.5%$137/sqft |
Source: Owner Report a problem | ||
| 8/30/2008 | Price change | $575,000-10%$143/sqft |
Source: Owner Report a problem | ||
| 3/12/2008 | Listed for sale | $639,000+70.4%$159/sqft |
Source: Owner Report a problem | ||
| 4/5/2004 | Sold | $375,000+25.2%$93/sqft |
Source: Public Record Report a problem | ||
| 5/7/1999 | Sold | $299,500$75/sqft |
Source: Public Record Report a problem | ||
Public tax history
| Year | Property taxes | Tax assessment |
|---|---|---|
| 2025 | $13,925 +101.3% | $729,060 +83.7% |
| 2024 | $6,917 +6% | $396,890 +3% |
| 2023 | $6,528 +1% | $385,330 +3% |
| 2022 | $6,460 +3.7% | $374,110 +3% |
| 2021 | $6,231 -3.6% | $363,215 +1.4% |
| 2020 | $6,466 -0.2% | $358,201 +2.3% |
| 2019 | $6,477 +3.2% | $350,148 +1.9% |
| 2018 | $6,278 | $343,620 +2.1% |
| 2017 | $6,278 +4.8% | $336,553 +2.1% |
| 2016 | $5,993 +2.3% | $329,631 +0.7% |
| 2015 | $5,856 -0.8% | $327,340 +0.8% |
| 2014 | $5,902 +7.2% | $324,743 +1.5% |
| 2013 | $5,504 -0.9% | $319,944 -0.1% |
| 2012 | $5,554 -6.4% | $320,192 -6.8% |
| 2011 | $5,935 -15.3% | $343,637 -14.4% |
| 2010 | $7,011 -2.5% | $401,234 -2.4% |
| 2009 | $7,194 -8.3% | $411,000 -7.6% |
| 2008 | $7,846 -13.6% | $444,913 -3.2% |
| 2007 | $9,076 +11.2% | $459,478 +22.9% |
| 2006 | $8,158 +16% | $373,999 +18.1% |
| 2005 | $7,035 +1.6% | $316,720 |
| 2004 | $6,921 +8.9% | -- |
| 2003 | $6,358 +2.3% | $276,879 +2.3% |
| 2002 | $6,217 +11.2% | $270,690 +6.4% |
| 2001 | $5,593 -2.2% | $254,317 |
| 2000 | $5,720 | $254,317 |
Find assessor info on the county website
Monthly payment
Est. payment
Payment breakdown
Explore the cost of this home by adjusting the details. Changes won't be saved.Climate risks
Neighborhood: 32757
Nearby schools
Schools provided by the listing agent
- Elementary: Round Lake Elem
- Middle: Mount Dora Middle
- High: Mount Dora High
Source: Stellar MLS. This data may not be complete. We recommend contacting the local school district to confirm school assignments for this home.


Similar homes
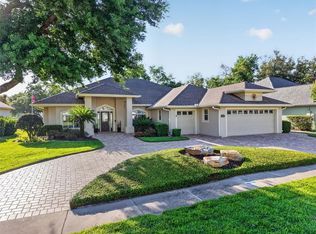
- $724,5004 bd3 ba3.1k sqft1760 EDGEWATER DRIVE, MOUNT DORA, FL 32757For Sale
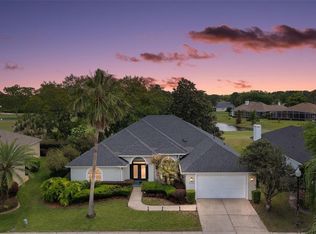
 MLS ID #G5111131, Tony Jackowitch, DAVE LOWE REALTY, INC.. Stellar MLS
 - $700,0003 bd3 ba3.1k sqft2040 PARK FOREST BOULEVARD, MOUNT DORA, FL 32757For Sale
 MLS ID #G5110050, Summer Douglas, WATSON REALTY CORP. Stellar MLS
 - $628,8883 bd3 ba3k sqft1521 EDGEWATER DRIVE, MOUNT DORA, FL 32757For Sale
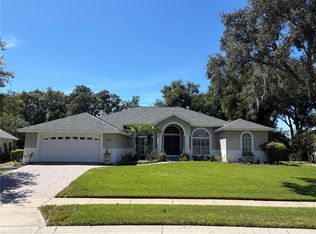 MLS ID #O6414817, Cleve Loveland, LOVELAND PROPERTIES. Stellar MLS
 - $630,0004 bd3 ba2.5k sqft1500 EDGEWATER DRIVE, MOUNT DORA, FL 32757For Sale
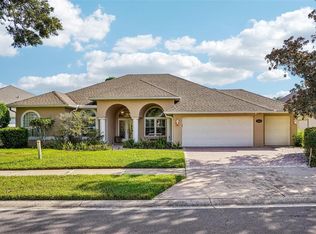 MLS ID #O6383176, Kay Hill, COLDWELL BANKER VANGUARD EDGE REALTY. Stellar MLS
 - $895,0004 bd5 ba4.4k sqft7219 CHESTERHILL CIRCLE, MOUNT DORA, FL 32757For SaleMLS ID #O6419625, Lindsey Hahn, ALL REAL ESTATE & INVESTMENTS. Stellar MLS
- $1,075,0005 bd4 ba4.4k sqft3000 ISOLA BELLA BOULEVARD, MOUNT DORA, FL 32757For SaleMLS ID #O6423699, Sara Noble, OLIVE BRANCH PROPERTIES OF CENTRAL FLORIDA LLC. Stellar MLS
- $899,9993 bd3 ba3.6k sqft1059 CEASARS COURT, MOUNT DORA, FL 32757For SaleMLS ID #TB8538421, Andrew Kapinos, COLDWELL BANKER REALTY. Stellar MLS
- $654,9003 bd3 ba2.5k sqft9036 LAUREL RIDGE DRIVE, MOUNT DORA, FL 32757For SaleMLS ID #O6440511, Jerry Clinebell, CLINEBELL FAULKNER LLC. Stellar MLS
- $549,9003 bd2 ba2.2k sqft2360 PARK FOREST BOULEVARD, MOUNT DORA, FL 32757For SaleMLS ID #G5116087, Lisa DuRant, BHHS FLORIDA REALTY. Stellar MLS
- $599,9995 bd3 ba4k sqft5042 RISHLEY RUN WAY, MOUNT DORA, FL 32757For SaleMLS ID #OM732116, Xavier Fernandez, KELLER WILLIAMS CORNERSTONE RE. Stellar MLS
- $570,0003 bd3 ba2.7k sqft8059 LAUREL RIDGE DRIVE, MOUNT DORA, FL 32757For SaleMLS ID #G5114769, Brandy Lake, LAKE LIFE REALTY. Stellar MLS
- $979,0004 bd4 ba3.2k sqft5275 FRANKLIN ROAD, MOUNT DORA, FL 32757For SaleMLS ID #O6442625, Jessica Stahlman, ERA GRIZZARD REAL ESTATE. Stellar MLS
- $1,100,0003 bd3 ba2.9k sqft3001 ISOLA BELLA BOULEVARD, MOUNT DORA, FL 32757For SaleMLS ID #G5110322, Jo Leen Howe, MORRIS REALTY AND INVESTMENTS. Stellar MLS
- $490,0003 bd2 ba2k sqft6022 FALCONBRIDGE PLACE, MOUNT DORA, FL 32757For SaleMLS ID #G5117049, Andrew Nolan, DAVE LOWE REALTY, INC.. Stellar MLS
- $467,0004 bd2 ba2.1k sqft2243 WOLF RIDGE LANE, MOUNT DORA, FL 32757For SaleMLS ID #G5113576, Ruth Back LLC, ERA GRIZZARD REAL ESTATE. Stellar MLS
- $775,0005 bd4 ba3.2k sqft34028 MATTHEWS COVE, LEESBURG, FL 34788For SaleMLS ID #G5112551, Bill Casey, COLDWELL BANKER VANGUARD EDGE REALTY. Stellar MLS
- $519,9002 bd2 ba2k sqft8716 BRIDGEPORT BAY CIRCLE, MOUNT DORA, FL 32757For SaleMLS ID #G5115149, Denise Hedrick, COUNTRY CLUB LIFESTYLE PROPERTIES. Stellar MLS
- $849,9004 bd4 ba3.1k sqft30440 JUBILEE WAY, SORRENTO, FL 32776For SaleMLS ID #G5116345, Bryan Nelson, OLYMPUS EXECUTIVE REALTY INC. Stellar MLS
- $697,9004 bd3 ba3.7k sqft15240 SHADY LANE, TAVARES, FL 32778For SaleMLS ID #G5116012, Angela Phillips, VANGIE BERRY SIGNATURE REALTY. Stellar MLS
- $925,0005 bd5 ba4.3k sqft25551 HAWKS RUN LANE, SORRENTO, FL 32776For SaleMLS ID #O6346583, Hannah Holmes, REALTY HUB. Stellar MLS
