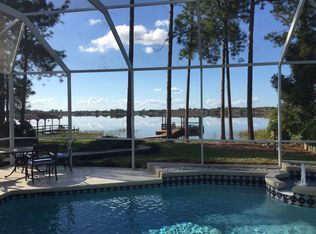
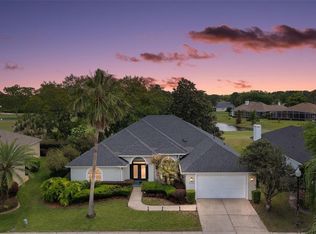
Under contract-accepting backup offers. Experience exceptional lakefront living in this custom-built waterfront home on the coveted Lake Loch Leven, proudly offered by its original owners. Nestled within the fabulous community of the Country Club of Mount Dora, this sought-after golfing community offers optional golf and social memberships featuring an 18-hole championship golf course, driving range, community pool, tennis and pickleball courts, an active clubhouse with monthly social events, and a restaurant and bar. This stunning 4-bedroom, 3.5-bath residence is designed to maximize breathtaking water views, with a heated pool and spa overlooking the lake, plus a private boathouse complete with an electric lift and dock. The luxurious primary suite features a raised sitting area with panoramic lake views, an electric fireplace for cool Florida evenings, French doors leading to the pool patio, two spacious walk-in closets, and a spa-inspired en-suite bath with split vanities, a private water closet, separate shower, and soaking tub. The heart of the home is the inviting family room with a wood-burning stove that flows seamlessly into the gourmet kitchen, featuring built-in ovens and a breakfast bar. Entertain in style in the elegant formal living and raised dining room, accented by a coffered ceiling and beautiful chandelier. A split-bedroom floor plan provides privacy, with an additional downstairs bedroom offering a walk-in closet, while upstairs you'll find two bedrooms connected by a Jack-and-Jill bath, along with a spacious game room currently used as a billiards room, complete with a wet bar and access to a screened porch overlooking the pool and spectacular lake. Completing this remarkable property is an oversized 3-car garage with a workshop that still leaves room for a golf cart, plus a tile roof, paver driveway, and an impressive foyer—all contributing to the timeless elegance and exceptional quality found throughout this one-of-a-kind lakefront home.
Accepting backups
$875,000
1901 EDGEWATER DRIVE, MOUNT DORA, FL 32757
4beds
4,502sqft
Single Family Residence
Built in 1996
0.49 Acres Lot
$821,700 Zestimate®
$194/sqft
$83/mo HOA
What's special
Electric fireplaceCoveted lake loch levenCommunity poolCustom-built waterfront homeBreathtaking water viewsTennis and pickleball courtsTile roof
- 91 days
- 150
- 3
Zillow last checked:
Listing updated:
Listed by:
Betty Hensinger 352-267-5028,
WEICHERT REALTORS HALLMARK PRO 352-729-6528
Source: Stellar MLS,MLS#: G5114826 Originating MLS: Orlando Regional
Originating MLS: Orlando Regional
Facts & features
Interior
Bedrooms & bathrooms
- Bedrooms: 4
- Bathrooms: 4
- Full bathrooms: 3
- 1/2 bathrooms: 1
Rooms
- Room types: Family Room, Dining Room, Living Room, Utility Room
Primary bedroom
- Features: Ceiling Fan(s), En Suite Bathroom, Walk-In Closet(s)
- Level: First
- Area: 464 Square Feet
- Dimensions: 16x29
Bedroom 2
- Features: Ceiling Fan(s), Walk-In Closet(s)
- Level: First
- Area: 175.2 Square Feet
- Dimensions: 12x14.6
Bedroom 3
- Features: Ceiling Fan(s), Jack & Jill Bathroom, Built-in Closet
- Level: Second
- Area: 168 Square Feet
- Dimensions: 12x14
Bedroom 4
- Features: Ceiling Fan(s), Jack & Jill Bathroom, Built-in Closet
- Level: Second
- Area: 184.96 Square Feet
- Dimensions: 13.6x13.6
Balcony porch lanai
- Features: Ceiling Fan(s), No Closet
- Level: Second
Dining room
- Features: No Closet
- Level: First
- Area: 168 Square Feet
- Dimensions: 14x12
Family room
- Features: Ceiling Fan(s), No Closet
- Level: First
- Area: 435 Square Feet
- Dimensions: 15x29
Game room
- Features: Built-In Shelving, Ceiling Fan(s), Wet Bar, No Closet
- Level: Second
- Area: 609 Square Feet
- Dimensions: 29x21
Kitchen
- Features: Breakfast Bar, Pantry, Built-in Features, Walk-In Closet(s)
- Level: First
- Area: 334.56 Square Feet
- Dimensions: 13.6x24.6
Laundry
- Features: Built-In Shelving, No Closet
- Level: First
- Area: 82.8 Square Feet
- Dimensions: 6.9x12
Living room
- Features: No Closet
- Level: First
- Area: 188.8 Square Feet
- Dimensions: 16x11.8
Heating
- Central
Cooling
- Central Air
Appliances
- Included: Oven, Cooktop, Dishwasher, Disposal, Electric Water Heater, Microwave, Refrigerator
- Laundry: Inside, Laundry Room
Features
- Built-in Features, Ceiling Fan(s), Coffered Ceiling(s), Crown Molding, Eating Space In Kitchen, High Ceilings, Kitchen/Family Room Combo, Living Room/Dining Room Combo, Open Floorplan, Primary Bedroom Main Floor, Solid Surface Counters, Split Bedroom, Thermostat, Tray Ceiling(s), Vaulted Ceiling(s), Walk-In Closet(s), Wet Bar
- Flooring: Carpet, Ceramic Tile, Tile
- Doors: French Doors, Outdoor Grill, Outdoor Kitchen
- Windows: Window Treatments
- Has fireplace: Yes
- Fireplace features: Electric, Living Room, Master Bedroom, Wood Burning
Interior area
- Total structure area: 6,228
- Total interior livable area: 4,502 sqft
Property
Parking
- Total spaces: 3
- Parking features: Driveway, Garage Door Opener, Garage Faces Side, Golf Cart Garage, Golf Cart Parking, Ground Level, Oversized, Parking Pad, Workshop in Garage
- Attached garage spaces: 3
- Has uncovered spaces: Yes
- Details: Garage Dimensions: 24x31
Features
- Levels: Two
- Stories: 2
- Patio & porch: Covered, Front Porch, Patio, Porch, Rear Porch, Screened
- Exterior features: Balcony, Irrigation System, Lighting, Outdoor Grill, Outdoor Kitchen, Private Mailbox, Sidewalk
- Has private pool: Yes
- Pool features: Deck, Gunite, Heated, In Ground, Outside Bath Access, Screen Enclosure
- Has spa: Yes
- Spa features: Heated, In Ground
- Has view: Yes
- View description: Golf Course, Pool, Water, Lake
- Has water view: Yes
- Water view: Water,Lake
- Waterfront features: Lake, Lake Front, Lake Privileges, Lift, Lift - Covered, Sailboat Water, Skiing Allowed
- Body of water: LAKE LOCH LEVEN
Lot
- Size: 0.49 Acres
- Dimensions: 300 x 72, IRREGULAR
- Features: City Lot, Landscaped, Level, Near Golf Course, Oversized Lot, Sidewalk
- Residential vegetation: Mature Landscaping, Trees/Landscaped
Details
- Additional structures: Boat House
- Parcel number: 201927150500010500
- Zoning: SFH
- Special conditions: None
Construction
Type & style
- Home type: SingleFamily
- Architectural style: Custom,Florida
- Property subtype: Single Family Residence
Materials
- Block, Brick, Stucco
- Foundation: Slab
- Roof: Tile
Condition
- New construction: No
- Year built: 1996
Utilities & green energy
- Sewer: Public Sewer
- Water: Public
- Utilities for property: Cable Available, Electricity Available, Electricity Connected, Phone Available, Public, Sewer Available, Sewer Connected, Street Lights, Underground Utilities, Water Available, Water Connected
Community & HOA
Community
- Features: Lake, Clubhouse, Deed Restrictions, Golf Carts OK, Golf, Park, Playground, Pool, Restaurant, Sidewalks, Special Community Restrictions, Tennis Court(s)
- Security: Security System, Security System Owned, Smoke Detector(s)
- Pet fee: $0 monthly
- Subdivision: THE COUNTRY CLUB OF MOUNT DORA
HOA
- Has HOA: Yes
- Amenities included: Clubhouse, Fence Restrictions, Golf Course, Optional Additional Fees, Pickleball Court(s), Playground, Pool, Security, Tennis Court(s), Vehicle Restrictions
- Services included: Common Area Taxes, Reserve Fund, Maintenance Grounds, Manager, Security
- HOA fee: $83 monthly
- HOA name: JAKE CHAMNESS,SENTRY MGMT
- HOA phone: 352-383-0363
Location
- Region: Mount Dora
Financial & listing details
- Price per square foot: $194/sqft
- Tax assessed value: $1,044,191
- Annual tax amount: $10,638
- Date on market: 7/13/2026
- Cumulative days on market: 91 days
- Listing terms: Cash,Conventional
- Ownership: Fee Simple
- Total actual rent: 0
- Electric utility on property: Yes
- Road surface type: Paved, Asphalt
Estimated market value
$821,700
$781,000 - $863,000
$4,546/mo
Price history
| Date | Event | Price |
|---|---|---|
| 7/13/2026 | Listed for sale | $875,000$194/sqft |
Source:  Stellar MLS #G5114826 Report a problem Stellar MLS #G5114826 Report a problem | ||
Public tax history
| Year | Property taxes | Tax assessment |
|---|---|---|
| 2025 | $10,585 +2.6% | $593,530 +2.9% |
| 2024 | $10,317 +5.9% | $576,810 +3% |
| 2023 | $9,738 +0.9% | $560,010 +3% |
| 2022 | $9,649 +3.6% | $543,700 +3% |
| 2021 | $9,311 -3.7% | $527,866 +1.4% |
| 2020 | $9,669 -0.3% | $520,578 +2.3% |
| 2019 | $9,695 +3.1% | $508,874 +1.9% |
| 2018 | $9,408 | $499,386 +2.5% |
| 2017 | $9,408 +4.2% | $487,097 +1.5% |
| 2016 | $9,029 +1.6% | $479,999 +0.7% |
| 2015 | $8,886 -1.1% | $476,663 +0.8% |
| 2014 | $8,987 +7.2% | $472,880 +1.5% |
| 2013 | $8,383 -0.9% | $465,892 -0.1% |
| 2012 | $8,461 +4.3% | $466,395 +2.6% |
| 2011 | $8,108 +2.9% | $454,636 +1.9% |
| 2010 | $7,883 -8.2% | $446,140 -7.6% |
| 2009 | $8,590 -5.8% | $482,942 -5.4% |
| 2008 | $9,119 -1.9% | $510,555 +3% |
| 2007 | $9,297 -7.1% | $495,685 +2.5% |
| 2006 | $10,004 +1.3% | $483,596 +3% |
| 2005 | $9,873 +2.5% | $469,511 |
| 2004 | $9,634 -0.5% | -- |
| 2003 | $9,687 +2.4% | $449,829 +3% |
| 2002 | $9,459 +6.2% | $436,853 +1.6% |
| 2001 | $8,906 +1.1% | $429,974 +3.2% |
| 2000 | $8,812 | $416,648 |
Find assessor info on the county website
Monthly payment
Est. payment
Payment breakdown
Explore the cost of this home by adjusting the details. Changes won't be saved.Climate risks
Neighborhood: 32757
Nearby schools
Schools provided by the listing agent
- Elementary: Round Lake Elem
- Middle: Mount Dora Middle
- High: Mount Dora High
Source: Stellar MLS. This data may not be complete. We recommend contacting the local school district to confirm school assignments for this home.

Similar homes
- $849,0004 bd2 ba2.3k sqft2031 CAPRI LANE, MOUNT DORA, FL 32757For Sale

 MLS ID #G5118275, John Welch, MOUNT DORA GOLF AND LAKE RLTY. Stellar MLS
 - $820,0005 bd3 ba3k sqft3065 MURANO COURT, MOUNT DORA, FL 32757For Sale
 MLS ID #G5117501, Julie Hall, WEICHERT REALTORS HALLMARK PRO. Stellar MLS
 - $775,0005 bd4 ba4k sqft1920 EDGEWATER DRIVE, MOUNT DORA, FL 32757For Sale
 MLS ID #G5113449, Loretta C. Maimone, ERA GRIZZARD REAL ESTATE. Stellar MLS
 - $724,5004 bd3 ba3.1k sqft1760 EDGEWATER DRIVE, MOUNT DORA, FL 32757For Sale
 MLS ID #G5111131, Tony Jackowitch, DAVE LOWE REALTY, INC.. Stellar MLS
 - $1,280,0005 bd5 ba5.5k sqft1741 EDGEWATER DRIVE, MOUNT DORA, FL 32757For SaleMLS ID #O6400491, Angela Rodriguez, DREAM FINDERS REALTY GROUP CORP. Stellar MLS
- $979,0004 bd4 ba3.2k sqft5275 FRANKLIN ROAD, MOUNT DORA, FL 32757For SaleMLS ID #O6442625, Jessica Stahlman, ERA GRIZZARD REAL ESTATE. Stellar MLS
- $628,8883 bd3 ba3k sqft1521 EDGEWATER DRIVE, MOUNT DORA, FL 32757For SaleMLS ID #O6414817, Cleve Loveland, LOVELAND PROPERTIES. Stellar MLS
- $630,0004 bd3 ba2.5k sqft1500 EDGEWATER DRIVE, MOUNT DORA, FL 32757For SaleMLS ID #O6383176, Kay Hill, COLDWELL BANKER VANGUARD EDGE REALTY. Stellar MLS
- $649,5004 bd3 ba3.8k sqft705 HILLTOP COURT, MOUNT DORA, FL 32757For SaleMLS ID #G5114691, Michele Lowe, DAVE LOWE REALTY, INC.. Stellar MLS
- $925,0005 bd5 ba4.3k sqft25551 HAWKS RUN LANE, SORRENTO, FL 32776For SaleMLS ID #O6346583, Hannah Holmes, REALTY HUB. Stellar MLS
- $570,0003 bd3 ba2.7k sqft8059 LAUREL RIDGE DRIVE, MOUNT DORA, FL 32757For SaleMLS ID #G5114769, Brandy Lake, LAKE LIFE REALTY. Stellar MLS
- $849,9004 bd4 ba3.1k sqft30440 JUBILEE WAY, SORRENTO, FL 32776For SaleMLS ID #G5116345, Bryan Nelson, OLYMPUS EXECUTIVE REALTY INC. Stellar MLS
- $620,0004 bd3 ba3.8k sqft30412 TOKARA TERRACE, MOUNT DORA, FL 32757For SaleMLS ID #G5117770, Joseph Wynkoop, CHARLES RUTENBERG REALTY ORLANDO. Stellar MLS
- $919,0004 bd3 ba2.8k sqft35405 STAGECOACH TRAIL, EUSTIS, FL 32736For SaleMLS ID #O6422884, Patricia Woodhouse, RE/MAX CENTRAL REALTY. Stellar MLS
- $665,0004 bd3 ba3.1k sqft8237 BRIDGEPORT BAY CIRCLE, MOUNT DORA, FL 32757For SaleMLS ID #G5112496, Alessandro DiMare, COAST TO COAST REAL ESTATE PRO. Stellar MLS
- $599,9995 bd3 ba4k sqft5042 RISHLEY RUN WAY, MOUNT DORA, FL 32757For SaleMLS ID #OM732116, Xavier Fernandez, KELLER WILLIAMS CORNERSTONE RE. Stellar MLS
- $469,9004 bd3 ba2.5k sqft2391 SABASTIAN ST, MOUNT DORA, FL 32757For SaleMLS ID #G5115348, Ron Sato, PREFERRED RE BROKERS III. Stellar MLS
- $535,0005 bd3 ba2.8k sqft5830 ANSLEY WAY, MOUNT DORA, FL 32757For SaleMLS ID #O6435481, Michele VanTuyl, REAL ESTATE HOUSE FL INC. Stellar MLS
- $795,0004 bd4 ba4.4k sqft15503 TROTTING HORSE LANE, TAVARES, FL 32778AuctionMLS ID #O6389957, Kathryn Knowles, FOLIO REALTY LLC. Stellar MLS
- $790,0003 bd3 ba2.6k sqft4617 ROUND LAKE ROAD, APOPKA, FL 32712For SaleMLS ID #G5116389, Misty Noland, ERA GRIZZARD REAL ESTATE. Stellar MLS
