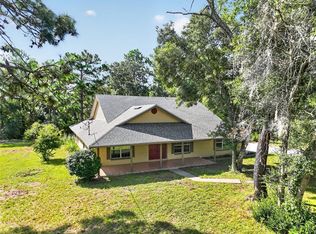
Nestled on a quiet dead-end street in one of Mount Dora's established neighborhoods, this beautifully maintained one-owner home offers the perfect combination of comfort, space, and Florida living. From the moment you arrive, you'll appreciate the inviting curb appeal, mature landscaping, and welcoming entrance. Inside, the thoughtfully designed floor plan features spacious living areas filled with natural light, creating an open and inviting atmosphere for everyday living and entertaining. The tiled foyer welcomes you into the formal living and dining rooms. The spacious kitchen features abundant cabinetry, stainless steel appliances, a pantry, built-in desk, and generous counter space while overlooking the inviting family room with a cozy fireplace. The main level offers a desirable split-bedroom floor plan, providing privacy for family and guests. The spacious primary suite features two walk-in closets, while the ensuite bath offers dual vanities, a walk-in shower, and a private water closet. The additional bedrooms are generously sized and share a guest bath with dual sinks, a linen closet, and a tub/shower combination. Sliding glass doors lead to a spacious air-conditioned lanai overlooking the backyard, creating additional year-round living space. A rare feature for Florida homes, the finished 700± square-foot basement offers exceptional flexibility. Complete with a private entrance, enclosed lanai with its own dedicated mini-split HVAC system, and an ensuite bathroom, it is ideal for an in-law suite, guest quarters, home office, recreation room, or multi-generational living. Step outside to your own private backyard retreat where you can relax, entertain, or simply enjoy the peaceful surroundings. The spacious yard offers plenty of room to add the pool of your dreams while still providing ample space for outdoor activities. Additional features include a whole-house generator for added peace of mind, 2 car garage and 1/3 acre lot. Conveniently located just minutes from historic downtown Mount Dora, you'll enjoy award-winning restaurants, boutique shopping, waterfront parks, year-round festivals, golf courses, and the Harris Chain of Lakes. With nearby medical facilities, schools, and major highways, this exceptional home offers the perfect blend of tranquility and convenience. Don't miss this rare opportunity to own a meticulously cared-for home in one of Mount Dora's most desirable communities. The 2596 square footage is for the upsairs only. The downstairs/basement area is an additional 1000 square feet +/- including the lanai. Roof and HVAC 2019.
For sale
$649,500
705 HILLTOP COURT, MOUNT DORA, FL 32757
4beds
2,596sqft
Single Family Residence
Built in 1999
0.3 Acres Lot
$-- Zestimate®
$250/sqft
$-- HOA
What's special
Spacious yardPrivate backyard retreatInviting curb appealTiled foyerOpen and inviting atmosphereSpacious primary suiteSpacious kitchen
- 60 days
- 394
- 8
Zillow last checked:
Listing updated:
Listed by:
Michele Lowe 352-409-0369,
DAVE LOWE REALTY, INC. 352-383-7104
Source: Stellar MLS,MLS#: G5114691 Originating MLS: Lake and Sumter
Originating MLS: Lake and Sumter
Facts & features
Interior
Bedrooms & bathrooms
- Bedrooms: 4
- Bathrooms: 3
- Full bathrooms: 3
Rooms
- Room types: Bonus Room, Dining Room, Living Room, Utility Room
Primary bedroom
- Features: Ceiling Fan(s), En Suite Bathroom, Walk-In Closet(s)
- Level: First
- Area: 290.5 Square Feet
- Dimensions: 17.5x16.6
Bedroom 2
- Features: Ceiling Fan(s), Walk-In Closet(s)
- Level: First
- Area: 154.56 Square Feet
- Dimensions: 11.2x13.8
Bedroom 3
- Features: Ceiling Fan(s), Built-in Closet
- Level: First
- Area: 178.02 Square Feet
- Dimensions: 12.9x13.8
Bedroom 4
- Features: Ceiling Fan(s), Built-in Closet
- Level: First
- Area: 215.93 Square Feet
- Dimensions: 15.1x14.3
Primary bathroom
- Features: Dual Sinks, Shower No Tub, Split Vanities
- Level: First
- Area: 228 Square Feet
- Dimensions: 19x12
Bathroom 2
- Features: Dual Sinks, Tub With Shower
- Level: First
- Area: 75.79 Square Feet
- Dimensions: 5.3x14.3
Bathroom 3
- Level: Second
- Area: 41.87 Square Feet
- Dimensions: 7.9x5.3
Balcony porch lanai
- Features: Ceiling Fan(s)
- Level: Second
- Area: 240.34 Square Feet
- Dimensions: 23.11x10.4
Balcony porch lanai
- Features: Ceiling Fan(s)
- Level: First
- Area: 36.64 Square Feet
- Dimensions: 22.9x1.6
Basement
- Features: Ceiling Fan(s), En Suite Bathroom, No Closet
- Level: Second
- Area: 637.12 Square Feet
- Dimensions: 35.2x18.1
Dining room
- Features: Ceiling Fan(s)
- Level: First
- Area: 146.59 Square Feet
- Dimensions: 13.7x10.7
Family room
- Features: Ceiling Fan(s)
- Level: First
- Area: 544.38 Square Feet
- Dimensions: 21.1x25.8
Kitchen
- Features: Pantry
- Level: First
- Area: 90.28 Square Feet
- Dimensions: 12.2x7.4
Laundry
- Level: First
- Area: 73.92 Square Feet
- Dimensions: 9.6x7.7
Living room
- Level: First
- Area: 353.76 Square Feet
- Dimensions: 20.1x17.6
Heating
- Central, Electric
Cooling
- Central Air
Appliances
- Included: Dishwasher, Electric Water Heater, Microwave, Range, Refrigerator
- Laundry: Inside, Laundry Room
Features
- Ceiling Fan(s), Crown Molding, Kitchen/Family Room Combo, Primary Bedroom Main Floor, Walk-In Closet(s)
- Flooring: Carpet, Engineered Hardwood, Tile
- Doors: Sliding Doors
- Windows: Window Treatments
- Basement: Finished
- Has fireplace: Yes
- Fireplace features: Family Room
Interior area
- Total structure area: 5,283
- Total interior livable area: 2,596 sqft
Video & virtual tour
Property
Parking
- Total spaces: 2
- Parking features: Garage Door Opener, Guest, Open
- Attached garage spaces: 2
- Has uncovered spaces: Yes
Features
- Levels: Two
- Stories: 2
- Patio & porch: Covered, Enclosed, Front Porch, Rear Porch
- Exterior features: Irrigation System, Private Mailbox, Rain Gutters
Lot
- Size: 0.3 Acres
- Dimensions: 105 x 125
- Features: City Lot, Street Dead-End
- Residential vegetation: Mature Landscaping
Details
- Parcel number: 301927160000008005
- Zoning: R-1A
- Special conditions: None
Construction
Type & style
- Home type: SingleFamily
- Architectural style: Traditional
- Property subtype: Single Family Residence
Materials
- Block, Stucco
- Foundation: Slab
- Roof: Shingle
Condition
- New construction: No
- Year built: 1999
Utilities & green energy
- Sewer: Septic Tank
- Water: Public
- Utilities for property: BB/HS Internet Available, Cable Available, Electricity Connected, Public, Water Connected
Community & HOA
Community
- Pet fee: $0 monthly
- Subdivision: MOUNT DORA PINE CREST UNREC
HOA
- Has HOA: No
Location
- Region: Mount Dora
Financial & listing details
- Price per square foot: $250/sqft
- Tax assessed value: $545,518
- Annual tax amount: $5,228
- Date on market: 7/6/2026
- Cumulative days on market: 43 days
- Listing terms: Cash,Conventional,FHA,VA Loan
- Ownership: Fee Simple
- Total actual rent: 0
- Electric utility on property: Yes
- Road surface type: Paved
Estimated market value
Not available
Estimated sales range
Not available
Not available
Price history
| Date | Event | Price |
|---|---|---|
| 7/6/2026 | Listed for sale | $649,500$250/sqft |
Source:  Stellar MLS #G5114691 Report a problem Stellar MLS #G5114691 Report a problem | ||
Public tax history
| Year | Property taxes | Tax assessment |
|---|---|---|
| 2025 | $5,229 +3% | $308,190 +2.9% |
| 2024 | $5,077 +6% | $299,510 +3% |
| 2023 | $4,790 +1.2% | $290,790 +3% |
| 2022 | $4,734 +3.7% | $282,320 +3% |
| 2021 | $4,565 -3.5% | $274,099 +1.4% |
| 2020 | $4,732 -0.1% | $270,315 +2.3% |
| 2019 | $4,735 +3.3% | $264,238 +1.9% |
| 2018 | $4,584 | $259,312 +2.1% |
| 2017 | $4,584 +5.9% | $253,979 +2.1% |
| 2016 | $4,328 +2.4% | $248,756 +0.7% |
| 2015 | $4,227 -0.4% | $247,027 +0.8% |
| 2014 | $4,243 +7.3% | $245,067 +1.5% |
| 2013 | $3,956 -0.8% | $241,446 |
| 2012 | $3,989 -1.2% | $241,446 -2.2% |
| 2011 | $4,038 -0.1% | $246,798 -0.7% |
| 2010 | $4,043 +3.3% | $248,443 +2.7% |
| 2009 | $3,913 +0.2% | $241,912 +0.1% |
| 2008 | $3,905 -5.7% | $241,671 +3% |
| 2007 | $4,141 -6.9% | $234,633 +2.5% |
| 2006 | $4,448 +1.5% | $228,911 +3% |
| 2005 | $4,381 +2.7% | $222,244 |
| 2004 | $4,266 -0.4% | -- |
| 2003 | $4,283 +2.6% | $216,829 +4.9% |
| 2002 | $4,175 +6.3% | $206,786 +1.6% |
| 2001 | $3,926 -2.1% | $203,530 |
| 2000 | $4,009 | $203,530 |
Find assessor info on the county website
Monthly payment
Est. payment
Payment breakdown
Explore the cost of this home by adjusting the details. Changes won't be saved.Climate risks
Neighborhood: 32757


Similar homes
- $525,0003 bd2 ba1.9k sqft2085 SUSSEX DRIVE, MOUNT DORA, FL 32757For Sale

 MLS ID #G5114450, Ryan Berry, VANGIE BERRY SIGNATURE REALTY. Stellar MLS
 - $650,0004 bd3 ba2.5k sqft37130 COUNTY ROAD 439, EUSTIS, FL 32736For Sale
 MLS ID #G5116790, Chelsey Davis, EXIT REALTY TRI-COUNTY. Stellar MLS
 - $675,0004 bd2 ba2.6k sqft25013 DERBY DRIVE, SORRENTO, FL 32776For Sale
 MLS ID #O6437585, Nellie Peralta, KELLER WILLIAMS ADVANTAGE 2 REALTY. Stellar MLS
 - $600,0002 bd2 ba1.7k sqft1012 N BAKER STREET, MOUNT DORA, FL 32757For Sale
 MLS ID #G5112858, Loretta C. Maimone, ERA GRIZZARD REAL ESTATE. Stellar MLS
 - $435,0004 bd2 ba2k sqft30238 TOKARA TERRACE, MOUNT DORA, FL 32757For SaleMLS ID #V4950784, Daniel Harvey, COLDWELL BANKER REALTY. Stellar MLS
- $697,9004 bd3 ba3.7k sqft15240 SHADY LANE, TAVARES, FL 32778For SaleMLS ID #G5116012, Angela Phillips, VANGIE BERRY SIGNATURE REALTY. Stellar MLS
- $689,0003 bd2 ba1.8k sqft19923 W ELDORADO DRIVE, EUSTIS, FL 32736For SaleMLS ID #G5117026, Amy Whitaker, REFINED SIGNATURE REALTY LLC. Stellar MLS
- $398,5004 bd3 ba2.6k sqft5056 GANDROSS LANE, MOUNT DORA, FL 32757For SaleMLS ID #O6410200, Kara Wisely, BHHS FLORIDA REALTY. Stellar MLS
- $499,9004 bd3 ba2.3k sqft19337 SPRING OAK DRIVE, EUSTIS, FL 32736For SaleMLS ID #O6424068, Lisa Rewis, WATSON REALTY CORP. Stellar MLS
- $635,0003 bd2 ba2.1k sqft35546 CEDAR LANE, LEESBURG, FL 34788For SaleMLS ID #O6435813, Adolfo Pereira IV, MARGAUX REALTY INC. Stellar MLS
- $799,0004 bd3 ba2.1k sqft2874 E CROOKED LAKE DRIVE, EUSTIS, FL 32726For SaleMLS ID #G5110136, Hailey Franklin, MORRIS REALTY AND INVESTMENTS. Stellar MLS
- $548,0004 bd2 ba2.4k sqft31038 FAIRVISTA DRIVE, TAVARES, FL 32778For SaleMLS ID #O6397744, Miranda Kelley, CREEGAN GROUP. Stellar MLS
- $579,9004 bd2 ba2k sqft2183 BENT OAK DRIVE, APOPKA, FL 32712For SaleMLS ID #O6437885, Kikzeny Cartagena, LPT REALTY, LLC. Stellar MLS
- $350,0003 bd2 ba1.6k sqft3996 LAKE ELEANOR DR, MOUNT DORA, FL 32757For SaleMLS ID #G5111265, Heather Cromwell, BHHS FLORIDA REALTY. Stellar MLS
- $680,0003 bd2 ba1.9k sqft22726 WINTERWILLOW LANE, EUSTIS, FL 32736For SaleMLS ID #O6399871, Chris Creegan, CREEGAN GROUP. Stellar MLS
- $679,9004 bd3 ba2.4k sqft1413 CANAL POINT ROAD, LONGWOOD, FL 32750For SaleMLS ID #V4950958, Jennifer Clark, GLORY INTL. REAL ESTATE CO. Stellar MLS
- $450,0003 bd2 ba2k sqft8852 BRIDGEPORT BAY CIRCLE, MOUNT DORA, FL 32757For SaleMLS ID #G5102771, Scott McFadden, ERA GRIZZARD REAL ESTATE. Stellar MLS
- $429,0003 bd2 ba1.6k sqft2359 WAKEFIELD WAY, MOUNT DORA, FL 32757For SaleMLS ID #G5111169, Scott McFadden, ERA GRIZZARD REAL ESTATE. Stellar MLS
- $575,0004 bd3 ba2.8k sqft595 SAND WEDGE LOOP, APOPKA, FL 32712For SaleMLS ID #O6429967, Jen King, KELLER WILLIAMS HERITAGE REALTY. Stellar MLS
- $659,0004 bd4 ba2.5k sqft933 BEARDED OAKS TERRACE, LONGWOOD, FL 32779For SaleMLS ID #O6424109, Irina Paul, LLC, FUTURE HOME REALTY INC. Stellar MLS
