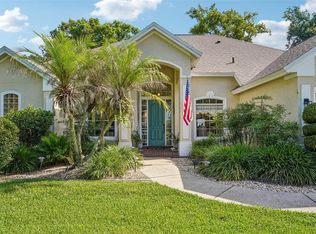
Welcome to this beautifully updated 4-bedroom, 2-bath pool home situated directly on a canal with access to Lake Eustis and the Harris Chain of Lakes in the desirable Harbor Shores community. Offering the ultimate Florida waterfront lifestyle, this property puts boating, fishing, waterfront dining, and recreation right in your backyard. Step inside to an abundance of natural light, luxury vinyl plank flooring throughout, and immediate views of the sparkling pool, canal, and private dual slipped boat dock. The spacious kitchen overlooks the living room and features ample cabinetry, generous counter space, bar seating, a separate breakfast nook, and a gas fireplace with custom built-ins in the adjoining living area. A formal dining room provides additional space for entertaining. The split-bedroom floor plan offers privacy, with two generously sized bedrooms and a full bathroom that conveniently opens to the pool and patio area. The spacious primary suite features direct access to the covered and screened-in patio, along with beautiful views of the outdoor living features. A versatile bonus room, previously used as a fourth bedroom with a built in closet, plus a dedicated office provide plenty of flexibility for guests, work-from-home needs, or additional living space. Outside, the screened-in pool and expansive yard create an ideal setting for entertaining family and friends. The garage provides excellent flexibility for vehicle, boat, trailer, or golf cart storage. Additional upgrades include a UV-sanitizing water treatment system, newer HVAC system with UV sanitation, newer water heater, fresh exterior paint including the dock, and premium window tinting. With no HOA restrictions, this move-in-ready waterfront home offers exceptional flexibility and easy access to the Harris Chain of Lakes. Whether you're looking for a full-time residence, weekend retreat, or a home built around boating and outdoor living, this is a rare opportunity to enjoy the best of Central Florida waterfront living.
For sale
Price cut: $25K (10/1)
$599,950
35546 CEDAR LANE, LEESBURG, FL 34788
4beds
2,169sqft
Single Family Residence
Built in 1996
0.31 Acres Lot
$-- Zestimate®
$277/sqft
$-- HOA
What's special
Screened-in poolAbundance of natural lightTwo generously sized bedroomsPremium window tintingDedicated officeSpacious primary suiteBar seating
- 45 days
- 754
- 59
Zillow last checked:
Listing updated:
Listed by:
Adolfo Pereira IV 407-968-8371,
MARGAUX REALTY INC 407-965-8447
Source: Stellar MLS,MLS#: O6435813 Originating MLS: Orlando Regional
Originating MLS: Orlando Regional
Facts & features
Interior
Bedrooms & bathrooms
- Bedrooms: 4
- Bathrooms: 2
- Full bathrooms: 2
Rooms
- Room types: Bonus Room, Dining Room, Utility Room
Primary bedroom
- Features: Walk-In Closet(s)
- Level: First
- Area: 270 Square Feet
- Dimensions: 15x18
Bedroom 1
- Features: Built-in Closet
- Level: First
- Area: 154 Square Feet
- Dimensions: 11x14
Bedroom 2
- Features: Built-in Closet
- Level: First
- Area: 121 Square Feet
- Dimensions: 11x11
Primary bathroom
- Level: First
- Area: 132 Square Feet
- Dimensions: 11x12
Bathroom 1
- Features: Tub With Shower
- Level: First
- Area: 60 Square Feet
- Dimensions: 5x12
Bonus room
- Features: No Closet
- Level: First
- Area: 224 Square Feet
- Dimensions: 14x16
Dinette
- Level: First
- Area: 42 Square Feet
- Dimensions: 6x7
Dining room
- Level: First
- Area: 224 Square Feet
- Dimensions: 14x16
Kitchen
- Level: First
- Area: 210 Square Feet
- Dimensions: 14x15
Living room
- Level: First
- Area: 320 Square Feet
- Dimensions: 16x20
Office
- Level: First
- Area: 55 Square Feet
- Dimensions: 5x11
Heating
- Central
Cooling
- Central Air
Appliances
- Included: Oven, Cooktop, Dishwasher, Dryer, Electric Water Heater, Freezer, Microwave, Refrigerator, Washer, Water Purifier, Water Softener
- Laundry: Inside, Laundry Closet
Features
- Built-in Features, Ceiling Fan(s), Eating Space In Kitchen, High Ceilings, Kitchen/Family Room Combo, Open Floorplan, Split Bedroom, Vaulted Ceiling(s), Walk-In Closet(s)
- Flooring: Luxury Vinyl
- Doors: Sliding Doors
- Has fireplace: Yes
- Fireplace features: Gas
Interior area
- Total structure area: 2,953
- Total interior livable area: 2,169 sqft
Video & virtual tour
Property
Parking
- Total spaces: 2
- Parking features: Curb Parking, Driveway, Garage Door Opener
- Attached garage spaces: 2
- Has uncovered spaces: Yes
- Details: Garage Dimensions: 19x22
Features
- Levels: One
- Stories: 1
- Patio & porch: Covered, Deck, Patio, Rear Porch, Screened
- Exterior features: Irrigation System, Private Mailbox, Private Yard, Rain Gutters
- Has private pool: Yes
- Pool features: Deck, Gunite, In Ground, Lighting, Screen Enclosure
- Fencing: Other
- Has view: Yes
- View description: Pool, Water, Canal
- Has water view: Yes
- Water view: Water,Canal
- Waterfront features: Canal - Freshwater, Freshwater Canal Access, Lake Privileges, Lift, Lift - Covered
- Body of water: LAKE EUSTIS
Lot
- Size: 0.31 Acres
- Features: Cleared, Level, Street Dead-End, Unincorporated
- Residential vegetation: Mature Landscaping, Trees/Landscaped
Details
- Additional structures: Boat House
- Parcel number: 061926010000300900
- Zoning: R-6
- Special conditions: None
Construction
Type & style
- Home type: SingleFamily
- Property subtype: Single Family Residence
Materials
- Block, Stucco
- Foundation: Slab
- Roof: Shingle
Condition
- Completed
- New construction: No
- Year built: 1996
Utilities & green energy
- Sewer: Septic Tank
- Water: Well
- Utilities for property: Private
Community & HOA
Community
- Pet fee: $0 monthly
- Subdivision: HARBOR SHORES UNIT 01
HOA
- Has HOA: No
Location
- Region: Leesburg
Financial & listing details
- Price per square foot: $277/sqft
- Tax assessed value: $400,455
- Annual tax amount: $5,213
- Date on market: 8/22/2026
- Cumulative days on market: 45 days
- Listing terms: Cash,Conventional,FHA,VA Loan
- Ownership: Fee Simple
- Total actual rent: 0
- Road surface type: Paved, Asphalt
Estimated market value
Not available
Estimated sales range
Not available
Not available
Price history
| Date | Event | Price |
|---|---|---|
| 10/1/2026 | Price change | $599,950-4%$277/sqft |
Source:  Stellar MLS #O6435813 Report a problem Stellar MLS #O6435813 Report a problem | ||
| 9/16/2026 | Price change | $624,900-1.6%$288/sqft |
Source: Stellar MLS #O6435813 Report a problem | ||
| 8/22/2026 | Listed for sale | $635,000+27%$293/sqft |
Source: Stellar MLS #O6435813 Report a problem | ||
| 6/13/2022 | Sold | $499,900$230/sqft |
Source: Public Record Report a problem | ||
| 4/9/2022 | Pending sale | $499,900$230/sqft |
Source: Stellar MLS #G5053910 Report a problem | ||
| 4/7/2022 | Listed for sale | $499,900$230/sqft |
Source: Stellar MLS #G5053910 Report a problem | ||
Public tax history
| Year | Property taxes | Tax assessment |
|---|---|---|
| 2025 | $5,213 +2.3% | $368,460 +2.9% |
| 2024 | $5,094 +7.9% | $358,080 +3% |
| 2023 | $4,723 +12.9% | $347,652 +31.7% |
| 2022 | $4,184 +13.4% | $264,050 +10% |
| 2021 | $3,690 -5.1% | $240,046 +2.8% |
| 2020 | $3,886 +4.6% | $233,577 +10% |
| 2019 | $3,716 +11.8% | $212,343 +10% |
| 2018 | $3,323 | $193,039 +10% |
| 2017 | $3,323 +12.9% | $175,490 +6.9% |
| 2016 | $2,944 +4.2% | $164,162 +5.3% |
| 2015 | $2,825 +5.7% | $155,875 +6% |
| 2014 | $2,672 +24.3% | $147,098 +1.9% |
| 2013 | $2,149 -16.2% | $144,413 -15.3% |
| 2012 | $2,564 -7.4% | $170,579 -7.6% |
| 2011 | $2,770 -12.4% | $184,514 -11.1% |
| 2010 | $3,161 -2.8% | $207,591 -3% |
| 2009 | $3,253 -15.7% | $213,902 -15.8% |
| 2008 | $3,859 -2.7% | $254,011 -2.5% |
| 2007 | $3,968 -2.5% | $260,500 +5.2% |
| 2006 | $4,069 +16.6% | $247,520 +17.8% |
| 2005 | $3,488 +0.9% | $210,057 |
| 2004 | $3,458 +17.6% | -- |
| 2003 | $2,940 +9% | $169,694 -0.7% |
| 2002 | $2,697 | $170,960 +2.1% |
| 2001 | $2,697 +36.2% | $167,435 +0.5% |
| 2000 | $1,981 | $166,604 |
Find assessor info on the county website
Monthly payment
Est. payment
Payment breakdown
Explore the cost of this home by adjusting the details. Changes won't be saved.Climate risks
Neighborhood: 34788
Nearby schools
Schools provided by the listing agent
- Elementary: Treadway Elem
- Middle: Eustis Middle
- High: Eustis High School
Source: Stellar MLS. This data may not be complete. We recommend contacting the local school district to confirm school assignments for this home.
Similar homes
- $509,0003 bd2 ba2.4k sqft33440 LAKE BEND CIRCLE, LEESBURG, FL 34788For Sale
 MLS ID #G5116619, Susan Moeller, FUTURE HOME REALTY INC. Stellar MLS
 - $650,0004 bd3 ba2.5k sqft37130 COUNTY ROAD 439, EUSTIS, FL 32736For Sale
 MLS ID #G5116790, Chelsey Davis, EXIT REALTY TRI-COUNTY. Stellar MLS
 - $599,0004 bd3 ba2.6k sqft5353 COUNTY ROAD 125, WILDWOOD, FL 34785For Sale
 MLS ID #G5109794, Bethany Burge Bosbous, COLDWELL BANKER VANGUARD LIFESTYLE REALTY. Stellar MLS
 - $565,0003 bd3 ba2.6k sqft19323 PARK PLACE BOULEVARD, EUSTIS, FL 32736For Sale
 MLS ID #G5114723, Debbie Muma, COLDWELL BANKER VANGUARD EDGE REALTY. Stellar MLS
 - $649,9003 bd2 ba1.8k sqft19923 W ELDORADO DRIVE, EUSTIS, FL 32736For SaleMLS ID #G5117026, Amy Whitaker, REFINED SIGNATURE REALTY LLC. Stellar MLS
- $500,0004 bd4 ba3.1k sqft507 PHYLLIS CIRCLE, EUSTIS, FL 32726For SaleMLS ID #O6439349, Michael Dudley, HOPKEY REALTY. Stellar MLS
- $565,0005 bd3 ba2.7k sqft27627 LOIS DRIVE, TAVARES, FL 32778For SaleMLS ID #R4912015, Adam Hendershot, ELITE PROPERTIES GROUP OF LAKE , INC. Stellar MLS
- $394,9003 bd2 ba1.9k sqft36723 SUNDANCE DRIVE, GRAND ISLAND, FL 32735For SaleMLS ID #G5113965, Cheryl Mullen PA, HANSON REAL ESTATE GROUP, INC.. Stellar MLS
- $500,0003 bd2 ba1.9k sqft2085 SUSSEX DRIVE, MOUNT DORA, FL 32757For SaleMLS ID #G5114450, Ryan Berry, VANGIE BERRY SIGNATURE REALTY. Stellar MLS
- $423,5003 bd2 ba1.6k sqft2359 WAKEFIELD WAY, MOUNT DORA, FL 32757For SaleMLS ID #G5118489, Michele Lowe, DAVE LOWE REALTY, INC.. Stellar MLS
- $450,0004 bd3 ba2.5k sqft1450 OSPREY RIDGE DRIVE, EUSTIS, FL 32736For SaleMLS ID #G5117310, Jarene Mathias, OLYMPUS EXECUTIVE REALTY INC. Stellar MLS
- $365,0004 bd2 ba2k sqft3115 ZANDER DRIVE, GRAND ISLAND, FL 32735For SaleMLS ID #G5115279, Cindy Coldren, TOUCHSTONE REAL ESTATE. Stellar MLS
- $580,0003 bd2 ba2.1k sqft2493 BACHMAN PATH, THE VILLAGES, FL 32162For SaleMLS ID #G5116973, Karen Kamperman, KELLER WILLIAMS CORNERSTONE RE. Stellar MLS
- $550,0004 bd3 ba2.9k sqft5521 OAK STREET, MOUNT DORA, FL 32757For SaleMLS ID #S5145286, Ceila Morales, EXP REALTY LLC. Stellar MLS
- $349,9003 bd2 ba2.3k sqft5127 AURORA DRIVE, LEESBURG, FL 34748For SaleMLS ID #G5118740, Amanda Harrison, HARRISON REAL PROPERTY GROUP. Stellar MLS
- $564,9003 bd2 ba2k sqft1511 LAVACA LANE, LADY LAKE, FL 32159For SaleMLS ID #G5116150, Courtney Doss, DOWN HOME REALTY, LLLP. Stellar MLS
- $668,7503 bd2 ba1.6k sqft12499 E HIGHWAY 25, OCKLAWAHA, FL 32179For SaleMLS ID #OM729472, Crystal McCall, KELLER WILLIAMS CORNERSTONE RE. Stellar MLS
- $499,0003 bd2 ba2.1k sqft8220 BRIDGEPORT BAY CIRCLE, MOUNT DORA, FL 32757For SaleMLS ID #G5114836, Scott McFadden, ERA GRIZZARD REAL ESTATE. Stellar MLS
- $524,0004 bd3 ba2.4k sqft610 GAELIC COURT, APOPKA, FL 32712For SaleMLS ID #O6410304, Denise Richards, ADVANCED AGE REALTY, INC.. Stellar MLS
- $498,0003 bd3 ba2k sqft36320 PINEY RIDGE BOULEVARD, FRUITLAND PARK, FL 34731For SaleMLS ID #S5152965, Don Ruizzo, ASSIST 2 SELL ACE FULL SERVICE REALTY. Stellar MLS
