Welcome to this beautifully updated waterfront home. Freshly painted inside and out, with an open floor plan that offers two bedrooms plus a versatile office/den and two full baths. The primary bedroom features an ensuite bath and two walk-in closets. Elegant hand-scraped engineered hardwood flooring, plantation shutters and crown molding add warmth and sophistication throughout the home. The spacious family room features a cozy electric fireplace and dramatic triple sliding glass doors that disappear into the wall, seamlessly blending indoor and outdoor living. Step onto the oversized screened, covered lanai and take in breathtaking panoramic lake views. Enjoy peaceful mornings watching native birds and wildlife, or spend your afternoons exploring the lake with non-motorized watercraft. Designed with energy efficiency in mind, the home includes natural gas service with a gas range, an outdoor gas hookup for grilling, and a tankless water heater for added convenience. The Lakes of Mount Dora is a private, gated 55 + community where residents enjoy an exceptional array of amenities including a resort-style pool, tennis and pickleball courts, cornhole, a baseball field, fitness center, library, game room, and a craft room, creating opportunities for recreation and social gatherings. An additional amenity is a dedicated boat/RV storage area. Homeowners have access to a variety of clubs such as book club, art club and bridge club. And for golfers, there is private gated access to The Country Club of Mount Dora to enjoy golf and socializing at the restaurant and grill room. Conveniently located near a golf course and just minutes from historic downtown Mount Dora, you'll love exploring its charming boutiques, art galleries, award-winning restaurants, and vibrant waterfront activities. This home offers the perfect combination of comfort, natural beauty, and an active Florida lifestyle.
For sale
$529,900
8716 BRIDGEPORT BAY CIRCLE, MOUNT DORA, FL 32757
2beds
2,043sqft
:
Get pre-qualified$3,731/mo
Single Family Residence
Built in 2015
9,639 Square Feet Lot
$509,600 Zestimate®
$259/sqft
$290/mo HOA
What's special
Cozy electric fireplaceResort-style poolOversized screened covered lanaiSpacious family roomOpen floor planBreathtaking panoramic lake viewsTennis and pickleball courts
- 2 days |
- 166 |
- 16 |
Likely to sell faster than
Zillow last checked:
Listing updated:
Listed by:
Denise Hedrick 352-250-2626,
COUNTRY CLUB LIFESTYLE PROPERTIES 352-250-2626
Source: Stellar MLS,MLS#: G5115149 Originating MLS: Lake and Sumter
Originating MLS: Lake and Sumter
Facts & features
Interior
Bedrooms & bathrooms
- Bedrooms: 2
- Bathrooms: 2
- Full bathrooms: 2
Rooms
- Room types: Den/Library/Office, Utility Room
Primary bedroom
- Features: Dual Sinks, En Suite Bathroom, Walk-In Closet(s)
- Level: First
- Area: 219.3 Square Feet
- Dimensions: 12.9x17
Bedroom 2
- Features: Built-in Closet
- Level: First
- Area: 144.17 Square Feet
- Dimensions: 13x11.09
Den
- Features: No Closet
- Level: First
- Area: 122.23 Square Feet
- Dimensions: 10.11x12.09
Dining room
- Features: No Closet
- Level: First
- Area: 120.8 Square Feet
- Dimensions: 12.08x10
Foyer
- Features: No Closet
- Level: First
- Area: 141.6 Square Feet
- Dimensions: 7.08x20
Kitchen
- Features: Pantry, No Closet
- Level: First
- Area: 211.22 Square Feet
- Dimensions: 11.07x19.08
Living room
- Features: No Closet
- Level: First
- Area: 377.15 Square Feet
- Dimensions: 25.06x15.05
Heating
- Central, Electric
Cooling
- Central Air
Appliances
- Included: Dishwasher, Disposal, Dryer, Microwave, Range, Refrigerator, Tankless Water Heater, Washer, Water Filtration System
- Laundry: Inside, Laundry Room
Features
- Ceiling Fan(s), Crown Molding, Eating Space In Kitchen, High Ceilings, Kitchen/Family Room Combo, Open Floorplan, Solid Surface Counters, Split Bedroom, Stone Counters, Tray Ceiling(s), Walk-In Closet(s)
- Flooring: Ceramic Tile, Engineered Hardwood
- Doors: Sliding Doors
- Has fireplace: Yes
- Fireplace features: Electric, Family Room
Interior area
- Total structure area: 2,798
- Total interior livable area: 2,043 sqft
Video & virtual tour
Property
Parking
- Total spaces: 2
- Parking features: Garage - Attached
- Attached garage spaces: 2
Features
- Levels: One
- Stories: 1
- Patio & porch: Covered, Front Porch, Rear Porch, Screened
- Exterior features: Irrigation System, Rain Gutters, Sidewalk
- Has view: Yes
- View description: Water, Lake
- Has water view: Yes
- Water view: Water,Lake
- Waterfront features: Lake, Lake Front, Lake Privileges
Lot
- Size: 9,639 Square Feet
- Features: Landscaped, Near Golf Course, Sidewalk
- Residential vegetation: Mature Landscaping
Details
- Parcel number: 081927120400055600
- Zoning: PUD
- Special conditions: None
Construction
Type & style
- Home type: SingleFamily
- Architectural style: Contemporary
- Property subtype: Single Family Residence
Materials
- Block, Stucco
- Foundation: Slab
- Roof: Shingle
Condition
- New construction: No
- Year built: 2015
Details
- Builder name: Medallion
Utilities & green energy
- Sewer: Public Sewer
- Water: Public
- Utilities for property: Natural Gas Connected, Street Lights, Underground Utilities
Community & HOA
Community
- Features: Fishing, Lake, Association Recreation - Owned, Buyer Approval Required, Clubhouse, Deed Restrictions, Fitness Center, Gated Community - No Guard, Golf Carts OK, Pool, Sidewalks, Tennis Court(s)
- Security: Gated Community, Smoke Detector(s)
- Pet fee: $0 monthly
- Senior community: Yes
- Subdivision: LAKES OF MOUNT DORA
HOA
- Has HOA: Yes
- Amenities included: Basketball Court, Clubhouse, Fence Restrictions, Fitness Center, Gated, Pickleball Court(s), Pool, Recreation Facilities, Tennis Court(s)
- Services included: Common Area Taxes, Community Pool, Internet, Manager, Private Road, Recreational Facilities
- HOA fee: $290 monthly
- HOA name: DeAnna Miller, Leland Mgt.
- HOA phone: 352-357-1019
Location
- Region: Mount Dora
Financial & listing details
- Price per square foot: $259/sqft
- Tax assessed value: $481,203
- Annual tax amount: $7,635
- Date on market: 7/28/2026
- Listing terms: Cash,Conventional,VA Loan
- Ownership: Fee Simple
- Total actual rent: 0
- Road surface type: Paved
Estimated market value
$509,600
$484,000 - $535,000
$2,677/mo
Price history
| Date | Event | Price |
|---|---|---|
| 7/28/2026 | Listed for sale | $529,900+0.9%$259/sqft |
Source:  Stellar MLS #G5115149 Report a problem Stellar MLS #G5115149 Report a problem | ||
| 9/22/2022 | Sold | $525,000$257/sqft |
Source: Public Record Report a problem | ||
| 8/21/2022 | Pending sale | $525,000$257/sqft |
Source: Stellar MLS #G5058578 Report a problem | ||
| 8/10/2022 | Price change | $525,000-1.9%$257/sqft |
Source: Stellar MLS #G5058578 Report a problem | ||
| 8/2/2022 | Pending sale | $535,000$262/sqft |
Source: Stellar MLS #G5058578 Report a problem | ||
| 7/27/2022 | Listed for sale | $535,000+82.4%$262/sqft |
Source: Stellar MLS #G5058578 Report a problem | ||
| 6/30/2015 | Sold | $293,300$144/sqft |
Source: Public Record Report a problem | ||
Public tax history
| Year | Property taxes | Tax assessment |
|---|---|---|
| 2025 | $7,635 +2.7% | $436,340 +2.9% |
| 2024 | $7,430 +8% | $424,050 +4.8% |
| 2023 | $6,882 +89.1% | $404,610 +63.9% |
| 2022 | $3,640 +4.2% | $246,920 +3% |
| 2021 | $3,493 -3.9% | $239,731 +1.4% |
| 2020 | $3,634 +0.2% | $236,422 +2.3% |
| 2019 | $3,626 -7.7% | $231,107 +1.9% |
| 2018 | $3,931 | $226,798 +2.1% |
| 2017 | $3,931 +6.6% | $222,134 +2.1% |
| 2016 | $3,686 +2.4% | $217,566 +333.8% |
| 2015 | $3,598 +244.6% | $50,150 |
| 2014 | $1,044 | $50,150 |
| 2013 | -- | -- |
Find assessor info on the county website
Monthly payment
Est. payment
Payment breakdown
Explore the cost of this home by adjusting the details. Changes won't be saved.Climate risks
Neighborhood: 32757
Nearby schools
GreatSchools rating
- 5/10Seminole Springs Elementary SchoolGrades: PK-5Distance: 6.2 mi
- 3/10Eustis Middle SchoolGrades: 6-8Distance: 2.1 mi
- 3/10Eustis High SchoolGrades: 9-12Distance: 3 mi
- $572,1003 bd2 ba2.4k sqft8720 Bridgeport Bay Cir, Mount Dora, FL 32757Off Market
- $551,7003 bd2 ba2.2k sqft8712 Bridgeport Bay Cir, Mount Dora, FL 32757Off Market

- $523,0002 bd2 ba2k sqft8724 Bridgeport Bay Cir, Mount Dora, FL 32757Sold

- $697,4003 bd2 ba3.1k sqft8708 Bridgeport Bay Cir, Mount Dora, FL 32757Off Market
- $559,1003 bd2 ba2.3k sqft8728 Bridgeport Bay Cir, Mount Dora, FL 32757Off Market
- $388,8003 bd2 ba1.5k sqft8704 Bridgeport Bay Cir, Mount Dora, FL 32757Off Market
- $562,4002 bd2 ba2k sqft8715 Bridgeport Bay Cir, Mount Dora, FL 32757Off Market
- $776,1003 bd3 ba3k sqft8719 Bridgeport Bay Cir, Mount Dora, FL 32757Off Market
A local agent can set up tours, give advice and negotiate with sellers.
Similar homes
- $509,0003 bd2 ba2k sqft8665 E BRIDGEPORT BAY CIRCLE, MOUNT DORA, FL 32757For Sale
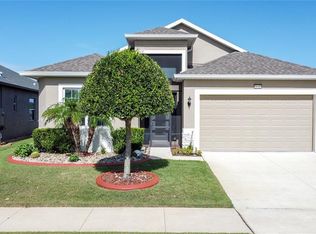
 MLS ID #G5114801, Marsha Burton-Gordon, OLYMPUS EXECUTIVE REALTY INC. Stellar MLS
 - $519,9003 bd2 ba2k sqft8707 PROVIDENCE CT, MOUNT DORA, FL 32757For Sale
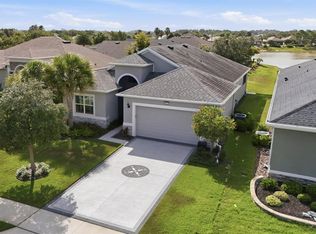 MLS ID #G5114956, Jody Parks, WATSON REALTY CORP. Stellar MLS
 - $435,9903 bd2 ba1.6k sqft2281 HAMDEN WAY, MOUNT DORA, FL 32757New Construction
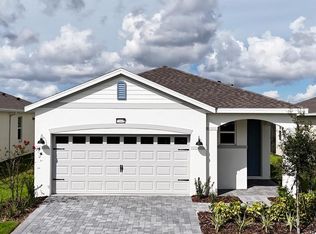 MLS ID #O6428438, Paul King, DR HORTON REALTY OF CENTRAL FLORIDA LLC. Stellar MLS
 - $614,9904 bd4 ba2.8k sqft2265 HAMDEN WAY, MOUNT DORA, FL 32757New Construction
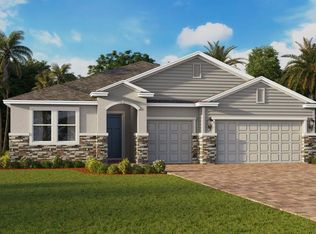 Stellar MLS
 - $599,9003 bd2 ba2.4k sqft2472 PAWTUCKET PASS, MOUNT DORA, FL 32757For SaleMLS ID #O6400349, Sheena Tapia, KELLER WILLIAMS REALTY AT THE PARKS. Stellar MLS
- $544,9003 bd3 ba2.4k sqft9035 LAUREL RIDGE DRIVE, MOUNT DORA, FL 32757For SaleMLS ID #O6405771, Jerry Clinebell, CLINEBELL FAULKNER LLC. Stellar MLS
- $489,5003 bd2 ba1.8k sqft8301 BRIDGEPORT BAY CIRCLE, MOUNT DORA, FL 32757For SaleMLS ID #G5108256, Kate Vick, OLYMPUS EXECUTIVE REALTY INC. Stellar MLS
- $449,0003 bd2 ba1.8k sqft8270 BRIDGEPORT BAY CIRCLE, MOUNT DORA, FL 32757For SaleMLS ID #O6424673, Kate Vick, OLYMPUS EXECUTIVE REALTY INC. Stellar MLS
- $499,0003 bd2 ba2.2k sqft1901 PARK FOREST BOULEVARD, MOUNT DORA, FL 32757For SaleMLS ID #G5109489, John Welch, MOUNT DORA GOLF AND LAKE RLTY. Stellar MLS
- from $499,9994 bd2 ba2.1k sqftCarlsbad Plan, Lochside, Mount Dora, FL 32757New ConstructionTaylor Morrison
- $570,0003 bd3 ba2.7k sqft8059 LAUREL RIDGE DRIVE, MOUNT DORA, FL 32757For SaleMLS ID #G5114769, Brandy Lake, LAKE LIFE REALTY. Stellar MLS
- $480,9004 bd2 ba2k sqft3949 KENNEBUNK LOOP, MOUNT DORA, FL 32757New ConstructionStellar MLS
- $579,9993 bd3 ba2.4k sqft8456 NORWICH WAY, MOUNT DORA, FL 32757For SaleMLS ID #O6278226, Thomas Hixon, KELLER WILLIAMS LEGACY. Stellar MLS
- $420,0003 bd2 ba1.9k sqft5049 GANDROSS LANE, MOUNT DORA, FL 32757For SaleMLS ID #O6406562, Viola Vis, PREMIUM PROPERTIES R.E SERVICE. Stellar MLS
- from $539,9994 bd3 ba2.9k sqftMonterey Plan, Lochside, Mount Dora, FL 32757New ConstructionTaylor Morrison
- $749,0005 bd3 ba3k sqft9095 LAUREL RIDGE DRIVE, MOUNT DORA, FL 32757For SaleMLS ID #OM729525, Jimmy Cooke II, BOFFO REAL ESTATE GROUP LLC. Stellar MLS
- $375,0003 bd2 ba2.2k sqft5061 GANDROSS LANE, MOUNT DORA, FL 32757For SaleMLS ID #C7528276, William Figueroa, SOVEREIGN REAL ESTATE GROUP. Stellar MLS
- $349,9003 bd2 ba1.4k sqft2416 BAR HARBOR, MOUNT DORA, FL 32757For SaleMLS ID #G5115460, Jody Parks, WATSON REALTY CORP. Stellar MLS
- $445,1852 bd2 ba1.6k sqft3947 KENNEBUNK LOOP, MOUNT DORA, FL 32757New ConstructionMLS ID #O6428037, Paul King, DR HORTON REALTY OF CENTRAL FLORIDA LLC. Stellar MLS
- $465,0003 bd2 ba2.1k sqft7029 PINE HOLLOW DRIVE, MOUNT DORA, FL 32757For SaleMLS ID #G5114433, Cheryl Mullen PA, HANSON REAL ESTATE GROUP, INC.. Stellar MLS
