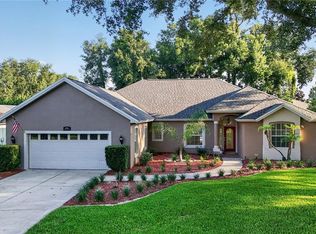
Welcome to a one-of-a-kind residence in the sought-after Park Forest area of the Country Club of Mount Dora—where timeless Florida living meets sleek, international design. Set on a large, private lot, this reimagined home offers space, style, and sophistication rarely found in one property. From the moment you arrive, the inviting curb appeal sets the tone. A tended rose garden, charming rockers, and a sheltered front sitting area create a warm, welcoming entrance. Inside, the home has been transformed from traditional to a striking modern aesthetic. Clean lines, a refined black-and-white palette, and a blend of Scandinavian minimalism with subtle Japanese-inspired touches create a serene, sophisticated environment that feels both contemporary and timeless. The open sightline from the living room through sliding glass doors to the Florida room enhances light and space. Just off the living room, a formal dining room provides an elegant space for entertaining or a flexible home office—currently styled that way. The split floor plan ensures privacy, with a spacious primary suite on one side and guest accommodations on the other. The primary bedroom offers room for a sitting area, office, or library while still accommodating a king-size bed. The adjoining spa-like bathroom showcases a dramatic redesign with a two-person ultra-modern Jacuzzi tub, expansive walk-in shower with floor-to-ceiling Ardósia tile, and a large walk-in closet. At the heart of the home, the living area flows into a remodeled kitchen and family room. The kitchen features granite countertops, ceiling-height cabinetry with adjustable shelving, eating space, and ample workspace. The laundry area is incorporated for efficiency and storage. The family room offers space for relaxing and gathering. On the opposite side, two generously sized guest bedrooms provide comfort and privacy, each with double closets. They share a renovated bathroom with a tub-shower combination and sleek glass enclosure. Upgrades include 150 mph hurricane-impact windows and sliding doors, an ADT security system with cameras and floodlights, wood-grain ceramic tile flooring, plush carpeting in bedrooms, remodeled kitchen and baths, a new air conditioning system, and an air-conditioned garage with built-in storage, new door, and opener. Outdoor living impresses with an enclosed Florida room, a 13’ x 21’ screened patio with privacy curtains, a 9’ x 13’ pergola-covered grilling area, and a fenced yard—perfect for pets and entertaining. Located within the Country Club of Mount Dora, the home offers access to an exceptional lifestyle, with optional Club membership for golf, tennis, pickleball, a resort-style pool, and social events. Nearby downtown Mount Dora features boutique shopping, dining, and year-round festivals, while Orlando and its international airport are just 45 minutes away. This is more than a home—it’s a private retreat with global design influence, modern luxury, and the best of Central Florida living.
For sale
Price cut: $40K (5/5)
$499,000
1901 Park Forest Blvd, Mount Dora, FL 32757
3beds
2,286sqft
:
Get pre-qualified$3,325/mo
Single Family Residence
Built in 1994
0.31 Acres Lot
$482,800 Zestimate®
$218/sqft
$83/mo HOA
What's special
Clean linesSheltered front sitting areaStriking modern aestheticInviting curb appealPlush carpeting in bedroomsSpacious primary suiteCharming rockers
- 107 days |
- 296 |
- 18 |
Zillow last checked:
Listing updated:
Listed by:
John Welch 352-434-7056,
MOUNT DORA GOLF AND LAKE RLTY 352-434-7056
Source: Stellar MLS,MLS#: G5109489 Originating MLS: Lake and Sumter
Originating MLS: Lake and Sumter
Facts & features
Interior
Bedrooms & bathrooms
- Bedrooms: 3
- Bathrooms: 2
- Full bathrooms: 2
Primary bedroom
- Features: Walk-In Closet(s)
- Level: First
- Area: 224 Square Feet
- Dimensions: 14x16
Bedroom 1
- Features: Built-in Closet
- Level: First
- Area: 143 Square Feet
- Dimensions: 11x13
Bedroom 2
- Features: Built-in Closet
- Level: First
- Area: 132 Square Feet
- Dimensions: 11x12
Primary bathroom
- Level: First
- Area: 198 Square Feet
- Dimensions: 9x22
Bathroom 1
- Level: First
- Area: 40 Square Feet
- Dimensions: 5x8
Bonus room
- Features: No Closet
- Level: First
- Area: 132 Square Feet
- Dimensions: 12x11
Dining room
- Level: First
- Area: 154 Square Feet
- Dimensions: 14x11
Family room
- Level: First
- Area: 238 Square Feet
- Dimensions: 14x17
Foyer
- Level: First
- Area: 42 Square Feet
- Dimensions: 7x6
Kitchen
- Level: First
- Area: 238 Square Feet
- Dimensions: 14x17
Living room
- Level: First
- Area: 238 Square Feet
- Dimensions: 14x17
Heating
- Central, Electric
Cooling
- Central Air
Appliances
- Included: Dishwasher, Disposal, Dryer, Electric Water Heater, Microwave, Range, Washer
- Laundry: In Kitchen
Features
- Ceiling Fan(s), Eating Space In Kitchen, Kitchen/Family Room Combo, Pest Guard System
- Flooring: Carpet, Ceramic Tile
- Has fireplace: No
Interior area
- Total structure area: 3,324
- Total interior livable area: 2,286 sqft
Video & virtual tour
Property
Parking
- Total spaces: 4
- Parking features: Garage Door Opener
- Attached garage spaces: 2
- Carport spaces: 2
- Covered spaces: 4
- Details: Garage Dimensions: 21X21
Features
- Levels: One
- Stories: 1
- Patio & porch: Covered, Screened
- Exterior features: Irrigation System, Rain Gutters
- Fencing: Vinyl
Lot
- Size: 0.31 Acres
- Dimensions: 116 x 111
- Features: Corner Lot
- Residential vegetation: Mature Landscaping
Details
- Parcel number: 201927150000005700
- Zoning: PUD
- Special conditions: None
Construction
Type & style
- Home type: SingleFamily
- Architectural style: Contemporary
- Property subtype: Single Family Residence
Materials
- Block, Stucco
- Foundation: Block, Slab
- Roof: Shake
Condition
- Completed
- New construction: No
- Year built: 1994
Utilities & green energy
- Sewer: Public Sewer
- Water: None
- Utilities for property: Electricity Connected, Public, Sewer Connected, Street Lights, Water Connected
Community & HOA
Community
- Features: Deed Restrictions, Golf Carts OK, Golf, Playground
- Pet fee: $0 monthly
- Subdivision: MOUNT DORA COUNTRY CLUB MOUNT DORA UNIT 01
HOA
- Has HOA: Yes
- Amenities included: Basketball Court, Fence Restrictions, Security
- Services included: Insurance, Manager, Security
- HOA fee: $83 monthly
- HOA name: Jake Chamness
- HOA phone: 352-383-0363
Location
- Region: Mount Dora
Financial & listing details
- Price per square foot: $218/sqft
- Tax assessed value: $419,141
- Annual tax amount: $4,971
- Date on market: 4/9/2026
- Cumulative days on market: 108 days
- Listing terms: Cash,Conventional
- Ownership: Fee Simple
- Total actual rent: 0
- Electric utility on property: Yes
- Road surface type: Asphalt
Estimated market value
$482,800
$459,000 - $507,000
$2,666/mo
Price history
| Date | Event | Price |
|---|---|---|
| 5/5/2026 | Price change | $499,000-7.4%$218/sqft |
Source:  Stellar MLS #G5109489 Report a problem Stellar MLS #G5109489 Report a problem | ||
| 4/9/2026 | Listed for sale | $539,000+91.1%$236/sqft |
Source: Stellar MLS #G5109489 Report a problem | ||
| 4/4/2018 | Sold | $282,000-1%$123/sqft |
Source: Public Record Report a problem | ||
| 2/8/2018 | Listed for sale | $284,900+71.2%$125/sqft |
Source: VISIONARY PROPERTIES INC #G4852652 Report a problem | ||
| 8/1/1994 | Sold | $166,400$73/sqft |
Source: Public Record Report a problem | ||
Public tax history
| Year | Property taxes | Tax assessment |
|---|---|---|
| 2025 | $4,972 +3% | $294,490 +2.9% |
| 2024 | $4,825 +6% | $286,190 +3% |
| 2023 | $4,552 +1.2% | $277,860 +3% |
| 2022 | $4,498 +3.7% | $269,770 +3% |
| 2021 | $4,337 -1.1% | $261,915 +3.6% |
| 2020 | $4,386 -2.6% | $252,758 |
| 2019 | $4,502 +69.9% | $252,758 +55% |
| 2018 | $2,650 | $163,079 +2.1% |
| 2017 | $2,650 +9.2% | $159,725 +2.1% |
| 2016 | $2,428 +2.6% | $156,440 +0.7% |
| 2015 | $2,367 +0.7% | $155,353 +0.8% |
| 2014 | $2,349 +7.4% | $154,121 +1.5% |
| 2013 | $2,188 -0.9% | $151,844 |
| 2012 | $2,208 -8.8% | $151,844 -7.5% |
| 2011 | $2,420 -6.2% | $164,146 -5.2% |
| 2010 | $2,580 -6% | $173,147 -4.7% |
| 2009 | $2,744 +0.2% | $181,675 +0.1% |
| 2008 | $2,738 -8.3% | $181,494 +3% |
| 2007 | $2,987 -6.8% | $176,208 +2.5% |
| 2006 | $3,205 +1.7% | $171,911 +3% |
| 2005 | $3,152 -0.7% | $166,904 |
| 2004 | $3,173 -1.7% | -- |
| 2003 | $3,228 +2% | $165,732 +1.8% |
| 2002 | $3,166 +6.4% | $162,854 +1.6% |
| 2001 | $2,975 +1.4% | $160,290 +0.3% |
| 2000 | $2,933 | $159,823 |
Find assessor info on the county website
Monthly payment
Est. payment
Payment breakdown
Explore the cost of this home by adjusting the details. Changes won't be saved.Climate risks
Neighborhood: 32757
Nearby schools
GreatSchools rating
- 2/10Triangle Elementary SchoolGrades: PK-5Distance: 3.1 mi
- 4/10Mt. Dora Middle SchoolGrades: 6-8Distance: 0.9 mi
- 5/10Mt. Dora High SchoolGrades: 9-12Distance: 1.4 mi
Schools provided by the listing agent
- Elementary: Round Lake Elem
- Middle: Mount Dora Middle
- High: Mount Dora High
Source: Stellar MLS. This data may not be complete. We recommend contacting the local school district to confirm school assignments for this home.
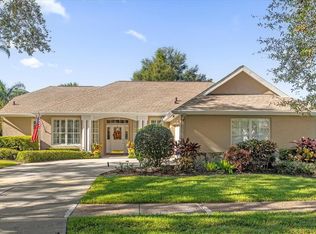
- $460,0003 bd2 ba2.2k sqft1861 Park Forest Blvd, Mount Dora, FL 32757Sold
- $569,7003 bd3 ba2.9k sqft1911 Citrus Ct, Mount Dora, FL 32757Off Market

- $403,0003 bd2 ba2k sqft1961 Park Forest Blvd, Mount Dora, FL 32757Off Market
- $400,0003 bd2 ba2.1k sqft1841 Park Forest Blvd, Mount Dora, FL 32757Sold
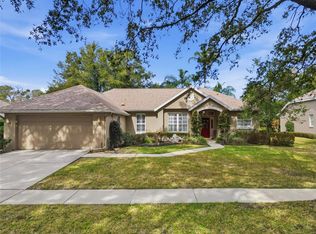
- $509,9004 bd2 ba2.4k sqft1920 Park Forest Blvd, Mount Dora, FL 32757Off Market
- $497,5003 bd3 ba2.4k sqft1880 Park Forest Blvd, Mount Dora, FL 32757Sold
- $536,3004 bd3 ba2.1k sqft1900 Park Forest Blvd, Mount Dora, FL 32757Off Market
- $6273,049 Square Feet1921 Citrus Ct, Mount dora, FL 32757Off Market
A local agent can set up tours, give advice and negotiate with sellers.
Similar homes
- $519,9003 bd2 ba2k sqft8707 Providence Ct, Mount Dora, FL 32757For Sale
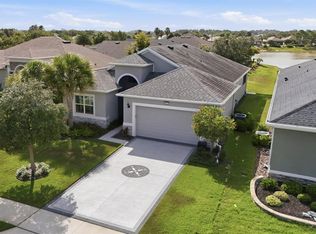
 MLS ID #G5114956, Jody Parks, WATSON REALTY CORP. Stellar MLS
 - $429,0003 bd2 ba1.6k sqft2359 Wakefield Way, Mount Dora, FL 32757For Sale
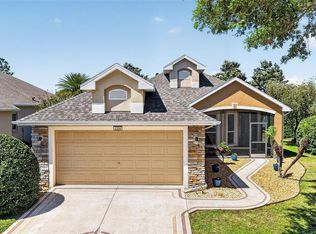 MLS ID #G5111169, Scott McFadden, ERA GRIZZARD REAL ESTATE. Stellar MLS
 - $509,0004 bd3 ba2.3k sqft19337 Spring Oak Dr, Eustis, FL 32736For Sale
 MLS ID #O6424068, Lisa Rewis, WATSON REALTY CORP. Stellar MLS
 - $364,5003 bd2 ba1.6k sqft5708 Rutherford Rd, Mount Dora, FL 32757For Sale
 MLS ID #O6416217, Mario Ballciti, REGENCY REAL ESTATE LLC. Stellar MLS
 - $419,9003 bd3 ba1.6k sqft1211 Morningside Dr, Mount Dora, FL 32757For SaleMLS ID #G5113024, Feather Butler, COLDWELL BANKER VANGUARD LIFESTYLE REALTY. Stellar MLS
- $534,9004 bd4 ba2.5k sqft2385 Sirena Ln, Mount Dora, FL 32757For SaleMLS ID #O6386182, Vanessa Loomie, AVANTI WAY REALTY LLC. Stellar MLS
- $549,0003 bd2 ba2k sqft100 S Tremain St APT F1, Mount Dora, FL 32757For SaleMLS ID #G5105185, Tony Jackowitch, DAVE LOWE REALTY, INC.. Stellar MLS
- $365,0003 bd2 ba1.4k sqft20934 Sullivan Ranch Blvd, Mount Dora, FL 32757For SaleMLS ID #O6401998, Matthew Burks, CORCORAN PREMIER REALTY. Stellar MLS
- $500,0003 bd3 ba2.7k sqft42808 Royal Trails Rd, Eustis, FL 32736For SaleMLS ID #G5110702, Guy Williams Jr. LLC, RE/MAX PREMIER REALTY. Stellar MLS
- $350,0003 bd2 ba1.5k sqft4810 Magnetite Loop, Mount Dora, FL 32757For SaleMLS ID #O6412931, Nick Whitehouse, RE/MAX PRIME PROPERTIES. Stellar MLS
- $399,0003 bd2 ba1.5k sqft103 Ridgecrest Dr, Eustis, FL 32726For SaleMLS ID #O6418605, Beth Stoothoff, WATSON REALTY CORP. Stellar MLS
- $549,0004 bd2 ba2.2k sqft6231 Albeth Rd, Orlando, FL 32810For SaleMLS ID #O6426023, Tara Haefner, KELLER WILLIAMS HERITAGE REALTY. Stellar MLS
- $460,0003 bd2 ba1.6k sqft1591 Kenlyn Dr, Longwood, FL 32779For SaleMLS ID #O6420922, Sylvana Minnetto, CREEGAN GROUP. Stellar MLS
- $440,0003 bd2 ba2.2k sqft3333 Site To See Ave, Eustis, FL 32726For SaleMLS ID #G5110055, Dana Bruns, HANSON REAL ESTATE GROUP, INC.. Stellar MLS
- $503,9994 bd2 ba1.9k sqft733 Swaying Palm Dr, Apopka, FL 32712For SaleMLS ID #O6418203, Raquel Littlejohn, MAINSTAY BROKERAGE LLC. Stellar MLS
- $525,0003 bd2 ba1.6k sqft32416 Pine Rd, Eustis, FL 32736For SaleMLS ID #V4950029, Jon Hall, LPT REALTY LLC. Stellar MLS
- $499,5714 bd2 ba1.7k sqft487 Autumn Oaks Pl, Lake Mary, FL 32746For SaleMLS ID #O6394984, Luis Fajardo, CONDOR REALTY GROUP. Stellar MLS
- $415,0005 bd3 ba2.3k sqft34040 Alameda Dr, Sorrento, FL 32776For SaleMLS ID #G5111385, Jennifer Warren, BROKER ASSOCIATES REALTY. Stellar MLS
- $395,9003 bd2 ba1.9k sqft36723 Sundance Dr, Grand Island, FL 32735For SaleMLS ID #G5113965, Cheryl Mullen PA, HANSON REAL ESTATE GROUP, INC.. Stellar MLS
- $525,0004 bd2 ba2k sqft211 Hickory Dr, Longwood, FL 32779For SaleMLS ID #O6424518, Mark Adams, KELLER WILLIAMS REALTY AT THE PARKS. Stellar MLS
