Welcome to the community of Sorrento Springs, offering RESORT-STYLE AMENITIES including a sparkling POOL, clubhouse with fitness center, picnic and grilling areas, basketball and tennis courts, and scenic conservation areas—all within a 24-hour guard-gated neighborhood. Golf enthusiasts will love having the 18-hole Eagle Dunes Golf Course right within the community. This spacious home features 5 BEDROOMS and 3 FULL BATHROOMS, along with a FLEX SPACE and UPSTAIRS LOFT, including a convenient first-floor bedroom and full bath—perfect for guests or MULTI-GENERATIONAL LIVING. From the moment you arrive, you’re greeted by a charming, cozy front porch. Step inside to a bright and airy floor plan filled with natural light. A versatile FLEX SPACE at the front of the home can serve as a den, dining room, home office, or whatever suits your lifestyle. The open-concept layout seamlessly connects the kitchen, casual dining area, and family room, making it ideal for both everyday living and entertaining. The kitchen boasts 40-inch cabinetry with crown molding, granite countertops, and a closet pantry. Upstairs, you’ll find a SPACIOUS LOFT, laundry room, and an expansive primary suite featuring an en-suite bath with dual sinks, a separate shower, soaking tub, and a large walk-in closet. Three additional bedrooms and a full split bathroom with dual sinks complete the upper level. Enjoy outdoor living at its best—whether sipping morning coffee, watching sunsets, enjoying the fire pit, or hosting gatherings—on the large half-court, Shark Coated patio overlooking a fenced backyard with a serene setting that enhances privacy and tranquility. Additional updates and features include: NEW ROOF (2025), irrigation system, new dishwasher (2025), new window screens, and Shark Coating in the garage and downstairs bedroom. With a functional layout and convenient access to the 429 toll road, this home offers an easy commute to Orlando, Sanford, and Lake Mary. Don’t forget to view the 3D tour and schedule your showing today!
For sale
Price cut: $15K (7/29)
$400,000
34040 ALAMEDA DRIVE, SORRENTO, FL 32776
5beds
2,396sqft
:
Get pre-qualified$2,817/mo
Single Family Residence
Built in 2016
10,001 Square Feet Lot
$399,000 Zestimate®
$167/sqft
$165/mo HOA
What's special
Upstairs loftGranite countertopsFlex spaceSparkling poolFunctional layoutCharming cozy front porchIrrigation system
- 102 days |
- 646 |
- 32 |
Zillow last checked:
Listing updated:
Listed by:
Jennifer Warren 352-435-5209,
BROKER ASSOCIATES REALTY 352-272-8410
Source: Stellar MLS,MLS#: G5111385 Originating MLS: Lake and Sumter
Originating MLS: Lake and Sumter
Facts & features
Interior
Bedrooms & bathrooms
- Bedrooms: 5
- Bathrooms: 3
- Full bathrooms: 3
Rooms
- Room types: Utility Room
Primary bedroom
- Features: Walk-In Closet(s)
- Level: Second
- Area: 224 Square Feet
- Dimensions: 14x16
Bedroom 2
- Features: Built-in Closet
- Level: Second
- Area: 120 Square Feet
- Dimensions: 10x12
Bedroom 3
- Features: Built-in Closet
- Level: Second
- Area: 120 Square Feet
- Dimensions: 10x12
Bedroom 4
- Features: Built-in Closet
- Level: Second
- Area: 90 Square Feet
- Dimensions: 9x10
Bedroom 5
- Features: Built-in Closet
- Level: First
- Area: 100 Square Feet
- Dimensions: 10x10
Family room
- Level: First
- Area: 224 Square Feet
- Dimensions: 14x16
Kitchen
- Features: Pantry
- Level: First
- Area: 132 Square Feet
- Dimensions: 12x11
Living room
- Level: Second
- Area: 264 Square Feet
- Dimensions: 24x11
Living room
- Level: First
- Area: 121 Square Feet
- Dimensions: 11x11
Heating
- Central
Cooling
- Central Air
Appliances
- Included: Dishwasher, Microwave, Range, Refrigerator
- Laundry: Inside
Features
- Open Floorplan, PrimaryBedroom Upstairs, Walk-In Closet(s)
- Flooring: Carpet, Tile
- Doors: Sliding Doors
- Has fireplace: No
Interior area
- Total structure area: 3,679
- Total interior livable area: 2,396 sqft
Video & virtual tour
Property
Parking
- Total spaces: 2
- Parking features: Garage - Attached
- Attached garage spaces: 2
Features
- Levels: Two
- Stories: 2
- Patio & porch: Front Porch, Patio
- Exterior features: Fire Pit, Irrigation System, Rain Gutters, Sidewalk
- Fencing: Vinyl
Lot
- Size: 10,001 Square Feet
Details
- Parcel number: 121927190200C08200
- Special conditions: None
Construction
Type & style
- Home type: SingleFamily
- Property subtype: Single Family Residence
Materials
- Block, Stucco
- Foundation: Slab
- Roof: Shingle
Condition
- New construction: No
- Year built: 2016
Utilities & green energy
- Sewer: Public Sewer
- Water: Public
- Utilities for property: Street Lights
Community & HOA
Community
- Features: Clubhouse, Fitness Center, Gated Community - Guard, Golf Carts OK, Sidewalks, Tennis Court(s)
- Pet fee: $0 monthly
- Subdivision: SORRENTO SPGS PH 4
HOA
- Has HOA: Yes
- Amenities included: Basketball Court, Clubhouse, Fitness Center, Gated, Playground, Pool, Tennis Court(s)
- Services included: 24-Hour Guard, Community Pool
- HOA fee: $165 monthly
- HOA name: Natalie Elbaz
- HOA phone: 407-479-3726
Location
- Region: Sorrento
Financial & listing details
- Price per square foot: $167/sqft
- Tax assessed value: $329,041
- Annual tax amount: $5,353
- Date on market: 4/22/2026
- Cumulative days on market: 97 days
- Listing terms: Cash,Conventional,FHA,VA Loan
- Ownership: Fee Simple
- Total actual rent: 0
- Road surface type: Paved
Estimated market value
$399,000
$379,000 - $419,000
$2,955/mo
Price history
| Date | Event | Price |
|---|---|---|
| 7/29/2026 | Price change | $400,000-3.6%$167/sqft |
Source:  Stellar MLS #G5111385 Report a problem Stellar MLS #G5111385 Report a problem | ||
| 7/22/2026 | Price change | $415,000-0.5%$173/sqft |
Source: Stellar MLS #G5111385 Report a problem | ||
| 7/17/2026 | Price change | $417,000-0.7%$174/sqft |
Source: Stellar MLS #G5111385 Report a problem | ||
| 6/10/2026 | Listed for sale | $420,000$175/sqft |
Source: Stellar MLS #G5111385 Report a problem | ||
| 6/7/2026 | Pending sale | $420,000$175/sqft |
Source: Stellar MLS #G5111385 Report a problem | ||
| 5/5/2026 | Price change | $420,000-1.2%$175/sqft |
Source: Stellar MLS #G5111385 Report a problem | ||
| 4/22/2026 | Listed for sale | $425,000+44.1%$177/sqft |
Source: Stellar MLS #G5111385 Report a problem | ||
| 1/16/2020 | Sold | $295,000-1%$123/sqft |
Source: Public Record Report a problem | ||
| 12/12/2019 | Pending sale | $298,000$124/sqft |
Source: THE REAL ESTATE COLLECTION LLC #O5825909 Report a problem | ||
| 11/14/2019 | Listed for sale | $298,000+21.7%$124/sqft |
Source: THE REAL ESTATE COLLECTION LLC #O5825909 Report a problem | ||
| 4/21/2016 | Sold | $244,909$102/sqft |
Source: Public Record Report a problem | ||
Public tax history
| Year | Property taxes | Tax assessment |
|---|---|---|
| 2025 | $5,354 +4.4% | $287,340 +2.9% |
| 2024 | $5,127 +10% | $279,250 +3% |
| 2023 | $4,659 +7.1% | $271,120 +3% |
| 2022 | $4,351 +4.1% | $263,230 +3% |
| 2021 | $4,178 +8.2% | $255,566 +13.8% |
| 2020 | $3,863 | $224,517 |
Find assessor info on the county website
Monthly payment
Est. payment
Payment breakdown
Explore the cost of this home by adjusting the details. Changes won't be saved.Climate risks
Neighborhood: 32776
Nearby schools
GreatSchools rating
- 7/10Sorrento Elementary SchoolGrades: PK-5Distance: 2.4 mi
- 4/10Mt. Dora Middle SchoolGrades: 6-8Distance: 4.4 mi
- 5/10Mt. Dora High SchoolGrades: 9-12Distance: 4.9 mi
- $367,3004 bd2 ba1.9k sqft34036 Alameda Dr, Sorrento, FL 32776Off Market

- $365,0004 bd2 ba1.9k sqft34046 Alameda Dr, Sorrento, FL 32776For Sale

- $334,9004 bd2 ba1.5k sqft34032 Alameda Dr, Sorrento, FL 32776Off Market

- $465,0004 bd3 ba2.7k sqft23508 San Sebastian Ct, Sorrento, FL 32776Sold
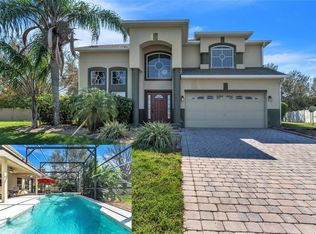
- $403,1005 bd3 ba2.3k sqft34050 Alameda Dr, Sorrento, FL 32776Off Market
- $339,2003 bd2 ba1.6k sqft34028 Alameda Dr, Sorrento, FL 32776Off Market
- $361,0003 bd2 ba1.6k sqft34106 Alameda Dr, Sorrento, FL 32776Sold
- $459,9006 bd3 ba3.2k sqft23514 San Sebastian Ct, Sorrento, FL 32776Sold
A local agent can set up tours, give advice and negotiate with sellers.
Similar homes
- $400,0003 bd2 ba1.8k sqft24414 WOODHILL COURT, SORRENTO, FL 32776For Sale

 MLS ID #O6427487, Sonnylove Alicea, LPT REALTY, LLC. Stellar MLS
 - $373,5002 bd2 ba1.4k sqft31151 DEAL DRIVE, MOUNT PLYMOUTH, FL 32776For Sale
 MLS ID #G5115650, Tony Jackowitch, DAVE LOWE REALTY, INC.. Stellar MLS
 - $450,0005 bd3 ba2.6k sqft33428 COUNTRY HOUSE DRIVE, SORRENTO, FL 32776For Sale
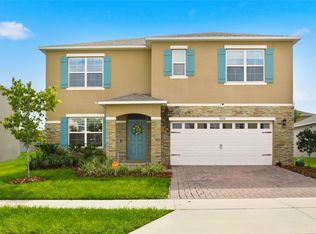 MLS ID #O6419791, Courtney Marks, NESTA REAL ESTATE CONSULTANTS. Stellar MLS
 - $520,0004 bd3 ba2.7k sqft23626 VALDERAMA LANE, SORRENTO, FL 32776For Sale
 MLS ID #G5111891, Robin Cropp, LPT REALTY, LLC.. Stellar MLS
 - $425,0004 bd2 ba2.1k sqft21315 SORRAIA COVE, MOUNT DORA, FL 32757For SaleMLS ID #G5114847, Linda Bokland, HOMESTEAD REAL ESTATE LLC. Stellar MLS
- $400,0003 bd2 ba2.5k sqft8051 SAINT JAMES WAY, MOUNT DORA, FL 32757For SaleMLS ID #G5113360, Loretta C. Maimone, ERA GRIZZARD REAL ESTATE. Stellar MLS
- $450,0004 bd3 ba2.7k sqft600 BRIARCLIFF ROAD, EUSTIS, FL 32726For SaleMLS ID #G5115326, Darlene Clark, BHHS FLORIDA REALTY. Stellar MLS
- $400,0004 bd2 ba1.9k sqft367 AUGUST FERN LOOP, MOUNT DORA, FL 32757For SaleMLS ID #O6419807, Melissa Wilson, KELLER WILLIAMS REALTY AT THE LAKES. Stellar MLS
- $389,0003 bd2 ba1.6k sqft5264 GREENHEART AVENUE, MOUNT DORA, FL 32757For SaleMLS ID #O6423917, Heather Frazee, FANNIE HILLMAN & ASSOCIATES. Stellar MLS
- $429,0003 bd2 ba1.6k sqft2359 WAKEFIELD WAY, MOUNT DORA, FL 32757For SaleMLS ID #G5111169, Scott McFadden, ERA GRIZZARD REAL ESTATE. Stellar MLS
- $405,0004 bd3 ba2.6k sqft2514 PLUMADORE DRIVE, GRAND ISLAND, FL 32735For SaleMLS ID #G5114060, Jessica Carlson, LPT REALTY, LLC. Stellar MLS
- $383,0004 bd2 ba2k sqft3115 ZANDER DRIVE, GRAND ISLAND, FL 32735For SaleMLS ID #G5115279, Cindy Coldren, TOUCHSTONE REAL ESTATE. Stellar MLS
- $470,0004 bd4 ba2.4k sqft4841 HAVILLAND DRIVE, MOUNT DORA, FL 32757For SaleMLS ID #O6420405, Kevin Sullivan, LAKESIDE REALTY WINDERMERE INC. Stellar MLS
- $395,9003 bd2 ba1.9k sqft36723 SUNDANCE DRIVE, GRAND ISLAND, FL 32735For SaleMLS ID #G5113965, Cheryl Mullen PA, HANSON REAL ESTATE GROUP, INC.. Stellar MLS
- $450,0003 bd2 ba2k sqft8852 BRIDGEPORT BAY CIRCLE, MOUNT DORA, FL 32757For SaleMLS ID #G5102771, Scott McFadden, ERA GRIZZARD REAL ESTATE. Stellar MLS
- $465,0005 bd3 ba2.6k sqft1235 DORA PARC LANE, MOUNT DORA, FL 32757For SaleMLS ID #G5114277, Misty Noland, ERA GRIZZARD REAL ESTATE. Stellar MLS
- $449,9003 bd2 ba1.6k sqft30119 TOKARA TERRACE, MOUNT DORA, FL 32757For SaleMLS ID #G5114877, Kellie Wheeler, KELLIE & CO REAL ESTATE. Stellar MLS
- $499,9004 bd3 ba2.6k sqft2329 NATOMA BLVD, MOUNT DORA, FL 32757For SaleMLS ID #O6404893, Kelly Butterfield, RE/MAX TOWN & COUNTRY REALTY. Stellar MLS
- $465,0003 bd2 ba2k sqft8011 PINE HOLLOW DRIVE, MOUNT DORA, FL 32757For SaleMLS ID #G5111928, Ronald Musselman, DAVE LOWE REALTY, INC.. Stellar MLS
- $375,0003 bd2 ba1.8k sqft341 WINTER BLISS LANE, MOUNT DORA, FL 32757For SaleMLS ID #O6417400, Kelly Butterfield, RE/MAX TOWN & COUNTRY REALTY. Stellar MLS
