Welcome to this like-new 5-bedroom, 3-bathroom home, built in 2023, offering over 2,600 square feet of thoughtfully designed living space. The open-concept floor plan creates a seamless flow between the living, dining, and kitchen areas, making it ideal for both everyday living and entertaining. A dedicated office provides the perfect space to work from home or use as a flex room. Upstairs, you'll find the spacious primary suite, three additional bedrooms, and a versatile loft that offers endless possibilities for a second living area, playroom, or media space. Downstairs features a private guest bedroom and full bathroom, ideal for visitors or multigenerational living. Enjoy added peace of mind with a whole-home water filtration system, while the oversized backyard is fully enclosed with durable vinyl fencing, providing exceptional privacy and plenty of room to relax, entertain, or create your dream outdoor oasis. Located in a desirable community with a pool and playground, this move-in-ready home combines modern design, functional living spaces, and fantastic neighborhood amenities. Don't miss your opportunity to make this beautiful home yours!
For sale
Price cut: $10K (8/4)
$440,000
33428 COUNTRY HOUSE DRIVE, SORRENTO, FL 32776
5beds
2,601sqft
Single Family Residence
Built in 2023
7,200 Square Feet Lot
$436,500 Zestimate®
$169/sqft
$105/mo HOA
What's special
- 57 days
- 173
- 14
Zillow last checked:
Listing updated:
Listed by:
Courtney Marks 407-920-2195,
NESTA REAL ESTATE CONSULTANTS 407-442-0299
Source: Stellar MLS,MLS#: O6419791 Originating MLS: Orlando Regional
Originating MLS: Orlando Regional
Facts & features
Interior
Bedrooms & bathrooms
- Bedrooms: 5
- Bathrooms: 3
- Full bathrooms: 3
Primary bedroom
- Features: Walk-In Closet(s)
- Level: Second
- Area: 260 Square Feet
- Dimensions: 13x20
Bedroom 2
- Features: Built-in Closet
- Level: Second
Bedroom 3
- Features: Built-in Closet
- Level: Second
Bedroom 4
- Features: Built-in Closet
- Level: First
Bedroom 5
- Features: Built-in Closet
- Level: First
Den
- Level: First
- Dimensions: 11.4x12
Kitchen
- Level: First
- Dimensions: 11.3x10.2
Living room
- Level: First
Heating
- Electric
Cooling
- Central Air
Appliances
- Included: Microwave, Water Filtration System
- Laundry: Laundry Room
Features
- Open Floorplan, PrimaryBedroom Upstairs
- Flooring: Carpet, Tile
- Has fireplace: No
Interior area
- Total structure area: 2,696
- Total interior livable area: 2,601 sqft
Video & virtual tour
Property
Parking
- Total spaces: 2
- Parking features: Garage - Attached
- Attached garage spaces: 2
Features
- Levels: Two
- Stories: 2
- Exterior features: Irrigation System
- Fencing: Vinyl
Lot
- Size: 7,200 Square Feet
Details
- Parcel number: 181928001000005700
- Special conditions: None
Construction
Type & style
- Home type: SingleFamily
- Property subtype: Single Family Residence
Materials
- Block, Stucco
- Foundation: Slab
- Roof: Shingle
Condition
- New construction: No
- Year built: 2023
Details
- Builder name: DR Horton
Utilities & green energy
- Sewer: Public Sewer
- Water: None
- Utilities for property: Cable Connected, Electricity Connected, Street Lights, Underground Utilities
Community & HOA
Community
- Pet fee: $0 monthly
- Subdivision: SORRENTO PINES PH 1A
HOA
- Has HOA: Yes
- HOA fee: $105 monthly
- HOA name: Jo Costa Specialty Management Company
Location
- Region: Sorrento
Financial & listing details
- Price per square foot: $169/sqft
- Tax assessed value: $375,127
- Annual tax amount: $8,929
- Date on market: 7/6/2026
- Cumulative days on market: 48 days
- Listing terms: Cash,Conventional,FHA,VA Loan
- Ownership: Fee Simple
- Total actual rent: 0
- Electric utility on property: Yes
- Road surface type: Asphalt
Estimated market value
$436,500
$415,000 - $458,000
$3,203/mo
Price history
| Date | Event | Price |
|---|---|---|
| 8/4/2026 | Price change | $440,000-2.2%$169/sqft |
Source:  Stellar MLS #O6419791 Report a problem Stellar MLS #O6419791 Report a problem | ||
| 7/6/2026 | Listed for sale | $450,000+9%$173/sqft |
Source: Stellar MLS #O6419791 Report a problem | ||
| 9/28/2023 | Sold | $412,996-2.4%$159/sqft |
Source: Stellar MLS #O6134651 Report a problem | ||
| 8/21/2023 | Pending sale | $422,990$163/sqft |
Source: Stellar MLS #O6134651 Report a problem | ||
| 8/9/2023 | Listed for sale | $422,990+0.7%$163/sqft |
Source:  DR Horton Report a problem DR Horton Report a problem | ||
| 6/21/2023 | Listing removed | -- |
Source: DR Horton Report a problem | ||
| 6/14/2023 | Pending sale | $419,990$161/sqft |
Source: DR Horton Report a problem | ||
| 6/13/2023 | Listed for sale | $419,990$161/sqft |
Source: DR Horton Report a problem | ||
| 6/13/2023 | Pending sale | $419,990$161/sqft |
Source: DR Horton Report a problem | ||
| 6/9/2023 | Listed for sale | $419,990$161/sqft |
Source: DR Horton Report a problem | ||
Public tax history
| Year | Property taxes | Tax assessment |
|---|---|---|
| 2025 | $8,929 +16.7% | $375,127 |
| 2024 | $7,651 +790.1% | $375,127 +486.1% |
| 2023 | $860 | $64,000 |
Find assessor info on the county website
Monthly payment
Est. payment
Payment breakdown
Explore the cost of this home by adjusting the details. Changes won't be saved.Climate risks
Neighborhood: 32776
Nearby schools
Schools provided by the listing agent
- Elementary: Sorrento Elementary
- Middle: Mount Dora Middle
- High: Mount Dora High
Source: Stellar MLS. This data may not be complete. We recommend contacting the local school district to confirm school assignments for this home.
Similar homes
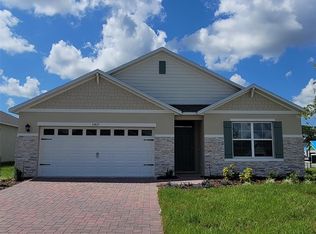
- $380,0003 bd2 ba1.8k sqft24414 WOODHILL COURT, SORRENTO, FL 32776For Sale

 MLS ID #O6427487, Sonnylove Alicea, LPT REALTY, LLC. Stellar MLS
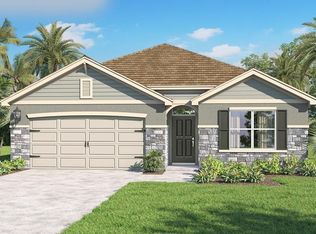
 - $442,0004 bd2 ba2.1k sqft20907 SULLIVAN RANCH BOULEVARD, MOUNT DORA, FL 32757For Sale
 MLS ID #G5116929, Richard Patterson, PATTERSON REALTY. Stellar MLS
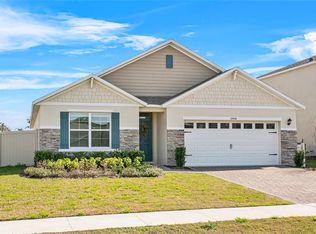
 - $375,0004 bd2 ba1.8k sqft34625 SALERNO CIRCLE, SORRENTO, FL 32776For Sale
 MLS ID #O6345153, Christopher Bessette, KELLER WILLIAMS CLASSIC. Stellar MLS
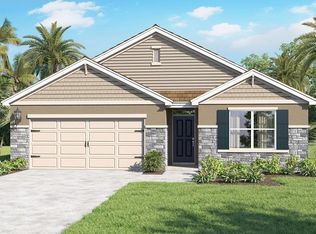
 - $467,0004 bd2 ba2.1k sqft2243 WOLF RIDGE LANE, MOUNT DORA, FL 32757For Sale
 MLS ID #G5113576, Ruth Back LLC, ERA GRIZZARD REAL ESTATE. Stellar MLS
 - $463,5004 bd4 ba2.7k sqft1481 KEMPAS ROAD, MOUNT DORA, FL 32757For SaleMLS ID #O6424312, Tiphany Weeks, DIAMOND REAL ESTATE GROUP. Stellar MLS
- $459,0005 bd3 ba2.6k sqft1235 DORA PARC LANE, MOUNT DORA, FL 32757For SaleMLS ID #G5114277, Misty Noland, ERA GRIZZARD REAL ESTATE. Stellar MLS
- $425,0004 bd2 ba2.1k sqft21315 SORRAIA COVE, MOUNT DORA, FL 32757For SaleMLS ID #G5114847, Linda Bokland, HOMESTEAD REAL ESTATE LLC. Stellar MLS
- $430,0004 bd2 ba1.9k sqft455 WINTER SOLSTICE LANE, MOUNT DORA, FL 32757For SaleMLS ID #G5114228, Samuel Pagut, LPT REALTY, LLC. Stellar MLS
- $434,0004 bd2 ba1.9k sqft2364 CARRIAGE POINTE LOOP, APOPKA, FL 32712For SaleMLS ID #O6421856, Vivian Saavedra, LPT REALTY, LLC. Stellar MLS
- $479,9004 bd3 ba2.5k sqft2391 SABASTIAN ST, MOUNT DORA, FL 32757For SaleMLS ID #G5115348, Ron Sato, PREFERRED RE BROKERS III. Stellar MLS
- $499,9004 bd3 ba2.3k sqft19337 SPRING OAK DRIVE, EUSTIS, FL 32736For SaleMLS ID #O6424068, Lisa Rewis, WATSON REALTY CORP. Stellar MLS
- $500,0004 bd3 ba2.6k sqft2100 MISTY GLEN DRIVE, APOPKA, FL 32712For SaleMLS ID #O6430220, Daniel Rodriguez, NEW HEIGHTS REALTY GROUP. Stellar MLS
- $425,0003 bd2 ba2k sqft242 BLUE WATER STREET, EUSTIS, FL 32736For SaleMLS ID #O6410679, Brad Merrell, COLDWELL BANKER REALTY. Stellar MLS
- $429,0003 bd2 ba1.6k sqft2359 WAKEFIELD WAY, MOUNT DORA, FL 32757For SaleMLS ID #G5111169, Scott McFadden, ERA GRIZZARD REAL ESTATE. Stellar MLS
- $379,9905 bd3 ba2.6k sqft2609 GRAND CENTRAL AVENUE, TAVARES, FL 32778For SaleMLS ID #O6421803, Betsy Sanchez Castillo De Diaz, BORGES & JAIME REAL ESTATE , LLC. Stellar MLS
- $499,9004 bd3 ba2.6k sqft2329 NATOMA BLVD, MOUNT DORA, FL 32757For SaleMLS ID #O6404893, Kelly Butterfield, RE/MAX TOWN & COUNTRY REALTY. Stellar MLS
- $314,9004 bd2 ba1.8k sqft316 SUNNY FIELD COURT, EUSTIS, FL 32726For SaleMLS ID #G5116858, Cheryl Mullen PA, HANSON REAL ESTATE GROUP, INC.. Stellar MLS
- $449,9004 bd3 ba2.2k sqft3519 MCCORMICK WOODS DRIVE, OCOEE, FL 34761For SaleMLS ID #O6427541, Daniel Robinson, HOUWZER INC. Stellar MLS
- $409,9003 bd3 ba2.3k sqft2427 LINER AVENUE, APOPKA, FL 32703For SaleMLS ID #O6436843, Cleve Loveland, LOVELAND PROPERTIES. Stellar MLS
- $386,0004 bd2 ba1.8k sqft5242 MAHOGANY DRIVE, MOUNT DORA, FL 32757For SaleMLS ID #O6428145, Dayana Morillo, EXP REALTY LLC. Stellar MLS
