Welcome to this beautifully maintained 4-bedroom, 2-bath home, built in 2023, located in one of Mount Dora’s newest and most desirable communities. Designed for modern living, this home features a fully fenced backyard, offering privacy and the perfect space for pets, entertaining, or simply relaxing. Experience Florida living at its best in a community surrounded by natural beauty, featuring walking trails, a community pool, a fitness/workout area, a playground, and a dog park. With a low HOA and no CDD fees, you’ll enjoy outstanding amenities while keeping monthly costs affordable. Conveniently located in the heart of Mount Dora, this home is just minutes from historic downtown Mount Dora, shopping, dining, and everyday conveniences. Golf enthusiasts will appreciate being just minutes from the Country Club of Mount Dora, where public tee times are available. With easy access to Orlando, Winter Garden, and other Central Florida destinations, this home offers the perfect combination of comfort, convenience, and an active Florida lifestyle. Don’t miss your opportunity to own this home in one of Mount Dora’s most sought-after communities!
For sale
$395,000
5242 MAHOGANY DRIVE, MOUNT DORA, FL 32757
4beds
1,846sqft
:
Get pre-qualified$2,698/mo
Single Family Residence
Built in 2023
6,875 Square Feet Lot
$388,200 Zestimate®
$214/sqft
$105/mo HOA
What's special
Fully fenced backyard
- 1 day |
- 365 |
- 13 |
Likely to sell faster than
Zillow last checked:
Listing updated:
Listed by:
Jenelle Ferrer 786-390-1521,
EXP REALTY LLC 888-883-8509,
Dayana Morillo 407-257-8334,
EXP REALTY LLC
Source: Stellar MLS,MLS#: O6428145 Originating MLS: Sarasota - Manatee
Originating MLS: Sarasota - Manatee
Facts & features
Interior
Bedrooms & bathrooms
- Bedrooms: 4
- Bathrooms: 2
- Full bathrooms: 2
Primary bedroom
- Features: Walk-In Closet(s)
- Level: First
- Area: 180 Square Feet
- Dimensions: 12x15
Bedroom 2
- Features: Built-in Closet
- Level: First
- Area: 121 Square Feet
- Dimensions: 11x11
Bedroom 3
- Features: Built-in Closet
- Level: First
- Area: 121 Square Feet
- Dimensions: 11x11
Bedroom 4
- Features: Built-in Closet
- Level: First
- Area: 132 Square Feet
- Dimensions: 11x12
Dining room
- Level: First
- Area: 121 Square Feet
- Dimensions: 11x11
Kitchen
- Level: First
- Area: 216 Square Feet
- Dimensions: 12x18
Living room
- Level: First
- Area: 246 Square Feet
- Dimensions: 15x16.4
Heating
- Central
Cooling
- Central Air
Appliances
- Included: Dishwasher, Disposal, Dryer, Microwave, Range, Refrigerator, Washer
- Laundry: Laundry Room
Features
- Ceiling Fan(s), Eating Space In Kitchen, Living Room/Dining Room Combo, Open Floorplan, Split Bedroom, Thermostat, Walk-In Closet(s)
- Flooring: Tile
- Doors: Sliding Doors
- Has fireplace: No
Interior area
- Total structure area: 6,875
- Total interior livable area: 1,846 sqft
Property
Parking
- Total spaces: 2
- Parking features: Garage - Attached
- Attached garage spaces: 2
Features
- Levels: One
- Stories: 1
- Exterior features: Irrigation System, Lighting, Private Yard, Sidewalk, Sprinkler Metered
- Fencing: Fenced
Lot
- Size: 6,875 Square Feet
Details
- Parcel number: 271927001100017900
- Special conditions: None
Construction
Type & style
- Home type: SingleFamily
- Property subtype: Single Family Residence
Materials
- Block, Stucco
- Foundation: Block
- Roof: Shingle
Condition
- New construction: No
- Year built: 2023
Utilities & green energy
- Sewer: Public Sewer
- Water: Public
- Utilities for property: Cable Available, Electricity Connected, Sprinkler Meter, Street Lights, Water Connected
Community & HOA
Community
- Features: Playground, Pool, Sidewalks
- Pet fee: $0 monthly
- Subdivision: TIMBERWALK
HOA
- Has HOA: Yes
- Amenities included: Playground, Pool
- Services included: Pool Maintenance
- HOA fee: $105 monthly
- HOA name: Access Management on behalf of Timerwalk of Lake
- HOA phone: 888-813-3435
Location
- Region: Mount Dora
Financial & listing details
- Price per square foot: $214/sqft
- Tax assessed value: $347,754
- Annual tax amount: $5,971
- Date on market: 7/27/2026
- Cumulative days on market: 2 days
- Listing terms: Cash,Conventional,FHA,VA Loan
- Ownership: Fee Simple
- Total actual rent: 0
- Electric utility on property: Yes
- Road surface type: Paved
Estimated market value
$388,200
$369,000 - $408,000
$2,339/mo
Price history
| Date | Event | Price |
|---|---|---|
| 7/27/2026 | Listed for sale | $395,000+3.3%$214/sqft |
Source: eXp Realty #O6428145 Report a problem | ||
| 5/1/2023 | Sold | $382,490$207/sqft |
Source: Public Record Report a problem | ||
| 2/8/2023 | Pending sale | $382,490$207/sqft |
Source:  DR Horton Report a problem DR Horton Report a problem | ||
| 2/7/2023 | Listed for sale | $382,490$207/sqft |
Source: DR Horton Report a problem | ||
| 2/7/2023 | Pending sale | $382,490$207/sqft |
Source: DR Horton Report a problem | ||
| 2/2/2023 | Price change | $382,490-2.5%$207/sqft |
Source: DR Horton Report a problem | ||
| 1/21/2023 | Listed for sale | $392,490$213/sqft |
Source: DR Horton Report a problem | ||
Public tax history
| Year | Property taxes | Tax assessment |
|---|---|---|
| 2025 | $5,972 -3.3% | $347,754 -2.8% |
| 2024 | $6,177 +354.2% | $357,754 +383.5% |
| 2023 | $1,360 | $74,000 |
Find assessor info on the county website
Monthly payment
Est. payment
Payment breakdown
Explore the cost of this home by adjusting the details. Changes won't be saved.Climate risks
Neighborhood: 32757
Nearby schools
GreatSchools rating
- 7/10Sorrento Elementary SchoolGrades: PK-5Distance: 2.9 mi
- 4/10Mt. Dora Middle SchoolGrades: 6-8Distance: 2.1 mi
- 5/10Mt. Dora High SchoolGrades: 9-12Distance: 2.5 mi
- $442,4907 bd4 ba2.7k sqft5246 Mahogany Dr, Mount Dora, FL 32757Sold

- $408,1004 bd2 ba2.5k sqft5234 Mahogany Dr, Mount Dora, FL 32757Off Market
- $432,2005 bd4 ba2.6k sqft5230 Mahogany Dr, Mount Dora, FL 32757Off Market
- $435,8004 bd3 ba2.7k sqft5254 Mahogany Dr, Mount Dora, FL 32757Off Market
- $437,5005 bd4 ba2.6k sqft5227 Mahogany Dr, Mount Dora, FL 32757Off Market
- $438,4004 bd3 ba2.7k sqft5231 Mahogany Dr, Mount Dora, FL 32757Off Market
- $435,0004 bd4 ba2.7k sqft5226 Mahogany Dr, Mount Dora, FL 32757Sold
- $399,9904 bd2 ba1.8k sqft5235 Mahogany Dr, Mount Dora, FL 32757For Sale
A local agent can set up tours, give advice and negotiate with sellers.
Similar homes
- $394,9004 bd2 ba1.8k sqft5268 GREENHEART AVENUE, MOUNT DORA, FL 32757For Sale

 MLS ID #O6411283, Margaret Kasenberg, FLORIDA PREFERRED REALTY LLC. Stellar MLS
 - $389,0003 bd2 ba1.6k sqft5264 GREENHEART AVENUE, MOUNT DORA, FL 32757For Sale
 MLS ID #O6423917, Heather Frazee, FANNIE HILLMAN & ASSOCIATES. Stellar MLS
 - $405,0003 bd2 ba1.6k sqft5240 GREENHEART AVENUE, MOUNT DORA, FL 32757For Sale
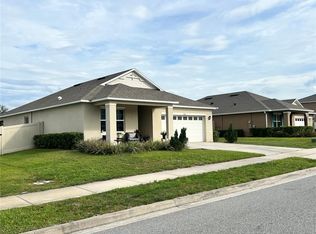 MLS ID #G5113537, Luis Hernandez, WEICHERT REALTORS HALLMARK PRO. Stellar MLS
 - $399,9904 bd2 ba1.8k sqft5235 MAHOGANY DRIVE, MOUNT DORA, FL 32757For Sale
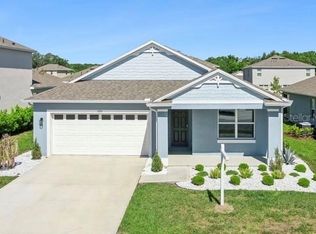 MLS ID #S5147689, Melissa Corella, PA, LPT REALTY, LLC. Stellar MLS
 - $379,9003 bd2 ba1.6k sqft5207 MAHOGANY DRIVE, MOUNT DORA, FL 32757For SaleMLS ID #TB8518434, Jennifer O'Neal, QUICKSILVER REAL ESTATE GROUP. Stellar MLS
- $370,0004 bd2 ba2k sqft1328 ARONIMINIK DRIVE, MOUNT DORA, FL 32757For SaleMLS ID #C7527211, Raul Pino, SOVEREIGN REAL ESTATE GROUP. Stellar MLS
- $380,0003 bd2 ba1.6k sqft4885 PANGA AVENUE, MOUNT DORA, FL 32757For SaleMLS ID #G5113529, Jorge Feliciano, Jr, BHHS FLORIDA REALTY. Stellar MLS
- $425,0004 bd2 ba2.1k sqft21315 SORRAIA COVE, MOUNT DORA, FL 32757For SaleMLS ID #G5114847, Linda Bokland, HOMESTEAD REAL ESTATE LLC. Stellar MLS
- $405,0005 bd3 ba2.2k sqft3261 BETHPAGE LOOP, MOUNT DORA, FL 32757For SaleMLS ID #O6400008, Dana Vander Meer, BLUE MARLIN REAL ESTATE. Stellar MLS
- $459,0004 bd3 ba1.6k sqft300 PINECREST ROAD, MOUNT DORA, FL 32757For SaleMLS ID #G5115340, Brad Verkaik, NARROW ROAD REALTY. Stellar MLS
- $410,4053 bd2 ba1.7k sqft3955 KENNEBUNK LOOP, MOUNT DORA, FL 32757New ConstructionMLS ID #O6428008, Paul King, DR HORTON REALTY OF CENTRAL FLORIDA LLC. Stellar MLS
- $350,0004 bd2 ba1.6k sqft5258 MAHOGANY DRIVE, MOUNT DORA, FL 32757For SaleMLS ID #O6343378, Carol Ortiz, OLYMPUS EXECUTIVE REALTY INC. Stellar MLS
- $405,1403 bd2 ba1.6k sqft3953 KENNEBUNK LOOP, MOUNT DORA, FL 32757New ConstructionStellar MLS
- $465,0004 bd4 ba2.7k sqft1481 KEMPAS ROAD, MOUNT DORA, FL 32757For SaleMLS ID #O6424312, Tiphany Weeks, DIAMOND REAL ESTATE GROUP. Stellar MLS
- $398,9003 bd2 ba2.1k sqft30115 CHEVAL STREET, MOUNT DORA, FL 32757For SaleMLS ID #O6412347, Alex Jerez, MILLENIUM REALTY GROUP. Stellar MLS
- $420,0004 bd4 ba2.6k sqft2270 NATOMA BOULEVARD, MOUNT DORA, FL 32757For SaleMLS ID #C7526754, William Figueroa, SOVEREIGN REAL ESTATE GROUP. Stellar MLS
- $399,9003 bd2 ba2.1k sqft20945 OLDENBURG LOOP, MOUNT DORA, FL 32757For SaleMLS ID #G5113644, Lisa DuRant, BHHS FLORIDA REALTY. Stellar MLS
- $364,5003 bd2 ba1.6k sqft5708 RUTHERFORD ROAD, MOUNT DORA, FL 32757For SaleMLS ID #O6416217, Mario Ballciti, REGENCY REAL ESTATE LLC. Stellar MLS
- $349,0003 bd2 ba1.5k sqft9076 SAINT ANDREWS WAY, MOUNT DORA, FL 32757For SaleMLS ID #G5115388, Patti Pate, WATSON REALTY CORP. Stellar MLS
- $389,0002 bd2 ba1.6k sqft8027 SAINT ANDREWS WAY, MOUNT DORA, FL 32757For SaleMLS ID #G5115091, James Williams, REAL BROKER, LLC. Stellar MLS
