Experience modern comfort and convenience in this beautifully finished open-concept home. Perfectly positioned just minutes from the charming dining, shops, and festivals of Historic Downtown Mount Dora, this home is designed for effortless living and easy entertaining. The light-filled interior boasts 36" white cabinetry, sleek granite countertops, 18" ceramic tile, stainless steel appliances, and updated designer lighting. Smart home features are fully integrated, including a Ring Video Doorbell Pro 2, Blink security cameras, keyless entry, smart thermostat, and automated exterior lighting. Energy-efficient updates include a 15 SEER AC and dual-pane Low-E windows. Relax on your cozy front porch, or step out back to enjoy a private rear yard with a pond view and close rear neighbors with direct access to community walking trails. Community perks feature a resort-style pool, playground, and outdoor exercise park. Schedule your tour today!
For sale
$380,000
4885 PANGA AVENUE, MOUNT DORA, FL 32757
3beds
1,672sqft
Single Family Residence
Built in 2023
6,534 Square Feet Lot
$373,700 Zestimate®
$227/sqft
$103/mo HOA
What's special
Sleek granite countertopsBlink security camerasBeautifully finished open-concept homeCozy front porchDual-pane low-e windowsKeyless entryLight-filled interior
- 76 days |
- 106 |
- 0 |
Likely to sell faster than
Zillow last checked:
Listing updated:
Listed by:
Jorge Feliciano, Jr 305-525-5642,
BHHS FLORIDA REALTY 352-729-7325
Source: Stellar MLS,MLS#: G5113529 Originating MLS: Lake and Sumter
Originating MLS: Lake and Sumter
Facts & features
Interior
Bedrooms & bathrooms
- Bedrooms: 3
- Bathrooms: 2
- Full bathrooms: 2
Rooms
- Room types: Great Room
Primary bedroom
- Features: Water Closet/Priv Toilet, Walk-In Closet(s)
- Level: First
- Area: 195 Square Feet
- Dimensions: 13x15
Bedroom 2
- Features: Built-in Closet
- Level: First
- Area: 132 Square Feet
- Dimensions: 12x11
Bedroom 3
- Features: Built-in Closet
- Level: First
- Area: 132 Square Feet
- Dimensions: 12x11
Dining room
- Level: First
- Area: 180 Square Feet
- Dimensions: 15x12
Kitchen
- Features: Pantry
- Level: First
- Area: 108 Square Feet
- Dimensions: 12x9
Living room
- Level: First
- Area: 192 Square Feet
- Dimensions: 16x12
Heating
- Central
Cooling
- Central Air
Appliances
- Included: Dishwasher, Disposal, Dryer, Range, Refrigerator, Washer
- Laundry: Laundry Room
Features
- Eating Space In Kitchen, Open Floorplan
- Flooring: Carpet, Tile
- Doors: Sliding Doors
- Has fireplace: No
Interior area
- Total structure area: 1,672
- Total interior livable area: 1,672 sqft
Video & virtual tour
Property
Parking
- Total spaces: 2
- Parking features: Garage Door Opener
- Attached garage spaces: 2
Features
- Levels: One
- Stories: 1
- Patio & porch: Covered
- Exterior features: Irrigation System, Sidewalk
Lot
- Size: 6,534 Square Feet
Details
- Parcel number: 271927001100018800
- Zoning: PUD
- Special conditions: None
Construction
Type & style
- Home type: SingleFamily
- Property subtype: Single Family Residence
Materials
- Block, Stucco
- Foundation: Slab
- Roof: Shingle
Condition
- Completed
- New construction: No
- Year built: 2023
Utilities & green energy
- Sewer: Public Sewer
- Water: Public
- Utilities for property: BB/HS Internet Available, Electricity Connected, Sewer Connected, Water Connected
Community & HOA
Community
- Features: Buyer Approval Required, Pool
- Pet fee: $0 monthly
- Subdivision: TIMBERWALK PHASE 2
HOA
- Has HOA: Yes
- Amenities included: Playground, Pool
- Services included: Community Pool
- HOA fee: $103 monthly
- HOA name: Access Management/Eric Poirier
- HOA phone: 407-480-4200
Location
- Region: Mount Dora
Financial & listing details
- Price per square foot: $227/sqft
- Tax assessed value: $325,022
- Annual tax amount: $5,323
- Date on market: 6/11/2026
- Cumulative days on market: 56 days
- Listing terms: Cash,Conventional,FHA,VA Loan
- Ownership: Fee Simple
- Total actual rent: 0
- Electric utility on property: Yes
- Road surface type: Asphalt
Estimated market value
$373,700
$355,000 - $392,000
$2,272/mo
Price history
| Date | Event | Price |
|---|---|---|
| 6/11/2026 | Listed for sale | $380,000+2.7%$227/sqft |
Source:  Stellar MLS #G5113529 Report a problem Stellar MLS #G5113529 Report a problem | ||
| 3/1/2025 | Listing removed | $370,000$221/sqft |
Source: Stellar MLS #G5086062 Report a problem | ||
| 1/13/2025 | Price change | $370,000-1.3%$221/sqft |
Source: Stellar MLS #G5086062 Report a problem | ||
| 9/17/2024 | Price change | $375,000-2.6%$224/sqft |
Source: Stellar MLS #G5086062 Report a problem | ||
| 8/23/2024 | Listed for sale | $385,000-1.2%$230/sqft |
Source: Stellar MLS #G5086062 Report a problem | ||
| 8/7/2023 | Sold | $389,490$233/sqft |
Source: Public Record Report a problem | ||
| 5/1/2023 | Pending sale | $389,490$233/sqft |
Source: Stellar MLS #O6103854 Report a problem | ||
| 4/8/2023 | Listed for sale | $389,490$233/sqft |
Source:  DR Horton Report a problem DR Horton Report a problem | ||
Public tax history
| Year | Property taxes | Tax assessment |
|---|---|---|
| 2025 | $5,545 -3.5% | $325,022 -3% |
| 2024 | $5,748 +322.6% | $335,022 +352.7% |
| 2023 | $1,360 | $74,000 |
Find assessor info on the county website
Monthly payment
Est. payment
Payment breakdown
Explore the cost of this home by adjusting the details. Changes won't be saved.Climate risks
Neighborhood: 32757
Nearby schools
GreatSchools rating
- 7/10Sorrento Elementary SchoolGrades: PK-5Distance: 2.8 mi
- 4/10Mt. Dora Middle SchoolGrades: 6-8Distance: 2.2 mi
- 5/10Mt. Dora High SchoolGrades: 9-12Distance: 2.5 mi
- $383,9004 bd2 ba1.8k sqft4889 Panga Ave, Mount Dora, FL 32757Off Market
- $369,2003 bd2 ba1.6k sqft4877 Panga Ave, Mount Dora, FL 32757Off Market
- $443,4965 bd3 ba2.6k sqft4893 Panga Ave, Mount Dora, FL 32757Sold

- $444,6005 bd4 ba2.6k sqft4873 Panga Ave, Mount Dora, FL 32757Off Market
- $450,0005 bd4 ba2.8k sqft4897 Panga Ave, Mount Dora, FL 32757Sold
- $389,4904 bd2 ba1.6k sqft4865 Panga Ave, Mount Dora, FL 32757Sold
- $451,4905 bd4 ba2.6k sqft4876 Panga Ave, Mount Dora, FL 32757Sold
- $438,4905 bd3 ba2.6k sqft4868 Panga Ave, Mount Dora, FL 32757Sold
A local agent can set up tours, give advice and negotiate with sellers.
Similar homes
- $350,0004 bd2 ba1.8k sqft5108 TANZANITE DRIVE, MOUNT DORA, FL 32757For Sale
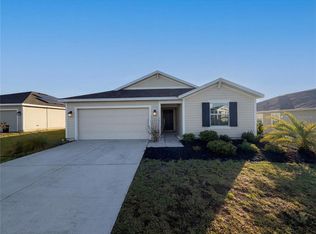
 MLS ID #O6397681, Jeff Jones, MARK SPAIN REAL ESTATE. Stellar MLS
 - $425,0004 bd2 ba2.1k sqft21315 SORRAIA COVE, MOUNT DORA, FL 32757For Sale
 MLS ID #G5114847, Linda Bokland, HOMESTEAD REAL ESTATE LLC. Stellar MLS
 - $379,9003 bd2 ba1.7k sqft25147 IRONWEDGE DRIVE, SORRENTO, FL 32776For Sale
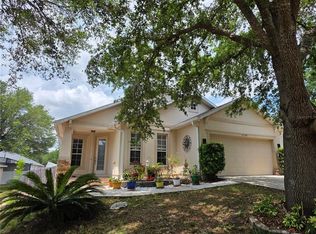 MLS ID #A4695423, Moe Mossa, SAVVY AVENUE, LLC. Stellar MLS
 - $509,0003 bd2 ba2k sqft8665 E BRIDGEPORT BAY CIRCLE, MOUNT DORA, FL 32757For Sale
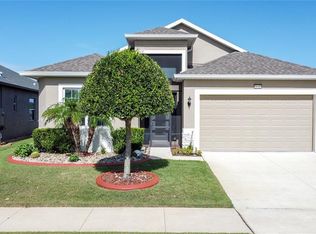 MLS ID #G5114801, Marsha Burton-Gordon, OLYMPUS EXECUTIVE REALTY INC. Stellar MLS
 - $359,9003 bd2 ba1.7k sqft25143 CHIPSHOT COURT, SORRENTO, FL 32776For SaleMLS ID #O6414960, Elliot Shugan, THE SHUGAN GROUP INC. Stellar MLS
- $395,0003 bd2 ba1.6k sqft11244 AMBER RIDGE DRIVE, ZELLWOOD, FL 32798For SaleMLS ID #G5113795, Moises Alvelo, EMPIRE NETWORK REALTY. Stellar MLS
- $322,0004 bd2 ba1.8k sqft1229 LONGVILLE CIRCLE, TAVARES, FL 32778For SaleMLS ID #O6435759, Karen Albright, OPENDOOR BROKERAGE LLC. Stellar MLS
- $375,0004 bd2 ba1.8k sqft4029 MAYHILL LOOP, EUSTIS, FL 32736For SaleMLS ID #O6415833, Tom Langmann, RE/MAX 200 REALTY. Stellar MLS
- $359,0003 bd2 ba1.7k sqft324 SUNNY FIELD CT, EUSTIS, FL 32726For Sale
 MLS ID #225025822, Tatyana Vasilkova, REMAX Affinity Mercato. SWFLMLS
 - $375,0003 bd2 ba1.7k sqft5516 WINDSONG OAK DRIVE, LEESBURG, FL 34748For SaleMLS ID #O6430490, Gregory Buckley, LOKATION. Stellar MLS
- $364,9003 bd2 ba1.6k sqft33525 ALWAYS DREAMING COURT, SORRENTO, FL 32776For SaleMLS ID #O6429411, Evelyn Portalatin, PORTALATIN HOMES REALTY. Stellar MLS
- $380,0003 bd2 ba1.6k sqft527 DOMINISH ESTATES DRIVE, APOPKA, FL 32712For SaleMLS ID #O6416261, Carea Gunn-Whitted, ABUNDANCE REALTY GROUP LLC. Stellar MLS
- $350,0004 bd2 ba1.5k sqft7211 PINION DRIVE, ORLANDO, FL 32818For SaleMLS ID #O6436379, Derrice Pankeyefre, CHARLES RUTENBERG REALTY ORLANDO. Stellar MLS
- $414,9993 bd2 ba1.8k sqft629 MARY PAULA DRIVE, APOPKA, FL 32712For SaleMLS ID #O6422442, Kimone Campbell, LPT REALTY, LLC. Stellar MLS
- $379,9003 bd2 ba2k sqft102 COUNTRY PLACE, SANFORD, FL 32771For SaleMLS ID #O6430950, Janet Mansfield, CHARLES RUTENBERG REALTY ORLANDO. Stellar MLS
- $400,0004 bd2 ba1.8k sqft2544 AUTUMN STREAM DRIVE, LEESBURG, FL 34748For SaleMLS ID #O6412738, Ivette Rico, PLL, RE/MAX SELECT GROUP. Stellar MLS
- $355,0004 bd2 ba1.8k sqft2928 CANARY LANE, TAVARES, FL 32778For SaleMLS ID #O6373309, Douglas Baker, JR, EASY STREET REALTY FLORIDA,INC. Stellar MLS
- $389,0004 bd2 ba1.6k sqft2972 SANTA MARIA AVENUE, CLERMONT, FL 34715For SaleMLS ID #O6426890, Betsy Breton-Garcia, PA, KELLER WILLIAMS WINTER PARK. Stellar MLS
- $547,9003 bd3 ba2.3k sqft31920 GEOFF WAY, SORRENTO, FL 32776For SaleMLS ID #O6430404, Margaret Steiner, KELLER WILLIAMS REALTY AT THE PARKS. Stellar MLS
- $385,0003 bd2 ba1.9k sqft537 NARROW VIEW LANE, GROVELAND, FL 34736For SaleMLS ID #G5113717, Nancy Aitken, COMMUNITY ELITE REALTY. Stellar MLS
