Welcome to 4897 Panga Avenue — a beautifully upgraded, nearly new home in desirable Mount Dora! This spacious 5-bedroom, 3.5-bath residence offers over 2,800 sq. ft. of thoughtfully designed living space, blending modern style with functional upgrades throughout. Built in 2023, the home has been meticulously improved and maintained, making it truly move-in ready. Step inside to a bright open-concept floor plan featuring luxury vinyl plank flooring throughout the entire first floor, replacing the original tile and carpet for a more modern and durable finish. The expansive living area flows seamlessly into the gourmet kitchen, complete with granite countertops, stainless steel appliances, and a large center island, perfect for everyday living and entertaining. On the second floor you'll find four additional bedrooms including a guest bedroom with full bath, ideal for visitors or multigenerational living, along with a versatile flex space that can be used as a home office or additional living area. A generous loft area with newly installed pull-down shades provides additional living or workspace, along with the convenience of an upstairs laundry room. The first floor has a spacious primary suite featuring a custom glass shower enclosure and upgraded grid-style drains throughout the home’s bathrooms. This home has also been enhanced with numerous high-value upgrades and preventative improvements, including: • Whole-home Westinghouse water softener system (installed 2024) • HVAC UV sanitation light for improved air quality • Termite protection with Massey Services (transferable to new owner) • Luxury vinyl flooring throughout the first floor • Curtains installed throughout the home replacing builder blinds • Glass shower door in the primary bathroom • Improved dryer ventilation system with indoor clean-out filter for added safety The exterior has also received significant upgrades designed to improve both function and long-term durability: • Fully fenced backyard • Professional gutter system with underground drainage and pop-up emitters • Foundation settling mitigation with poly-foam injections by LRE Foundation Repair (transferable 25-year warranty) • Recent interior and exterior touch-up painting (2026) • Landscaping refresh including sod repair, mulch, and plant updates The backyard offers privacy and room to relax, entertain, or enjoy Florida’s beautiful weather. Located in a welcoming Mount Dora community with convenient access to shopping, dining, and major highways, this home combines modern construction with thoughtful upgrades already completed for the next owner. Don’t miss the opportunity to own a move-in ready home with thousands invested in improvements and long-term maintenance.
Sold for $450,000
Zestimate®
$450,000
4897 PANGA AVENUE, MOUNT DORA, FL 32757
5beds
2,807sqft
Single Family Residence
Built in 2023
6,875 Square Feet Lot
$450,000 Zestimate®
$160/sqft
$2,810 Estimated rent
Home value
$450,000
$428,000 - $473,000
$2,810/mo
Zestimate® history
Owner options
List your home for rent
$2,810/mo
Rent Zestimate®
Find your next renter with Zillow Rental Manager. Plus, with online applications, you can quickly screen prospective tenants – for free.
$2,810/mo
Rent Zestimate®
Refinance and save
$3,141/mo
Est. payment
Refinancing to a lower rate could help reduce your monthly payments and save thousands over the life of the loan.
$3,141/mo
Est. payment
Explore your selling options
Work with a Zillow partner agent
Leverage their expertise and Zillow's premium Showcase listings to get your home seen by more buyers.
Get startedList with your own agent
Get your home in front of millions of buyers by listing it on Zillow.
Learn how to do itSell it yourself
Take full control of how buyers see your home on Zillow by listing For Sale by Owner (FSBO).
List your homeWhat's special
Large center islandGranite countertopsVersatile flex spaceBright open-concept floor planSpacious primary suiteGourmet kitchenStainless steel appliances
Zillow last checked:
Listing updated:
Listed by:
Michael Laster 407-721-6116,
ACCESS GROUP 407-480-4200
Bought with:
Leslie Matthews, 3139650
HANSON REAL ESTATE GROUP, INC.
Source: Stellar MLS,MLS#: O6386503 Originating MLS: Orlando Regional
Originating MLS: Orlando Regional
Facts & features
Interior
Bedrooms & bathrooms
- Bedrooms: 5
- Bathrooms: 4
- Full bathrooms: 3
- 1/2 bathrooms: 1
Rooms
- Room types: Attic, Bonus Room, Den/Library/Office, Great Room, Utility Room, Loft
Primary bedroom
- Features: Dual Sinks, Walk-In Closet(s)
- Level: First
- Area: 208 Square Feet
- Dimensions: 16x13
Bedroom 2
- Features: Walk-In Closet(s)
- Level: Second
- Area: 143 Square Feet
- Dimensions: 13x11
Bedroom 3
- Features: Walk-In Closet(s)
- Level: Second
- Area: 143 Square Feet
- Dimensions: 13x11
Bedroom 4
- Features: Walk-In Closet(s)
- Level: Second
- Area: 143 Square Feet
- Dimensions: 13x11
Bedroom 5
- Features: Walk-In Closet(s)
- Level: Second
- Area: 143 Square Feet
- Dimensions: 13x11
Den
- Level: First
- Area: 132 Square Feet
- Dimensions: 12x11
Dining room
- Level: First
- Area: 121 Square Feet
- Dimensions: 11x11
Great room
- Level: First
- Area: 224 Square Feet
- Dimensions: 16x14
Kitchen
- Features: Breakfast Bar, Granite Counters, Kitchen Island, Pantry
- Level: First
- Area: 154 Square Feet
- Dimensions: 14x11
Laundry
- Level: Second
- Area: 48 Square Feet
- Dimensions: 8x6
Loft
- Level: Second
- Area: 300 Square Feet
- Dimensions: 20x15
Heating
- Central, Electric, Heat Pump
Cooling
- Central Air
Appliances
- Included: Cooktop, Dishwasher, Disposal, Dryer, Microwave, Range, Range Hood, Refrigerator, Washer
- Laundry: Electric Dryer Hookup, Inside, Laundry Room
Features
- Ceiling Fan(s), Eating Space In Kitchen, High Ceilings, Open Floorplan, Solid Surface Counters, Stone Counters, Thermostat, Walk-In Closet(s)
- Flooring: Carpet, Ceramic Tile, Luxury Vinyl
- Doors: Sliding Doors
- Windows: Window Treatments
- Has fireplace: No
Interior area
- Total structure area: 2,807
- Total interior livable area: 2,807 sqft
Property
Parking
- Total spaces: 2
- Parking features: Curb Parking, Driveway, Garage Door Opener, Ground Level, Oversized
- Attached garage spaces: 2
- Has uncovered spaces: Yes
Accessibility
- Accessibility features: Accessible Bedroom
Features
- Levels: Two
- Stories: 2
- Patio & porch: Patio, Rear Porch
- Exterior features: Irrigation System, Lighting, Sidewalk
- Fencing: Vinyl
Lot
- Size: 6,875 Square Feet
- Dimensions: 73 x 115
- Features: Cleared, Landscaped, Level, Sidewalk
Details
- Parcel number: 271927001100018500
- Zoning: RES
- Special conditions: None
Construction
Type & style
- Home type: SingleFamily
- Architectural style: Contemporary,Traditional
- Property subtype: Single Family Residence
Materials
- Stucco
- Foundation: Slab
- Roof: Shingle
Condition
- New construction: No
- Year built: 2023
Details
- Builder model: Elle
- Builder name: DR Horton
Utilities & green energy
- Sewer: Public Sewer
- Water: Public
- Utilities for property: BB/HS Internet Available, Cable Available, Cable Connected, Electricity Available, Electricity Connected, Phone Available, Sewer Available, Sewer Connected, Street Lights, Underground Utilities, Water Available, Water Connected
Community & HOA
Community
- Features: Association Recreation - Owned, Park, Pool, Sidewalks
- Pet fee: $0 monthly
- Subdivision: TIMBERWALK PH 2
HOA
- Has HOA: Yes
- Amenities included: Park, Playground, Pool, Recreation Facilities
- HOA fee: $103 monthly
- HOA name: Timberwalk
Location
- Region: Mount Dora
Financial & listing details
- Price per square foot: $160/sqft
- Tax assessed value: $403,452
- Annual tax amount: $5,030
- Date on market: 3/7/2026
- Cumulative days on market: 57 days
- Listing terms: Cash,Conventional,FHA,USDA Loan,VA Loan
- Ownership: Fee Simple
- Total actual rent: 0
- Electric utility on property: Yes
- Road surface type: Paved, Asphalt
Price history
| Date | Event | Price |
|---|---|---|
| 6/26/2026 | Sold | $450,000-3.2%$160/sqft |
Source:  Stellar MLS #O6386503 Report a problem Stellar MLS #O6386503 Report a problem | ||
| 5/3/2026 | Pending sale | $465,000$166/sqft |
Source: Stellar MLS #O6386503 Report a problem | ||
| 3/21/2026 | Price change | $465,000-2.1%$166/sqft |
Source: Stellar MLS #O6386503 Report a problem | ||
| 3/7/2026 | Listed for sale | $475,000+3.5%$169/sqft |
Source: Stellar MLS #O6386503 Report a problem | ||
| 8/23/2024 | Sold | $459,000$164/sqft |
Source: Stellar MLS #O6222948 Report a problem | ||
| 7/22/2024 | Pending sale | $459,000$164/sqft |
Source: Stellar MLS #O6222948 Report a problem | ||
| 7/12/2024 | Listed for sale | $459,000+7.4%$164/sqft |
Source: Stellar MLS #O6222948 Report a problem | ||
| 8/16/2023 | Sold | $427,490$152/sqft |
Source: Public Record Report a problem | ||
Public tax history
| Year | Property taxes | Tax assessment |
|---|---|---|
| 2025 | $5,125 -29.1% | $302,642 -26.8% |
| 2024 | $7,230 +431.6% | $413,452 +458.7% |
| 2023 | $1,360 | $74,000 |
Find assessor info on the county website
Neighborhood: 32757
Nearby homes
- $443,4965 bd3 ba2.6k sqft4893 Panga Ave, Mount Dora, FL 32757Sold

- $379,7003 bd2 ba1.8k sqft4901 Panga Ave, Mount Dora, FL 32757Off Market
- $383,9004 bd2 ba1.8k sqft4889 Panga Ave, Mount Dora, FL 32757Off Market
- $382,4953 bd2 ba1.6k sqft4880 Panga Ave, Mount Dora, FL 32757Sold
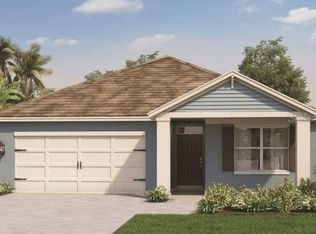
- $380,0003 bd2 ba1.6k sqft4885 Panga Ave, Mount Dora, FL 32757For Sale
- $457,4905 bd3 ba2.6k sqft4892 Panga Ave, Mount Dora, FL 32757Sold
- $465,0004 bd4 ba2.7k sqft1481 Kempas Rd, Mount Dora, FL 32757For Sale
- $451,4905 bd4 ba2.6k sqft4876 Panga Ave, Mount Dora, FL 32757Sold
Nearby schools
GreatSchools rating
- 7/10Sorrento Elementary SchoolGrades: PK-5Distance: 2.8 mi
- 4/10Mt. Dora Middle SchoolGrades: 6-8Distance: 2.2 mi
- 5/10Mt. Dora High SchoolGrades: 9-12Distance: 2.5 mi
Schools provided by the listing agent
- Elementary: Round Lake Elem
- Middle: Mount Dora Middle
- High: Mount Dora High
Source: Stellar MLS. This data may not be complete. We recommend contacting the local school district to confirm school assignments for this home.
Get a cash offer in 3 minutes
Find out how much your home could sell for in as little as 3 minutes with a no-obligation cash offer.
Estimated market value
$450,000
Get a cash offer in 3 minutes
Find out how much your home could sell for in as little as 3 minutes with a no-obligation cash offer.
Estimated market value
$450,000
- Florida
- Lake County
- Mount Dora
- 32757
- 4897 PANGA AVENUE
Nearby cities
Nearby zip codes
Other Mount Dora Topics
