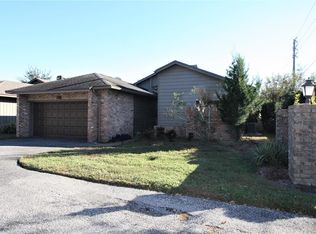
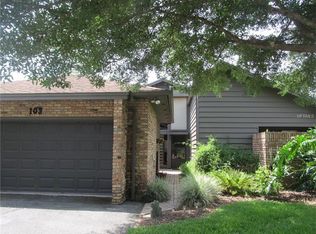
A rare opportunity to purchase your own private oasis in this quaint 12-home community. This well maintained 3-bedroom, 2-bath home offers easy-maintenance living with wood flooring in entranceway, living room, bedrooms and tile in kitchen and baths. This large kitchen features a load of counter space and a spacious breakfast nook and opens to a private dining area! The bright Florida/Family room is ideal for relaxing or entertaining! The spacious living room with tons of natural light has a cozy wood burning fireplace, high ceilings and large, picturesque windows! The large, private master suite includes dual sinks, a walk-in shower, and a spacious walk-in closet. Outside, enjoy a large brick-paver lanai and a private backyard enclosed by 6-ft fencing for peaceful outdoor living. Community pool and lawn maintenance and recycled water are included in monthly fees. Upgrades include roof-August 2020, hot water heater April 2023! This lovely community is located off 46-A minutes off I-4 and less than a half of mile to Lake Mary. Close to shopping, main arteries, entertainment, movies and the best restaurants!
For sale
Price cut: $10K (9/14)
$369,900
102 COUNTRY PLACE, SANFORD, FL 32771
3beds
2,029sqft
Single Family Residence
Built in 1984
6,042 Square Feet Lot
$363,800 Zestimate®
$182/sqft
$250/mo HOA
What's special
High ceilingsLarge picturesque windowsCozy wood burning fireplaceSpacious breakfast nookPrivate dining areaLarge brick-paver lanaiLarge private master suite
- 75 days
- 775
- 89
Zillow last checked:
Listing updated:
Listed by:
Janet Mansfield 407-463-5144,
CHARLES RUTENBERG REALTY ORLANDO 407-622-2122
Source: Stellar MLS,MLS#: O6430950 Originating MLS: Orlando Regional
Originating MLS: Orlando Regional
Facts & features
Interior
Bedrooms & bathrooms
- Bedrooms: 3
- Bathrooms: 2
- Full bathrooms: 2
Rooms
- Room types: Bonus Room, Breakfast Room Separate, Utility Room
Primary bedroom
- Features: Ceiling Fan(s), Walk-In Closet(s)
- Level: First
- Area: 255 Square Feet
- Dimensions: 17x15
Bedroom 2
- Features: Ceiling Fan(s), Built-in Closet
- Level: First
- Area: 165 Square Feet
- Dimensions: 15x11
Bedroom 3
- Features: Ceiling Fan(s), Storage Closet
- Level: First
- Area: 143 Square Feet
- Dimensions: 13x11
Primary bathroom
- Features: Dual Sinks, En Suite Bathroom, Makeup/Vanity Space, Walk-In Closet(s)
- Level: First
Dining room
- Level: First
- Area: 143 Square Feet
- Dimensions: 13x11
Family room
- Level: First
- Area: 144 Square Feet
- Dimensions: 16x9
Kitchen
- Features: Ceiling Fan(s)
- Level: First
- Area: 170 Square Feet
- Dimensions: 17x10
Laundry
- Level: First
- Area: 66 Square Feet
- Dimensions: 11x6
Living room
- Features: Ceiling Fan(s)
- Level: First
- Area: 320 Square Feet
- Dimensions: 20x16
Heating
- Central, Electric
Cooling
- Central Air
Appliances
- Included: Cooktop, Dishwasher, Electric Water Heater, Exhaust Fan, Range, Range Hood, Refrigerator
- Laundry: Laundry Room
Features
- Built-in Features, Cathedral Ceiling(s), Ceiling Fan(s), Eating Space In Kitchen, High Ceilings, Open Floorplan, Primary Bedroom Main Floor, Solid Surface Counters, Solid Wood Cabinets, Split Bedroom, Vaulted Ceiling(s), Walk-In Closet(s)
- Flooring: Tile, Hardwood
- Windows: Window Treatments
- Has fireplace: Yes
- Fireplace features: Living Room, Wood Burning
Interior area
- Total structure area: 2,512
- Total interior livable area: 2,029 sqft
Video & virtual tour
Property
Parking
- Total spaces: 2
- Parking features: Garage - Attached
- Attached garage spaces: 2
Features
- Levels: One
- Stories: 1
- Patio & porch: Covered, Deck, Front Porch, Patio, Porch, Rear Porch
- Exterior features: Irrigation System
- Fencing: Fenced,Vinyl
- Has view: Yes
- View description: Garden, Trees/Woods
Lot
- Size: 6,042 Square Feet
- Features: Cul-De-Sac, Landscaped
- Residential vegetation: Trees/Landscaped
Details
- Parcel number: 33193050600000020
- Zoning: SR1A
- Special conditions: None
Construction
Type & style
- Home type: SingleFamily
- Architectural style: Contemporary,Courtyard
- Property subtype: Single Family Residence
Materials
- Block, Wood Frame, Wood Siding
- Foundation: Slab
- Roof: Shingle
Condition
- Completed
- New construction: No
- Year built: 1984
Utilities & green energy
- Sewer: Public Sewer
- Water: Public
- Utilities for property: Cable Available, Electricity Connected, Phone Available, Public, Sewer Connected, Sprinkler Recycled, Street Lights, Underground Utilities
Green energy
- Water conservation: Irrigation-Reclaimed Water
Community & HOA
Community
- Features: Deed Restrictions, Irrigation-Reclaimed Water, Pool
- Security: Smoke Detector(s)
- Pet fee: $0 monthly
- Subdivision: COUNTRY PLACE THE
HOA
- Has HOA: Yes
- Amenities included: Pool
- Services included: Common Area Taxes, Community Pool, Reserve Fund, Maintenance Grounds, Pool Maintenance, Private Road
- HOA fee: $250 monthly
- HOA name: Kathy Krasnoff
- HOA phone: 407-314-6378
Location
- Region: Sanford
Financial & listing details
- Price per square foot: $182/sqft
- Tax assessed value: $277,926
- Annual tax amount: $5,038
- Date on market: 8/7/2026
- Cumulative days on market: 70 days
- Listing terms: Cash,Conventional,FHA,VA Loan
- Ownership: Fee Simple
- Total actual rent: 0
- Electric utility on property: Yes
- Road surface type: Paved
Estimated market value
$363,800
$346,000 - $382,000
$2,200/mo
Price history
| Date | Event | Price |
|---|---|---|
| 9/14/2026 | Price change | $369,900-2.6%$182/sqft |
Source:  Stellar MLS #O6430950 Report a problem Stellar MLS #O6430950 Report a problem | ||
| 8/7/2026 | Listed for sale | $379,900+7%$187/sqft |
Source: Stellar MLS #O6430950 Report a problem | ||
| 5/9/2024 | Sold | $355,000-2.7%$175/sqft |
Source: Stellar MLS #O6156925 Report a problem | ||
| 2/13/2024 | Pending sale | $365,000$180/sqft |
Source: Stellar MLS #O6156925 Report a problem | ||
| 2/10/2024 | Listed for sale | $365,000$180/sqft |
Source: Stellar MLS #O6156925 Report a problem | ||
| 2/6/2024 | Pending sale | $365,000$180/sqft |
Source: Stellar MLS #O6156925 Report a problem | ||
| 1/29/2024 | Price change | $365,000-1.4%$180/sqft |
Source: Stellar MLS #O6156925 Report a problem | ||
| 1/16/2024 | Price change | $370,000-2.6%$182/sqft |
Source: Stellar MLS #O6156925 Report a problem | ||
| 11/30/2023 | Price change | $380,000-5%$187/sqft |
Source: Stellar MLS #O6156925 Report a problem | ||
| 11/12/2023 | Listed for sale | $400,000+0.1%$197/sqft |
Source: Stellar MLS #O6156925 Report a problem | ||
| 11/12/2023 | Listing removed | -- |
Source: Stellar MLS #O6135318 Report a problem | ||
| 10/30/2023 | Price change | $399,500-3.7%$197/sqft |
Source: Stellar MLS #O6135318 Report a problem | ||
| 10/7/2023 | Listed for sale | $414,999$205/sqft |
Source: Stellar MLS #O6135318 Report a problem | ||
| 9/22/2023 | Listing removed | -- |
Source: Stellar MLS #O6135318 Report a problem | ||
| 8/18/2023 | Listed for sale | $414,999+66%$205/sqft |
Source: Stellar MLS #O6135318 Report a problem | ||
| 4/9/2007 | Sold | $250,000+37.4%$123/sqft |
Source: Public Record Report a problem | ||
| 8/26/2004 | Sold | $182,000+19.7%$90/sqft |
Source: Public Record Report a problem | ||
| 9/20/2002 | Sold | $152,028+49%$75/sqft |
Source: Public Record Report a problem | ||
| 9/23/1996 | Sold | $102,000$50/sqft |
Source: Public Record Report a problem | ||
Public tax history
| Year | Property taxes | Tax assessment |
|---|---|---|
| 2025 | $5,038 +158.6% | $277,926 +81.8% |
| 2024 | $1,948 +3.5% | $152,852 +3% |
| 2023 | $1,882 +3.6% | $148,400 +3% |
| 2022 | $1,817 +1.7% | $144,078 +3% |
| 2021 | $1,785 +1.3% | $139,882 +1.4% |
| 2020 | $1,763 +2% | $137,951 +2.3% |
| 2019 | $1,729 | $134,849 +1.9% |
| 2018 | $1,729 +1.5% | $132,335 +2.1% |
| 2017 | $1,703 +1.4% | $129,613 +1.4% |
| 2016 | $1,680 -3% | $127,836 +1.4% |
| 2015 | $1,731 | $126,065 +0.8% |
| 2014 | $1,731 -4.2% | $125,064 -2.6% |
| 2013 | $1,808 -24.4% | $128,405 +6.1% |
| 2012 | $2,390 -6.8% | $120,978 -6% |
| 2011 | $2,565 -8.6% | $128,764 -7.9% |
| 2010 | $2,808 -15.6% | $139,795 -18.1% |
| 2009 | $3,329 -16% | $170,628 -18.4% |
| 2008 | $3,964 +58.4% | $209,231 +31.1% |
| 2007 | $2,502 -2.4% | $159,613 +2.5% |
| 2006 | $2,563 +1.8% | $155,720 +3% |
| 2005 | $2,518 +11.6% | $151,184 +11.9% |
| 2004 | $2,257 +1.3% | $135,109 +2.6% |
| 2003 | $2,227 +56.9% | $131,744 +42.4% |
| 2002 | $1,419 +4.1% | $92,537 +4.6% |
| 2000 | $1,364 | $88,427 |
Find assessor info on the county website
Monthly payment
Est. payment
Payment breakdown
Explore the cost of this home by adjusting the details. Changes won't be saved.Climate risks
Neighborhood: 32771


Similar homes
- $439,9004 bd2 ba1.7k sqft128 ALDEAN DRIVE, SANFORD, FL 32771For Sale
 MLS ID #O6447893, Lara Cato, REALTY HUB. Stellar MLS
 - $289,9003 bd3 ba1.9k sqft1128 TRAVERTINE TERRACE, SANFORD, FL 32771For Sale
 MLS ID #V4951734, Brad Stewart, GLORY INTL. REAL ESTATE CO. Stellar MLS
 - $340,0003 bd2 ba1.4k sqft221 ODHAM DRIVE, SANFORD, FL 32773For Sale
 MLS ID #FC320924, Eric Krockmeyer, DJ & LINDSEY REAL ESTATE. Stellar MLS
 - $435,0004 bd4 ba3k sqft410 FAIRFIELD DRIVE, SANFORD, FL 32771For Sale
 MLS ID #O6448892, Sandra Mertune, LPT REALTY, LLC. Stellar MLS
 - $390,0003 bd2 ba1.6k sqft554 WHITTINGHAM PLACE, LAKE MARY, FL 32746For SaleMLS ID #O6408318, Lisa Eichenblatt, KELLER WILLIAMS HERITAGE REALTY. Stellar MLS
- $365,0003 bd2 ba1.8k sqft1626 W AKRON DRIVE, DELTONA, FL 32725For SaleMLS ID #V4951816, Tommy Roberts, GLORY INTL. REAL ESTATE CO. Stellar MLS
- $414,9003 bd2 ba1.6k sqft108 PALMIRA ROAD, DEBARY, FL 32713For SaleMLS ID #O6450805, Gladisnell Akers, EXP REALTY LLC. Stellar MLS
- $359,9004 bd3 ba1.8k sqft31126 PRESTWICK AVENUE, SORRENTO, FL 32776For SaleMLS ID #O6447700, Betsy Breton-Garcia, PA, KELLER WILLIAMS WINTER PARK. Stellar MLS
- $499,9004 bd2 ba2.1k sqft177 OVEROAKS PLACE, SANFORD, FL 32771For SaleMLS ID #O6418808, Mel Bernstein, PREMIER SOTHEBYS INT'L REALTY. Stellar MLS
- $480,0005 bd4 ba2.2k sqft1100 CORNELL DRIVE, SANFORD, FL 32771For SaleMLS ID #C7527696, Suzanne McGuire, NEXTHOME COAST2COAST. Stellar MLS
- $349,0004 bd3 ba1.7k sqft6210 WINDSOR LAKE CIRCLE, SANFORD, FL 32773For SaleMLS ID #O6447254, Dulce Andonie, LA ROSA REALTY PREMIER LLC. Stellar MLS
- $394,9003 bd2 ba1.4k sqft1051 ALAMEDA DRIVE, LONGWOOD, FL 32750For SaleMLS ID #O6445816, Mariana Cisneros, PREMIUM PROPERTIES R.E SERVICE. Stellar MLS
- $375,0003 bd2 ba1.9k sqft175 WHITE DOVE AVENUE, ORANGE CITY, FL 32763For SaleMLS ID #O6423404, Dominick Florio, RE/MAX TOWN & COUNTRY REALTY. Stellar MLS
- $354,9003 bd2 ba1.7k sqft414 FAIRLANE DRIVE, DEBARY, FL 32713For SaleMLS ID #V4948814, Gernelle Bokuniewicz, LIVELY REAL ESTATE. Stellar MLS
- $364,5003 bd2 ba1.9k sqft1555 ROWE LANE, DELAND, FL 32720For SaleMLS ID #V4950821, Bee Powell, BEE REALTY CORP. Stellar MLS
- $359,9004 bd2 ba2.1k sqft1079 W HANCOCK DRIVE, DELTONA, FL 32725For SaleMLS ID #O6440402, Chris Creegan, CREEGAN GROUP. Stellar MLS
- $355,0004 bd2 ba2.1k sqft1051 MATTERHORN STREET, DELTONA, FL 32725For SaleMLS ID #O6443997, Hafid Boujidi, PROVINCE INTERNATIONAL, LLC. Stellar MLS
- $275,0002 bd2 ba1.1k sqft107 LONG LEAF PINE CIRCLE, SANFORD, FL 32773For SaleMLS ID #O6440127, Nancy Yentzer, FLORIDA PRESTIGIOUS HOMES INC. Stellar MLS
- $340,0004 bd2 ba1.9k sqft1836 PLUMTREE DRIVE, DELTONA, FL 32725For SaleMLS ID #S5156966, Kenia Palacios, LA ROSA REALTY LLC. Stellar MLS
- $512,5004 bd3 ba2.1k sqft3851 S SANFORD AVENUE, SANFORD, FL 32773For SaleMLS ID #O6430967, Hannah Evans LLC, FLORIDA REALTY INVESTMENTS. Stellar MLS
