Spacious 4-Bedroom Home with Stunning Pond & Sunset Views – No Rear Neighbors! Welcome home to this beautifully maintained 4-bedroom, 3.5-bath residence offering over 3,000 square feet of living space with breathtaking pond views, spectacular sunsets, and no rear neighbors for added privacy. Designed for both everyday living and entertaining, this home features formal living and dining rooms, along with a spacious family room that flows seamlessly into the heart of the home. The beautiful kitchen boasts granite countertops, stainless steel appliances, abundant cabinetry, a center island, and a large walk-in pantry. The oversized primary suite is a true retreat featuring dual walk-in closets, a relaxing garden tub, separate walk-in shower, and plenty of room to unwind. Recent updates include a newer upstairs HVAC system, newer screened lanai, and beautiful laminate flooring, with no carpet downstairs for easy maintenance. Step outside and enjoy peaceful mornings and breathtaking evening sunsets from your screened porch overlooking the tranquil pond, an ideal setting for relaxing or entertaining. The location is exceptional! Nestled in one of Sanford's desirable communities, you'll enjoy quick access to Historic Downtown Sanford, known for its charming brick-lined streets, award-winning restaurants, breweries, boutique shopping, festivals, and waterfront entertainment along beautiful Lake Monroe. Outdoor enthusiasts will love being just minutes from the scenic RiverWalk, Central Florida Zoo & Botanical Gardens, and nearby parks. Commuters will appreciate easy access to SR 417, I-4, Orlando Sanford International Airport, and the Amtrak Auto Train, making travel throughout Central Florida a breeze. You're approximately 30 minutes to Downtown Orlando, 40–50 minutes to Universal Orlando and other world-famous attractions, and less than an hour to the beautiful East Coast beaches, offering the perfect balance of convenience, recreation, and lifestyle. This exceptional home truly has it all, space, updates, beautiful water views, an unbeatable location, and an incredible Florida lifestyle. Don't miss your opportunity to make this one yours!
Pending
$424,500
410 FAIRFIELD DRIVE, SANFORD, FL 32771
4beds
3,012sqft
Single Family Residence
Built in 2005
6,000 Square Feet Lot
$419,100 Zestimate®
$141/sqft
$21/mo HOA
What's special
Center islandGranite countertopsNewer screened lanaiBreathtaking pond viewsSpectacular sunsetsOversized primary suiteRelaxing garden tub
- 37 days |
- 290 |
- 22 |
Likely to sell faster than
Zillow last checked:
Listing updated:
Listed by:
Nancy McCloskey 352-552-7749,
WATSON REALTY CORP 352-536-6530
Source: Stellar MLS,MLS#: G5114860 Originating MLS: Lake and Sumter
Originating MLS: Lake and Sumter
Facts & features
Interior
Bedrooms & bathrooms
- Bedrooms: 4
- Bathrooms: 4
- Full bathrooms: 3
- 1/2 bathrooms: 1
Rooms
- Room types: Utility Room, Loft, Family Room, Dining Room, Living Room
Primary bedroom
- Features: Ceiling Fan(s), Walk-In Closet(s)
- Level: Second
- Area: 340 Square Feet
- Dimensions: 20x17
Bedroom 2
- Features: Ceiling Fan(s), Walk-In Closet(s)
- Level: Second
- Area: 140 Square Feet
- Dimensions: 14x10
Bedroom 3
- Features: Ceiling Fan(s), Built-in Closet
- Level: Second
- Area: 100 Square Feet
- Dimensions: 10x10
Bedroom 4
- Features: Ceiling Fan(s), Built-in Closet
- Level: Second
- Area: 117 Square Feet
- Dimensions: 13x9
Balcony porch lanai
- Level: First
- Area: 162 Square Feet
- Dimensions: 18x9
Dining room
- Level: First
- Area: 208 Square Feet
- Dimensions: 16x13
Family room
- Features: Ceiling Fan(s)
- Level: First
- Area: 340 Square Feet
- Dimensions: 20x17
Kitchen
- Features: Kitchen Island
- Level: First
- Area: 156 Square Feet
- Dimensions: 13x12
Living room
- Level: First
- Area: 180 Square Feet
- Dimensions: 15x12
Loft
- Features: Ceiling Fan(s)
- Level: Second
- Area: 240 Square Feet
- Dimensions: 20x12
Heating
- Electric
Cooling
- Central Air
Appliances
- Included: Range, Refrigerator, Cooktop, Dishwasher, Disposal, Electric Water Heater
- Laundry: Inside
Features
- High Ceilings, PrimaryBedroom Upstairs, Split Bedroom, Walk-In Closet(s), Coffered Ceiling(s)
- Flooring: Laminate, Carpet, Ceramic Tile
- Doors: Sliding Doors
- Has fireplace: No
Interior area
- Total structure area: 3,424
- Total interior livable area: 3,012 sqft
Video & virtual tour
Property
Parking
- Total spaces: 2
- Parking features: Driveway
- Attached garage spaces: 2
- Has uncovered spaces: Yes
Features
- Levels: Two
- Stories: 2
- Patio & porch: Screened, Rear Porch
- Exterior features: Irrigation System, Lighting, Sidewalk
- Has view: Yes
- View description: Water, Pool, Pond
- Has water view: Yes
- Water view: Water,Pond
Lot
- Size: 6,000 Square Feet
- Features: In County, Landscaped, Level
- Residential vegetation: Mature Landscaping, Trees/Landscaped
Details
- Parcel number: 32193151600001030
- Zoning: RES
- Special conditions: None
Construction
Type & style
- Home type: SingleFamily
- Property subtype: Single Family Residence
Materials
- Stucco, Block
- Foundation: Slab
- Roof: Shingle
Condition
- New construction: No
- Year built: 2005
Utilities & green energy
- Sewer: Public Sewer
- Water: Public
- Utilities for property: Public, Street Lights, Electricity Connected
Community & HOA
Community
- Features: Sidewalks
- Security: Security System, Security System Owned
- Pet fee: $0 monthly
- Subdivision: CELERY LAKES PH2
HOA
- Has HOA: Yes
- Services included: Maintenance Grounds
- HOA fee: $21 monthly
- HOA name: SENTRY MANAGEMENT
- HOA phone: 407-788-6700
Location
- Region: Sanford
Financial & listing details
- Price per square foot: $141/sqft
- Tax assessed value: $357,968
- Annual tax amount: $3,813
- Date on market: 7/10/2026
- Cumulative days on market: 15 days
- Listing terms: Conventional,FHA,VA Loan
- Ownership: Fee Simple
- Total actual rent: 0
- Electric utility on property: Yes
- Road surface type: Paved, Asphalt, Concrete
Estimated market value
$419,100
$398,000 - $440,000
$2,920/mo
Price history
| Date | Event | Price |
|---|---|---|
| 7/23/2026 | Pending sale | $424,500$141/sqft |
Source:  Stellar MLS #G5114860 Report a problem Stellar MLS #G5114860 Report a problem | ||
| 7/11/2026 | Listed for sale | $424,500+94%$141/sqft |
Source: Stellar MLS #G5114860 Report a problem | ||
| 4/3/2017 | Sold | $218,800$73/sqft |
Source: Public Record Report a problem | ||
| 1/24/2017 | Pending sale | $218,800$73/sqft |
Source: iseemedia #O5486023 Report a problem | ||
| 1/17/2017 | Listed for sale | $218,800+104.5%$73/sqft |
Source: iseemedia #O5486023 Report a problem | ||
| 8/18/2011 | Sold | $107,000-7%$36/sqft |
Source: Stellar MLS #O5051479 Report a problem | ||
| 7/29/2011 | Pending sale | $115,000$38/sqft |
Source: RE/MAX Select #O5051479 Report a problem | ||
| 6/28/2011 | Listed for sale | $115,000$38/sqft |
Source: foreclosure.com Report a problem | ||
Public tax history
| Year | Property taxes | Tax assessment |
|---|---|---|
| 2025 | $3,681 +6% | $251,352 +2.9% |
| 2024 | $3,474 +3.1% | $244,268 +3% |
| 2023 | $3,369 +4.8% | $237,153 +4.3% |
| 2022 | $3,216 +1.4% | $227,430 +3% |
| 2021 | $3,171 +1.1% | $220,806 +1.4% |
| 2020 | $3,137 +1.7% | $217,757 +2.3% |
| 2019 | $3,086 | $212,861 +16.3% |
| 2018 | $3,086 -10.1% | $182,949 +20% |
| 2017 | $3,434 +62.4% | $152,416 +1.4% |
| 2016 | $2,114 -3% | $150,326 +9% |
| 2015 | $2,179 | $137,958 +4.4% |
| 2014 | $2,179 -7.4% | $132,107 +14.5% |
| 2013 | $2,352 +11.3% | $115,370 +7.8% |
| 2012 | $2,113 -11.2% | $106,977 -10.4% |
| 2011 | $2,380 -15.4% | $119,452 -14.7% |
| 2010 | $2,813 -13.7% | $140,039 -16.2% |
| 2009 | $3,260 -19.7% | $167,089 -22% |
| 2008 | $4,060 -10.2% | $214,293 -11.6% |
| 2007 | $4,523 +24.8% | $242,427 +31.7% |
| 2006 | $3,623 +656.4% | $184,044 +666.9% |
| 2005 | $479 +82.6% | $24,000 +87.5% |
| 2004 | $262 | $12,800 |
Find assessor info on the county website
Monthly payment
Est. payment
Payment breakdown
Explore the cost of this home by adjusting the details. Changes won't be saved.Climate risks
Neighborhood: 32771
Nearby schools
GreatSchools rating
- 4/10Midway Elementary SchoolGrades: PK-5Distance: 0.6 mi
- 3/10Millennium Middle SchoolGrades: 6-8Distance: 0.6 mi
- 5/10Seminole High SchoolGrades: 9-12Distance: 2.9 mi
Schools provided by the listing agent
- High: Seminole High
Source: Stellar MLS. This data may not be complete. We recommend contacting the local school district to confirm school assignments for this home.
- $370,5004 bd3 ba2.2k sqft408 Fairfield Dr, Sanford, FL 32771Off Market
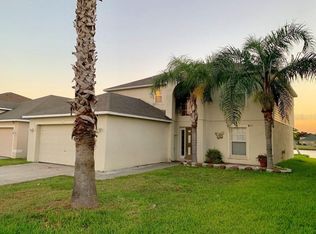
- $365,1004 bd2 ba2k sqft424 Fairfield Dr, Sanford, FL 32771Off Market
- $415,7005 bd3 ba2.8k sqft422 Fairfield Dr, Sanford, FL 32771Off Market

- $379,1004 bd2 ba2k sqft406 Fairfield Dr, Sanford, FL 32771Off Market

- $338,3003 bd2 ba1.6k sqft426 Fairfield Dr, Sanford, FL 32771Off Market
- $392,7004 bd3 ba2.8k sqft404 Fairfield Dr, Sanford, FL 32771Off Market
- $333,8003 bd2 ba1.6k sqft409 Fairfield Dr, Sanford, FL 32771Off Market
- $356,1003 bd2 ba1.8k sqft411 Fairfield Dr, Sanford, FL 32771Off Market
A local agent can set up tours, give advice and negotiate with sellers.
Similar homes
- $465,0005 bd5 ba3k sqft102 WHEATFIELD CIRCLE, SANFORD, FL 32771For Sale
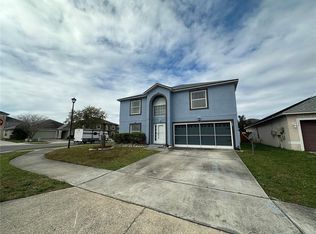
 MLS ID #O6392537, Yigit Orer, EMPIRE NETWORK REALTY. Stellar MLS
 - $436,8004 bd3 ba2k sqft2610 FLICKER COVE, SANFORD, FL 32773For Sale
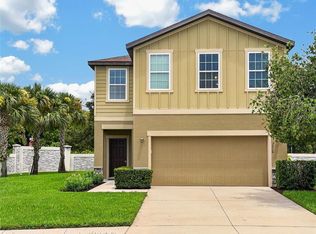 MLS ID #O6431519, Kavita Uttamchandani, CENTURY 21 CARIOTI. Stellar MLS
 - $454,0004 bd3 ba2.4k sqft2029 APALACHICOLA LANE, SANFORD, FL 32771For Sale
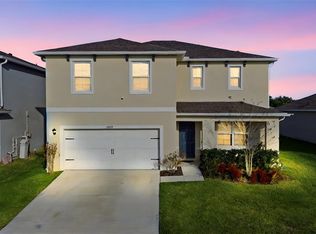 MLS ID #V4947584, Giovanny Gorostiaga Burgos, LIVELY REAL ESTATE. Stellar MLS
 - $354,9003 bd2 ba1.8k sqft115 DREW AVENUE, SANFORD, FL 32771For Sale
 MLS ID #S5151271, Andres Figueroa, TRUE FLORIDA REALTY LLC. Stellar MLS
 - $525,0005 bd4 ba2.2k sqft1100 CORNELL DRIVE, SANFORD, FL 32771For SaleMLS ID #C7527696, Suzanne McGuire, NEXTHOME COAST2COAST. Stellar MLS
- $450,0004 bd3 ba2.8k sqft221 BELGIAN WAY, SANFORD, FL 32773For SaleMLS ID #V4947016, Lance McKinnon, RE/MAX SIGNATURE. Stellar MLS
- $379,9003 bd2 ba2k sqft102 COUNTRY PLACE, SANFORD, FL 32771For SaleMLS ID #O6430950, Janet Mansfield, CHARLES RUTENBERG REALTY ORLANDO. Stellar MLS
- $419,0003 bd2 ba1.8k sqft1451 BARN OWL LOOP, SANFORD, FL 32773For SaleMLS ID #O6430932, Hussein Kermalli, COLDWELL BANKER REALTY. Stellar MLS
- $499,9004 bd2 ba2.1k sqft177 OVEROAKS PLACE, SANFORD, FL 32771For SaleMLS ID #O6418808, Mel Bernstein, PREMIER SOTHEBYS INT'L REALTY. Stellar MLS
- $385,0003 bd2 ba1.6k sqft706 OLD CREEK COURT, SANFORD, FL 32773For SaleMLS ID #S5153453, Yomari Ayala, LPT REALTY, LLC. Stellar MLS
- $379,9004 bd2 ba1.9k sqft719 CHEROKEE CIRCLE, SANFORD, FL 32773For SaleMLS ID #O6421639, Viv Lehman, YOU HAVE REALTY LLC. Stellar MLS
- $559,0004 bd4 ba2.5k sqft480 ROCKY GROVE LANE, SANFORD, FL 32771For SaleMLS ID #O6428127, Radhakrishna Yerra, BLISSFUL REAL ESTATE LLC. Stellar MLS
- $379,9003 bd2 ba1.7k sqft940 FALLBROOKE AVENUE, DELTONA, FL 32725For SaleMLS ID #G5116266, Patti Pate, WATSON REALTY CORP. Stellar MLS
- $399,9994 bd3 ba2.8k sqft1166 BALFOUR DRIVE, DELTONA, FL 32725For SaleMLS ID #V4947410, Danielle Diana, WATSON REALTY CORP. Stellar MLS
- $425,0004 bd3 ba2.4k sqft1629 HILL PARK DRIVE, DELTONA, FL 32725For SaleMLS ID #O6398939, Sascha Davis, EXP REALTY LLC. Stellar MLS
- $451,9004 bd3 ba2.2k sqft973 RADFORD DRIVE, DELTONA, FL 32738For SaleMLS ID #V4943540, Beth Marotte, RE/MAX ADVANTAGE. Stellar MLS
- $346,0003 bd3 ba1.6k sqft1013 W 11TH STREET, SANFORD, FL 32771For SaleMLS ID #O6418639, Karen Albright, OPENDOOR BROKERAGE LLC. Stellar MLS
- $499,0004 bd3 ba2.5k sqft2060 DOYLE ROAD, DELTONA, FL 32738For SaleMLS ID #V4945344, Jason Voelz, COLDWELL BANKER COAST REALTY. Stellar MLS
- $426,9003 bd2 ba1.8k sqft790 SILHOUETTE COURT, LONGWOOD, FL 32750For SaleMLS ID #O6430760, Rosa Hernandez, LA ROSA REALTY CW PROPERTIES L. Stellar MLS
- $459,0004 bd2 ba1.8k sqft9216 AMITY COURT, ORLANDO, FL 32817For SaleMLS ID #O6430523, Shannon Cruz Acosta, CITARELLI REALTY GROUP LLC. Stellar MLS
