Welcome to 706 Old Creek Ct in beautiful Sanford, FL! This recently renovated 3-bedroom, 2-bathroom home with a 2-car garage perfectly blends the charm of a quiet neighborhood setting with the ultimate convenience of nearby attractions and essential services. Enjoy total peace of mind and zero immediate maintenance worries, knowing the home features a brand-new roof and has been thoughtfully updated. The heart of the home, the kitchen, has been totally transformed. With elegant quartz countertops and brand-new stainless steel appliances, meal prep and entertaining become an absolute joy rather than a chore. Step outside into your huge backyard, offering endless possibilities for weekend barbecues, a garden, or space for pets to roam freely. Plus, with Low HOA. Location is everything, and this home delivers. You'll enjoy convenient access to local amenities, including an ALDI supermarket just around the corner for quick shopping trips, and Lake Dot Park just over a mile away for scenic weekend walks and recreation.
For sale
Price cut: $10K (8/7)
$385,000
706 OLD CREEK COURT, SANFORD, FL 32773
3beds
1,628sqft
:
Get pre-qualified$2,529/mo
Single Family Residence
Built in 1990
0.28 Acres Lot
$-- Zestimate®
$236/sqft
$9/mo HOA
What's special
Thoughtfully updatedHuge backyardBrand-new roofElegant quartz countertopsBrand-new stainless steel appliances
- 30 days |
- 424 |
- 42 |
Zillow last checked:
Listing updated:
Listed by:
Yomari Ayala 407-484-6446,
LPT REALTY, LLC 877-366-2213
Source: Stellar MLS,MLS#: S5153453 Originating MLS: Orlando Regional
Originating MLS: Orlando Regional
Facts & features
Interior
Bedrooms & bathrooms
- Bedrooms: 3
- Bathrooms: 2
- Full bathrooms: 2
Rooms
- Room types: Dining Room
Primary bedroom
- Features: Built-in Closet
- Level: First
- Area: 132 Square Feet
- Dimensions: 11x12
Bedroom 2
- Features: Built-in Closet
- Level: First
- Area: 110 Square Feet
- Dimensions: 11x10
Bedroom 3
- Features: Built-in Closet
- Level: First
- Area: 187 Square Feet
- Dimensions: 11x17
Dining room
- Level: First
- Area: 120 Square Feet
- Dimensions: 10x12
Family room
- Level: First
- Area: 247 Square Feet
- Dimensions: 19x13
Kitchen
- Level: First
- Area: 209 Square Feet
- Dimensions: 11x19
Living room
- Level: First
- Area: 195 Square Feet
- Dimensions: 13x15
Heating
- Central
Cooling
- Central Air
Appliances
- Included: Dishwasher, Disposal, Dryer, Electric Water Heater, Range, Refrigerator, Washer
- Laundry: Electric Dryer Hookup, Washer Hookup
Features
- Cathedral Ceiling(s), Ceiling Fan(s), Eating Space In Kitchen, Split Bedroom, Vaulted Ceiling(s), Walk-In Closet(s)
- Flooring: Carpet, Laminate
- Doors: Sliding Doors
- Has fireplace: No
Interior area
- Total structure area: 1,628
- Total interior livable area: 1,628 sqft
Video & virtual tour
Property
Parking
- Total spaces: 2
- Parking features: Driveway, Garage Door Opener
- Attached garage spaces: 2
- Has uncovered spaces: Yes
Features
- Levels: One
- Stories: 1
- Patio & porch: Covered, Patio, Porch, Screened
- Exterior features: Lighting
- Fencing: Fenced
Lot
- Size: 0.28 Acres
- Features: Cul-De-Sac, In County, Sidewalk, Street Dead-End
- Residential vegetation: Trees/Landscaped
Details
- Parcel number: 1320305070A000380
- Zoning: RES
- Special conditions: None
Construction
Type & style
- Home type: SingleFamily
- Architectural style: Other
- Property subtype: Single Family Residence
Materials
- Wood Frame
- Foundation: Concrete Perimeter
- Roof: Shingle
Condition
- New construction: No
- Year built: 1990
Utilities & green energy
- Sewer: Public Sewer
- Water: Public
- Utilities for property: Cable Available, Electricity Available, Street Lights
Community & HOA
Community
- Security: Smoke Detector(s)
- Pet fee: $0 monthly
- Subdivision: WOODBINE
HOA
- Has HOA: Yes
- HOA fee: $9 monthly
- HOA name: Woodbine HOA
Location
- Region: Sanford
Financial & listing details
- Price per square foot: $236/sqft
- Tax assessed value: $313,577
- Annual tax amount: $4,289
- Date on market: 7/9/2026
- Cumulative days on market: 31 days
- Listing terms: Cash,Conventional,VA Loan
- Ownership: Fee Simple
- Total actual rent: 0
- Electric utility on property: Yes
- Road surface type: Paved, Asphalt, Concrete
Estimated market value
Not available
Estimated sales range
Not available
Not available
Price history
| Date | Event | Price |
|---|---|---|
| 8/7/2026 | Price change | $385,000-2.5%$236/sqft |
Source:  Stellar MLS #S5153453 Report a problem Stellar MLS #S5153453 Report a problem | ||
| 7/10/2026 | Listed for sale | $395,000+11.3%$243/sqft |
Source: Stellar MLS #S5153453 Report a problem | ||
| 4/11/2025 | Sold | $355,000-2.7%$218/sqft |
Source: Stellar MLS #O6276003 Report a problem | ||
| 3/17/2025 | Pending sale | $364,900$224/sqft |
Source: Stellar MLS #O6276003 Report a problem | ||
| 3/14/2025 | Price change | $364,900-2.7%$224/sqft |
Source: Stellar MLS #O6276003 Report a problem | ||
| 2/19/2025 | Price change | $374,900-2.6%$230/sqft |
Source: Stellar MLS #O6276003 Report a problem | ||
| 1/31/2025 | Listed for sale | $384,900+34.3%$236/sqft |
Source: Stellar MLS #O6276003 Report a problem | ||
| 12/23/2024 | Sold | $286,500+8.1%$176/sqft |
Source: Public Record Report a problem | ||
| 12/14/2023 | Listing removed | -- |
Source: Stellar MLS #A4516855 Report a problem | ||
| 1/3/2022 | Sold | $265,000+2.3%$163/sqft |
Source: Public Record Report a problem | ||
| 11/11/2021 | Pending sale | $259,000$159/sqft |
Source: Stellar MLS #A4516855 Report a problem | ||
| 11/3/2021 | Listed for sale | $259,000+43.9%$159/sqft |
Source: Stellar MLS #A4516855 Report a problem | ||
| 1/17/2017 | Sold | $180,000+39%$111/sqft |
Source: Public Record Report a problem | ||
| 2/5/2009 | Sold | $129,500-19.6%$80/sqft |
Source: Stellar MLS #O4888716 Report a problem | ||
| 6/29/2004 | Sold | $161,000+77.1%$99/sqft |
Source: Public Record Report a problem | ||
| 3/9/1999 | Sold | $90,900+3.3%$56/sqft |
Source: Public Record Report a problem | ||
| 3/29/1995 | Sold | $88,000$54/sqft |
Source: Public Record Report a problem | ||
Public tax history
| Year | Property taxes | Tax assessment |
|---|---|---|
| 2025 | $4,694 +17.1% | $313,577 +3.4% |
| 2024 | $4,010 +5.2% | $303,281 +10% |
| 2023 | $3,811 +13.4% | $275,710 +10% |
| 2022 | $3,361 +48.1% | $250,645 +37% |
| 2021 | $2,269 +1% | $182,924 +1.4% |
| 2020 | $2,248 +1.1% | $180,398 +2.3% |
| 2019 | $2,223 | $176,342 +1.9% |
| 2018 | $2,223 +1.3% | $173,054 +35.3% |
| 2017 | $2,195 -5.8% | $127,922 -10.8% |
| 2016 | $2,330 +5.5% | $143,367 +24.4% |
| 2015 | $2,208 | $115,202 +13.6% |
| 2014 | $2,208 +57.9% | $101,452 +16.1% |
| 2013 | $1,398 +0.2% | $87,373 -3.8% |
| 2012 | $1,396 -9.2% | $90,830 -8.2% |
| 2011 | $1,538 -3.2% | $98,952 -2.1% |
| 2010 | $1,588 -5.5% | $101,121 -5.9% |
| 2009 | $1,680 -1.6% | $107,513 -28.7% |
| 2008 | $1,707 -4.8% | $150,799 +3% |
| 2007 | $1,793 -5.6% | $146,407 +2.5% |
| 2006 | $1,899 +1.9% | $142,836 +3% |
| 2005 | $1,863 +70.2% | $138,676 +54.5% |
| 2004 | $1,095 +1.2% | $89,770 +1.9% |
| 2003 | $1,082 +1.7% | $88,096 +2.4% |
| 2002 | $1,064 +5.1% | $86,031 +4.6% |
| 2000 | $1,012 | $82,210 |
Find assessor info on the county website
Monthly payment
Est. payment
Payment breakdown
Explore the cost of this home by adjusting the details. Changes won't be saved.Climate risks
Neighborhood: 32773
Nearby schools
GreatSchools rating
- 3/10Pine Crest Elementary SchoolGrades: PK-5Distance: 2 mi
- 3/10Millennium Middle SchoolGrades: 6-8Distance: 3.3 mi
- 5/10Seminole High SchoolGrades: 9-12Distance: 2.2 mi
Schools provided by the listing agent
- Elementary: Pine Crest Elementary
- Middle: Millennium Middle
- High: Seminole High
Source: Stellar MLS. This data may not be complete. We recommend contacting the local school district to confirm school assignments for this home.
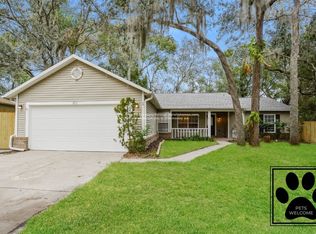
- $372,0003 bd2 ba1.5k sqft702 Old Creek Ct, Sanford, FL 32773Off Market
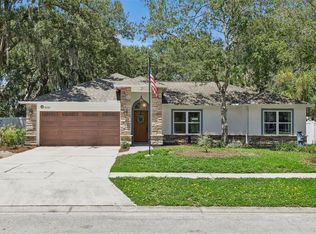
- $394,5003 bd2 ba1.8k sqft4240 Rocky Ridge Pl, Sanford, FL 32773Sold
- $281,8003 bd2 ba1k sqft747 Monroe Harbor Pl, Sanford, FL 32773Off Market

- $364,7003 bd2 ba1.6k sqft4244 Rocky Ridge Pl, Sanford, FL 32773Off Market
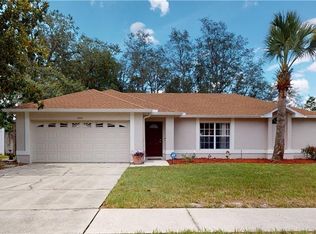
- $306,8003 bd2 ba1.2k sqft775 Monroe Harbor Pl, Sanford, FL 32773Off Market
- $269,7002 bd2 ba1k sqft761 Monroe Harbor Pl, Sanford, FL 32773Off Market
- $326,8003 bd2 ba1.2k sqft733 Monroe Harbor Pl, Sanford, FL 32773Off Market
- $373,3003 bd2 ba1.7k sqft703 Old Creek Ct, Sanford, FL 32773Off Market
A local agent can set up tours, give advice and negotiate with sellers.
Similar homes
- $379,9004 bd2 ba1.9k sqft719 CHEROKEE CIRCLE, SANFORD, FL 32773For Sale

 MLS ID #O6421639, Viv Lehman, YOU HAVE REALTY LLC. Stellar MLS
 - $419,0003 bd2 ba1.8k sqft1451 BARN OWL LOOP, SANFORD, FL 32773For Sale
 MLS ID #O6430932, Hussein Kermalli, COLDWELL BANKER REALTY. Stellar MLS
 - $330,0003 bd2 ba1.4k sqft925 OLD MAIL LANE, SANFORD, FL 32773For Sale
 MLS ID #O6412247, David Plasencia, LLC, COLDWELL BANKER REALTY. Stellar MLS
 - $338,4004 bd2 ba1.6k sqft807 CHEROKEE CIRCLE, SANFORD, FL 32773For Sale
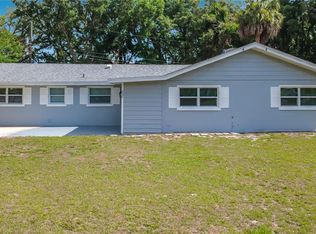 MLS ID #O6409402, Carla Cabrera, MODERN WORLD REALTY LLC. Stellar MLS
 - $436,8002 bd1 ba2k sqft2610 FLICKER COVE, SANFORD, FL 32773For SaleMLS ID #O6431519, Kavita Uttamchandani, CENTURY 21 CARIOTI. Stellar MLS
- $334,9003 bd2 ba1k sqft106 E JINKINS CIRCLE, SANFORD, FL 32773For SaleMLS ID #O6393921, Elliot Shugan, THE SHUGAN GROUP INC. Stellar MLS
- $354,9003 bd2 ba1.8k sqft115 DREW AVENUE, SANFORD, FL 32771For SaleMLS ID #S5151271, Andres Figueroa, TRUE FLORIDA REALTY LLC. Stellar MLS
- $375,0004 bd3 ba1.3k sqft212 S CORTEZ AVENUE, WINTER SPRINGS, FL 32708For SaleMLS ID #TB8534863, Colleen Nolan, OFFERPAD BROKERAGE FL, LLC. Stellar MLS
- $426,9003 bd2 ba1.8k sqft790 SILHOUETTE COURT, LONGWOOD, FL 32750For SaleMLS ID #O6430760, Rosa Hernandez, LA ROSA REALTY CW PROPERTIES L. Stellar MLS
- $414,9003 bd2 ba1.6k sqft554 WHITTINGHAM PLACE, LAKE MARY, FL 32746For SaleMLS ID #O6408318, Lisa Eichenblatt, KELLER WILLIAMS HERITAGE REALTY. Stellar MLS
- $346,0003 bd3 ba1.6k sqft1013 W 11TH STREET, SANFORD, FL 32771For SaleMLS ID #O6418639, Karen Albright, OPENDOOR BROKERAGE LLC. Stellar MLS
- $277,0003 bd3 ba1.5k sqft3531 PINE OAK TRAIL, SANFORD, FL 32773For SaleMLS ID #O6410892, David Plasencia, LLC, COLDWELL BANKER REALTY. Stellar MLS
- $449,0003 bd3 ba1.9k sqft670 E STATE ROAD 46, GENEVA, FL 32732For SaleMLS ID #O6428724, Laurie Cain, CHARLES RUTENBERG REALTY ORLANDO. Stellar MLS
- $369,9003 bd2 ba1.8k sqft474 W OAKWOOD AVENUE, ORANGE CITY, FL 32763For SaleMLS ID #V4950266, Kelly D'Errico, WATSON REALTY CORP. Stellar MLS
- $284,0003 bd3 ba1.5k sqft6420 WINDSOR LAKE CIRCLE, SANFORD, FL 32773For SaleMLS ID #S5152547, Yomari Ayala, LPT REALTY, LLC. Stellar MLS
- $385,0004 bd3 ba1.8k sqft1483 TIVOLI DRIVE, DELTONA, FL 32725For SaleMLS ID #O6426846, Claudia Velez, BELLA HOUSE REALTY. Stellar MLS
- $389,9004 bd3 ba1.5k sqft730 E 9TH STREET, APOPKA, FL 32703For SaleMLS ID #TB8535066, Homi Kamalimoghaddam, LPT REALTY, LLC. Stellar MLS
- $384,9003 bd2 ba1.7k sqft25147 IRONWEDGE DRIVE, SORRENTO, FL 32776For SaleMLS ID #A4695423, Moe Mossa, SAVVY AVENUE, LLC. Stellar MLS
- $385,0003 bd2 ba1.5k sqft8818 RESERVATION DRIVE, ORLANDO, FL 32829For SaleMLS ID #O6380339, Shettle Huynh, FLORIDA REALTY INVESTMENTS. Stellar MLS
- $342,5003 bd2 ba1.2k sqft930 RIVECON AVENUE, ORLANDO, FL 32825For SaleMLS ID #O6431576, Beverley Kistler, COLDWELL BANKER REALTY. Stellar MLS
