Stunning Remodeled Home in the Heart of Longwood — No HOA. Please visit our 3D tour. Don’t miss this exceptional opportunity to own a beautifully updated, move-in-ready home in the highly desirable city of Longwood. Featuring a brand-new roof, modern upgrades throughout, and no HOA restrictions, this residence offers comfort, style, and flexibility—ideal for families, professionals, and those who enjoy entertaining. 3 Bedrooms, 2 Bathrooms, No HOA. Open-concept floor plan, perfect for entertaining, Tile flooring throughout for easy maintenance, Remodeled bathrooms with sleek, modern finishes. Large windows providing abundant natural light. Spacious living areas that blend comfort and elegance. Chef’s Kitchen, Exotic granite countertops, Stainless steel appliances, Rich wood cabinetry Major Updates, Brand-new roof, A/C unit installed in 2019, New interior and exterior paint. Outdoor Living, Screened porch ideal for relaxing or outdoor dining, Large backyard with ample space for gatherings, Expansive front yard offering additional outdoor enjoyment. Prime Location, Located within an excellent school district, Close to shopping, dining, and Altamonte Mall, Near hospitals and medical centers, Easy access to I-4, SR-434, Ronald Reagan Boulevard, and US-17-92, Just minutes from Downtown Orlando. Enjoy the freedom of no HOA and the convenience of a central location. Schedule your private showing today.
For sale
$426,900
790 SILHOUETTE COURT, LONGWOOD, FL 32750
3beds
1,820sqft
:
Get pre-qualified$2,794/mo
Single Family Residence
Built in 2001
8,824 Square Feet Lot
$-- Zestimate®
$235/sqft
$-- HOA
What's special
Modern upgrades throughoutExotic granite countertopsBrand-new roofOpen-concept floor planTile flooring throughoutStainless steel appliancesRich wood cabinetry
- 4 days |
- 586 |
- 27 |
Zillow last checked:
Listing updated:
Listed by:
Rosa Hernandez 321-663-2788,
LA ROSA REALTY CW PROPERTIES L 407-910-2168
Source: Stellar MLS,MLS#: O6430760 Originating MLS: Osceola
Originating MLS: Osceola
Facts & features
Interior
Bedrooms & bathrooms
- Bedrooms: 3
- Bathrooms: 2
- Full bathrooms: 2
Primary bedroom
- Features: Walk-In Closet(s)
- Level: First
- Area: 270 Square Feet
- Dimensions: 18x15
Bedroom 2
- Features: Walk-In Closet(s)
- Level: First
- Area: 143 Square Feet
- Dimensions: 13x11
Bedroom 3
- Features: Walk-In Closet(s)
- Level: First
- Area: 132 Square Feet
- Dimensions: 12x11
Great room
- Level: First
- Area: 368 Square Feet
- Dimensions: 23x16
Kitchen
- Level: First
- Area: 132 Square Feet
- Dimensions: 12x11
Heating
- Central
Cooling
- Central Air
Appliances
- Included: Dishwasher, Microwave, Range, Refrigerator
- Laundry: Inside
Features
- Ceiling Fan(s), Stone Counters, Walk-In Closet(s)
- Flooring: Ceramic Tile
- Doors: French Doors
- Has fireplace: No
Interior area
- Total structure area: 2,571
- Total interior livable area: 1,820 sqft
Video & virtual tour
Property
Parking
- Total spaces: 2
- Parking features: Garage - Attached
- Attached garage spaces: 2
Features
- Levels: One
- Stories: 1
- Patio & porch: Enclosed, Patio, Screened
- Exterior features: Rain Gutters
Lot
- Size: 8,824 Square Feet
Details
- Parcel number: 05213052200000090
- Zoning: LDR
- Special conditions: None
Construction
Type & style
- Home type: SingleFamily
- Property subtype: Single Family Residence
Materials
- Block
- Foundation: Slab
- Roof: Shingle
Condition
- New construction: No
- Year built: 2001
Utilities & green energy
- Sewer: Public Sewer
- Water: Public
- Utilities for property: Cable Available
Community & HOA
Community
- Pet fee: $0 monthly
- Subdivision: NELSON COURT
HOA
- Has HOA: No
Location
- Region: Longwood
Financial & listing details
- Price per square foot: $235/sqft
- Tax assessed value: $340,612
- Annual tax amount: $5,553
- Date on market: 8/4/2026
- Cumulative days on market: 5 days
- Listing terms: Cash,Conventional,FHA,VA Loan
- Ownership: Fee Simple
- Total actual rent: 0
- Road surface type: Asphalt
Estimated market value
Not available
Estimated sales range
Not available
Not available
Price history
| Date | Event | Price |
|---|---|---|
| 8/4/2026 | Listed for sale | $426,900+1.7%$235/sqft |
Source:  Stellar MLS #O6430760 Report a problem Stellar MLS #O6430760 Report a problem | ||
| 6/1/2026 | Listing removed | $419,900$231/sqft |
Source: Stellar MLS #O6374890 Report a problem | ||
| 4/15/2026 | Price change | $419,900-1.2%$231/sqft |
Source: Stellar MLS #O6374890 Report a problem | ||
| 2/14/2026 | Price change | $424,900-1.2%$233/sqft |
Source: Stellar MLS #O6374890 Report a problem | ||
| 2/10/2026 | Price change | $429,900+1.4%$236/sqft |
Source: Stellar MLS #O6374890 Report a problem | ||
| 2/7/2026 | Price change | $423,900-1.4%$233/sqft |
Source: Stellar MLS #O6374890 Report a problem | ||
| 1/19/2026 | Listed for sale | $429,900-2.3%$236/sqft |
Source: Stellar MLS #O6374890 Report a problem | ||
| 11/20/2025 | Listing removed | $439,900$242/sqft |
Source: Stellar MLS #O6350545 Report a problem | ||
| 10/7/2025 | Listed for sale | $439,900+2.3%$242/sqft |
Source: Stellar MLS #O6350545 Report a problem | ||
| 7/31/2025 | Listing removed | $429,900$236/sqft |
Source: Stellar MLS #O6252503 Report a problem | ||
| 7/5/2025 | Price change | $429,900-1.1%$236/sqft |
Source: Stellar MLS #O6252503 Report a problem | ||
| 6/13/2025 | Price change | $434,900-0.6%$239/sqft |
Source: Stellar MLS #O6252503 Report a problem | ||
| 6/3/2025 | Price change | $437,500-0.5%$240/sqft |
Source: Stellar MLS #O6252503 Report a problem | ||
| 5/23/2025 | Price change | $439,500-0.1%$241/sqft |
Source: Stellar MLS #O6252503 Report a problem | ||
| 5/19/2025 | Price change | $440,000+0%$242/sqft |
Source: Stellar MLS #O6252503 Report a problem | ||
| 4/26/2025 | Price change | $439,900-1.1%$242/sqft |
Source: Stellar MLS #O6252503 Report a problem | ||
| 4/11/2025 | Price change | $445,000-0.2%$245/sqft |
Source: Stellar MLS #O6252503 Report a problem | ||
| 3/30/2025 | Price change | $445,900+2.3%$245/sqft |
Source: Stellar MLS #O6252503 Report a problem | ||
| 3/19/2025 | Price change | $435,900-0.9%$240/sqft |
Source: Stellar MLS #O6252503 Report a problem | ||
| 3/7/2025 | Price change | $439,900-1.5%$242/sqft |
Source: Stellar MLS #O6252503 Report a problem | ||
| 2/22/2025 | Price change | $446,500-0.8%$245/sqft |
Source: Stellar MLS #O6252503 Report a problem | ||
| 2/13/2025 | Price change | $449,900-2.2%$247/sqft |
Source: Stellar MLS #O6252503 Report a problem | ||
| 2/11/2025 | Price change | $459,8000%$253/sqft |
Source: Stellar MLS #O6252503 Report a problem | ||
| 1/27/2025 | Listed for sale | $459,900$253/sqft |
Source: Stellar MLS #O6252503 Report a problem | ||
| 1/6/2025 | Listing removed | $459,900+32.6%$253/sqft |
Source: Stellar MLS #O6252503 Report a problem | ||
| 8/28/2024 | Sold | $346,900+119.6%$191/sqft |
Source: Public Record Report a problem | ||
| 1/16/2002 | Sold | $158,000+561.1%$87/sqft |
Source: Public Record Report a problem | ||
| 9/15/2000 | Sold | $23,900$13/sqft |
Source: Public Record Report a problem | ||
Public tax history
| Year | Property taxes | Tax assessment |
|---|---|---|
| 2025 | $5,553 +129% | $340,612 +74.9% |
| 2024 | $2,424 +3.1% | $194,787 +3% |
| 2023 | $2,351 +3.2% | $189,114 +3% |
| 2022 | $2,279 +1.2% | $183,606 +3% |
| 2021 | $2,252 +1% | $178,258 +1.4% |
| 2020 | $2,229 +1.6% | $175,797 +2.3% |
| 2019 | $2,194 | $171,845 +1.9% |
| 2018 | $2,194 +1.2% | $168,641 +16.7% |
| 2017 | $2,168 +9.7% | $144,484 +3.8% |
| 2016 | $1,977 +5.8% | $139,181 +4.5% |
| 2015 | $1,869 | $133,221 +2.5% |
| 2014 | $1,869 +5.2% | $129,923 +3.8% |
| 2013 | $1,777 +5.9% | $125,195 +1.9% |
| 2012 | $1,679 -20.3% | $122,814 -21.2% |
| 2011 | $2,106 +0.2% | $155,761 +0.8% |
| 2010 | $2,102 -8.1% | $154,456 -6.5% |
| 2009 | $2,288 -23.5% | $165,254 -21% |
| 2008 | $2,990 -11.6% | $209,105 -5.1% |
| 2007 | $3,384 -11% | $220,367 +6.3% |
| 2006 | $3,802 +32.9% | $207,224 +34.8% |
| 2005 | $2,862 +6.4% | $153,701 +9.4% |
| 2004 | $2,689 +6.6% | $140,509 +6.1% |
| 2003 | $2,523 +16.6% | $132,369 +18.4% |
| 2002 | $2,163 | $111,839 |
Find assessor info on the county website
Monthly payment
Est. payment
Payment breakdown
Explore the cost of this home by adjusting the details. Changes won't be saved.Climate risks
Neighborhood: 32750
Nearby schools
GreatSchools rating
- 6/10Longwood Elementary SchoolGrades: PK-5Distance: 0.6 mi
- 6/10Milwee Middle SchoolGrades: 6-8Distance: 1.4 mi
- 6/10Lyman High SchoolGrades: PK,9-12Distance: 1 mi
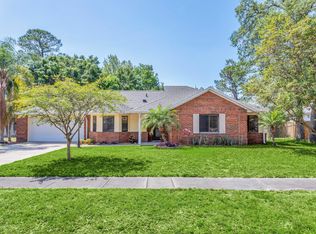
- $367,5003 bd2 ba1.4k sqft786 Silhouette Ct, Longwood, FL 32750Off Market
- $346,3003 bd2 ba1.2k sqft789 Silhouette Ct, Longwood, FL 32750Off Market
- $452,1004 bd3 ba2.2k sqft785 Silhouette Ct, Longwood, FL 32750Off Market

- $353,2003 bd2 ba1.4k sqft782 Silhouette Ct, Longwood, FL 32750Off Market
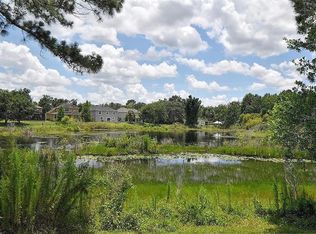
- $410,0003 bd2 ba1.3k sqft781 Silhouette Ct, Longwood, FL 32750Sold
- $401,5003 bd2 ba1.7k sqft778 Bistline Ave, Longwood, FL 32750Off Market
- $390,4003 bd2 ba1.6k sqft766 Bistline Ave, Longwood, FL 32750Off Market
- $153,0111.53 acres17 Highway 92, Longwood, FL 32750Off Market
A local agent can set up tours, give advice and negotiate with sellers.
A local lender can help you make sure your offer is ready when you are.
Similar homes
- $419,0003 bd2 ba1.8k sqft1451 BARN OWL LOOP, SANFORD, FL 32773For Sale

 MLS ID #O6430932, Hussein Kermalli, COLDWELL BANKER REALTY. Stellar MLS
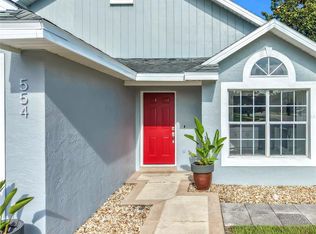
 - $414,9003 bd2 ba1.6k sqft554 WHITTINGHAM PLACE, LAKE MARY, FL 32746For Sale
 MLS ID #O6408318, Lisa Eichenblatt, KELLER WILLIAMS HERITAGE REALTY. Stellar MLS
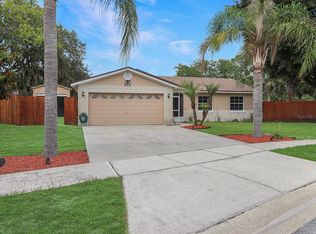
 - $399,0003 bd2 ba1.2k sqft203 SWEETGUM, WINTER SPRINGS, FL 32708For Sale
 MLS ID #O6417974, Joseph Connolly, CENTURY 21 ALTON CLARK. Stellar MLS
 - $475,0003 bd2 ba1.9k sqft8078 NICKLAUS DRIVE, ORLANDO, FL 32825For Sale
 MLS ID #O6431485, Steven Koleno, BEYCOME OF FLORIDA LLC. Stellar MLS
 - $459,0004 bd2 ba1.8k sqft1616 E SANDPIPER TRAIL, CASSELBERRY, FL 32707For SaleMLS ID #O6412145, Jim Travis, FLORIDA REALTY INVESTMENTS. Stellar MLS
- $385,0003 bd2 ba1.6k sqft706 OLD CREEK COURT, SANFORD, FL 32773For SaleMLS ID #S5153453, Yomari Ayala, LPT REALTY, LLC. Stellar MLS
- $410,0003 bd3 ba1.6k sqft125 RAINTREE DRIVE, LONGWOOD, FL 32779For SaleMLS ID #O6408649, Mia Diercks, U R HOME REALTY GROUP LLC. Stellar MLS
- $399,9903 bd2 ba1.3k sqft5503 ALBERT DRIVE, WINTER PARK, FL 32792For SaleMLS ID #S5151098, Fernando Perez de Armas, AXEN REALTY, LLC. Stellar MLS
- $400,0003 bd2 ba1.5k sqft831 HAULOVER DRIVE, ALTAMONTE SPRINGS, FL 32714For SaleMLS ID #O6364244, Karen Albright, OPENDOOR BROKERAGE LLC. Stellar MLS
- $349,9906 bd2 ba1.9k sqft4901 BALBOA DRIVE, ORLANDO, FL 32808For SaleMLS ID #O6389648, Carlethia Burnette, FLORIDA REALTY INVESTMENTS. Stellar MLS
- $419,0004 bd2 ba1.9k sqft544 CYPRESS TREE COURT, ORLANDO, FL 32825For SaleMLS ID #O6427434, John Walker, Jr, HOUWZER INC. Stellar MLS
- $419,9003 bd2 ba2.1k sqft809 MUIRFIELD CIRCLE, APOPKA, FL 32712For SaleMLS ID #O6353483, Diann Haubner, LOU HAUBNER REALTY, INC.. Stellar MLS
- $540,0004 bd3 ba2.2k sqft1215 DUNCAN COURT, LONGWOOD, FL 32779For SaleMLS ID #O6422952, Michael Angelos, CHARLES RUTENBERG REALTY ORLANDO. Stellar MLS
- $379,9004 bd2 ba1.9k sqft719 CHEROKEE CIRCLE, SANFORD, FL 32773For SaleMLS ID #O6421639, Viv Lehman, YOU HAVE REALTY LLC. Stellar MLS
- $342,5003 bd2 ba1.2k sqft930 RIVECON AVENUE, ORLANDO, FL 32825For SaleMLS ID #O6431576, Beverley Kistler, COLDWELL BANKER REALTY. Stellar MLS
- $459,0003 bd2 ba1.8k sqft33 S ORTMAN DRIVE, ORLANDO, FL 32805For SaleMLS ID #O6414574, Shettle Huynh, FLORIDA REALTY INVESTMENTS. Stellar MLS
- $304,0003 bd1 ba1.3k sqft1600 ROOSEVELT AVENUE, ORLANDO, FL 32804For SaleMLS ID #O6431680, Mariam Sherkawy, KELLER WILLIAMS WINTER PARK. Stellar MLS
- $394,5003 bd2 ba1.9k sqft848 CREPE MYRTLE CIRCLE, APOPKA, FL 32712For SaleMLS ID #A4690201, Moe Mossa, SAVVY AVENUE, LLC. Stellar MLS
- $489,0003 bd3 ba2k sqft617 RANDON TERRACE, LAKE MARY, FL 32746For SaleMLS ID #O6394747, Dan Lopez, LEGENDS REALTY. Stellar MLS
- $469,9005 bd3 ba2.2k sqft2054 BLAIRMOOR PLACE, APOPKA, FL 32703For SaleMLS ID #O6429720, Mustafa Turunc, LPT REALTY, LLC. Stellar MLS
