NEW ROOF TO BE INSTALLED PRIOR TO CLOSING Welcome to this graceful, one-of-a-kind 4 Bed, 2.5 Bath with Den split-level executive home, perfectly positioned on a picturesque cul-de-sac lot spanning nearly 3/4 of an acre in a highly sought-after golf course community. Surrounded by mature trees and lush landscaping, this contemporary residence offers exceptional privacy, generous living spaces, and timeless architectural character. Fresh exterior paint and a charming wood walkway create a warm and inviting first impression. Inside, abundant natural light fills the home through expansive windows, highlighting the neutral décor and thoughtfully designed floor plan. New AC, Fresh exterior paint, The beautifully updated chef's kitchen is the heart of the home, featuring stainless steel appliances, a massive center island, breakfast bar, and seamless flow into the main living areas—perfect for everyday living and effortless entertaining. The unique split-level design offers multiple spacious gathering areas, including formal living and dining rooms, a cozy family room with a wood-burning fireplace, and attractive laminate flooring, large tile throughout the main living spaces. The versatile lower-level bonus room provides endless possibilities as a home office, media room, game room, or optional fifth bedroom. A convenient guest half bath and inside utility room, complete with washer and dryer, add to the home's functionality. Upstairs, all primary bedrooms are thoughtfully situated for added privacy. The bathrooms offer modern finishes and style, while the spacious primary suite features a private balcony overlooking the peaceful, fully fenced backyard—an ideal place to enjoy your morning coffee or unwind at the end of the day. Outdoor living is equally impressive with a covered, screened porch and an expansive backyard oasis offering ample room for recreation, gardening, a future pool, or additional outdoor amenities. The property also includes dedicated space for RV or boat parking, with plenty of room for entertaining family and friends. With a new roof being installed prior to closing, a prime location in a golf course community, and a rare combination of privacy, space, and versatility, this exceptional property offers a lifestyle that's truly hard to find. Set up your showing today!!
For sale
$540,000
1215 DUNCAN COURT, LONGWOOD, FL 32779
4beds
2,237sqft
:
Get pre-qualified$3,581/mo
Single Family Residence
Built in 1979
0.71 Acres Lot
$-- Zestimate®
$241/sqft
$46/mo HOA
What's special
- 3 days |
- 543 |
- 25 |
Zillow last checked:
Listing updated:
Listed by:
Michael Angelos 407-579-2780,
CHARLES RUTENBERG REALTY ORLANDO 407-622-2122
Source: Stellar MLS,MLS#: O6422952 Originating MLS: Orlando Regional
Originating MLS: Orlando Regional
Facts & features
Interior
Bedrooms & bathrooms
- Bedrooms: 4
- Bathrooms: 3
- Full bathrooms: 2
- 1/2 bathrooms: 1
Rooms
- Room types: Bonus Room, Family Room, Utility Room
Primary bedroom
- Features: En Suite Bathroom, Walk-In Closet(s)
- Level: Second
- Area: 208 Square Feet
- Dimensions: 16x13
Bedroom 2
- Features: Built-in Closet
- Level: Second
- Area: 154 Square Feet
- Dimensions: 14x11
Bedroom 3
- Features: Built-in Closet
- Level: Second
- Area: 121 Square Feet
- Dimensions: 11x11
Bedroom 4
- Features: Built-in Closet
- Level: Second
- Area: 121 Square Feet
- Dimensions: 11x11
Bonus room
- Features: No Closet
- Level: First
- Area: 99 Square Feet
- Dimensions: 11x9
Dining room
- Level: First
- Area: 143 Square Feet
- Dimensions: 13x11
Family room
- Features: No Closet
- Level: First
- Area: 300 Square Feet
- Dimensions: 20x15
Kitchen
- Features: Breakfast Bar
- Level: First
- Area: 176 Square Feet
- Dimensions: 16x11
Living room
- Level: First
- Area: 224 Square Feet
- Dimensions: 16x14
Heating
- Central
Cooling
- Central Air
Appliances
- Included: Oven, Cooktop, Dishwasher, Disposal, Dryer, Electric Water Heater, Microwave, Range, Refrigerator, Washer
- Laundry: Laundry Room
Features
- Cathedral Ceiling(s), Ceiling Fan(s), High Ceilings, PrimaryBedroom Upstairs, Solid Surface Counters, Walk-In Closet(s)
- Flooring: Laminate, Tile
- Doors: Sliding Doors
- Has fireplace: Yes
- Fireplace features: Family Room
Interior area
- Total structure area: 3,229
- Total interior livable area: 2,237 sqft
Video & virtual tour
Property
Parking
- Total spaces: 2
- Parking features: Garage
- Garage spaces: 2
Features
- Levels: Two
- Stories: 2
- Patio & porch: Screened
- Fencing: Fenced
Lot
- Size: 0.71 Acres
- Residential vegetation: Mature Landscaping, Trees/Landscaped
Details
- Parcel number: 06212950700000520
- Zoning: PUD
- Special conditions: None
Construction
Type & style
- Home type: SingleFamily
- Property subtype: Single Family Residence
Materials
- Block, Wood Frame
- Foundation: Slab
- Roof: Shingle
Condition
- Completed
- New construction: No
- Year built: 1979
Utilities & green energy
- Sewer: Public Sewer
- Water: Public
- Utilities for property: Cable Available
Community & HOA
Community
- Features: Deed Restrictions
- Pet fee: $0 monthly
- Subdivision: WEKIVA HILLS SEC 08
HOA
- Has HOA: Yes
- Amenities included: Clubhouse
- HOA fee: $46 monthly
- HOA name: Wekiva Hunt Club Community Association.
- Second HOA name: Wekiva Hills
Location
- Region: Longwood
Financial & listing details
- Price per square foot: $241/sqft
- Tax assessed value: $419,876
- Annual tax amount: $5,743
- Date on market: 7/24/2026
- Cumulative days on market: 3 days
- Listing terms: Cash,Conventional,FHA
- Ownership: Fee Simple
- Total actual rent: 0
- Road surface type: Asphalt
Estimated market value
Not available
Estimated sales range
Not available
Not available
Price history
| Date | Event | Price |
|---|---|---|
| 7/24/2026 | Listed for sale | $540,000+163.4%$241/sqft |
Source:  Stellar MLS #O6422952 Report a problem Stellar MLS #O6422952 Report a problem | ||
| 10/2/2023 | Listing removed | -- |
Source: Zillow Rentals Report a problem | ||
| 9/17/2023 | Listed for rent | $2,700+22.7%$1/sqft |
Source: Zillow Rentals Report a problem | ||
| 10/23/2020 | Listing removed | $2,200$1/sqft |
Source: FLORIDA REALTY INVESTMENTS #O5900377 Report a problem | ||
| 10/20/2020 | Listed for rent | $2,200$1/sqft |
Source: FLORIDA REALTY INVESTMENTS #O5900377 Report a problem | ||
| 7/30/2012 | Sold | $205,000-2.3%$92/sqft |
Source: Stellar MLS #O5082054 Report a problem | ||
| 5/28/2012 | Price change | $209,900-2.4%$94/sqft |
Source: RE/MAX CENTRAL REALTY #O5082054 Report a problem | ||
| 6/18/2011 | Price change | $215,000-4.4%$96/sqft |
Source: RE/MAX CENTRAL REALTY #O5027285 Report a problem | ||
| 1/28/2011 | Listed for sale | $225,000-5.9%$101/sqft |
Source: RE/MAX Central Realty Report a problem | ||
| 9/20/2004 | Sold | $239,000$107/sqft |
Source: Public Record Report a problem | ||
Public tax history
| Year | Property taxes | Tax assessment |
|---|---|---|
| 2025 | $6,182 +15.9% | $419,876 +5.4% |
| 2024 | $5,334 +10% | $398,262 +10% |
| 2023 | $4,849 +7.8% | $362,056 +10% |
| 2022 | $4,497 +1.5% | $329,142 +10% |
| 2021 | $4,432 +77.5% | $299,220 +51.7% |
| 2020 | $2,496 +1.1% | $197,256 +2.3% |
| 2019 | $2,470 | $192,821 +1.9% |
| 2018 | $2,470 +1% | $189,226 +2.1% |
| 2017 | $2,446 +0.7% | $185,334 +1.4% |
| 2016 | $2,428 -1.8% | $182,793 +1.4% |
| 2015 | $2,473 | $180,260 +0.8% |
| 2014 | $2,473 +11% | $178,829 +1.5% |
| 2013 | $2,229 +5.6% | $176,186 +0.7% |
| 2012 | $2,110 -6.6% | $175,019 -4.3% |
| 2011 | $2,259 -8.7% | $182,975 -6.2% |
| 2010 | $2,474 -14.6% | $195,125 -12.5% |
| 2009 | $2,896 +0.4% | $223,019 -2.6% |
| 2008 | $2,884 -1% | $228,967 +3% |
| 2007 | $2,914 -5.8% | $222,298 +2.5% |
| 2006 | $3,092 +1.7% | $216,876 +3% |
| 2005 | $3,041 +61.5% | $210,559 +54.4% |
| 2004 | $1,882 +0.9% | $136,374 +1.9% |
| 2003 | $1,866 +1.3% | $133,831 +2.4% |
| 2002 | $1,842 | $130,694 |
Find assessor info on the county website
Monthly payment
Est. payment
Payment breakdown
Explore the cost of this home by adjusting the details. Changes won't be saved.Climate risks
Neighborhood: 32779
Nearby schools
GreatSchools rating
- 7/10Wekiva Elementary SchoolGrades: PK-5Distance: 1.1 mi
- 8/10Teague Middle SchoolGrades: 6-8Distance: 2.9 mi
- 6/10Lake Brantley High SchoolGrades: 9-12Distance: 2.3 mi
Schools provided by the listing agent
- Elementary: Wekiva Elementary
- Middle: Teague Middle
- High: Lake Brantley High
Source: Stellar MLS. This data may not be complete. We recommend contacting the local school district to confirm school assignments for this home.
- $446,8003 bd2 ba1.8k sqft232 Duncan Trl, Longwood, FL 32779Off Market
- $526,7004 bd2 ba2.2k sqft1213 Duncan Ct, Longwood, FL 32779Off Market
- $458,3004 bd2 ba2.2k sqft1214 Duncan Ct, Longwood, FL 32779Off Market
- $530,0004 bd3 ba2.3k sqft234 Duncan Trl, Longwood, FL 32779Sold
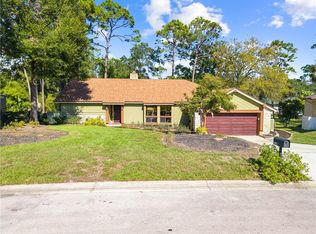
- $523,5004 bd2 ba2.3k sqft230 Duncan Trl, Longwood, FL 32779Off Market
- $660,1005 bd4 ba3.2k sqft106 Stevenage Ct, Longwood, FL 32779Off Market
- $462,5003 bd2 ba2.2k sqft105 Shipley Ct, Longwood, FL 32779Off Market
- $503,1004 bd2 ba2.1k sqft1211 Duncan Ct, Longwood, FL 32779Off Market
A local agent can set up tours, give advice and negotiate with sellers.
A local lender can help you make sure your offer is ready when you are.
Similar homes
- $521,8504 bd2 ba2.1k sqft120 TRAFALGAR PLACE, LONGWOOD, FL 32779For Sale
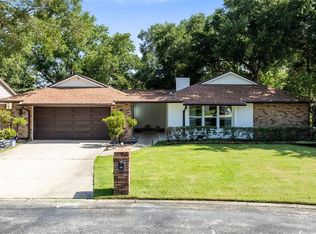
 MLS ID #O6427723, Rob Breese, III, RE/MAX TOWN & COUNTRY REALTY. Stellar MLS
 - $489,9004 bd2 ba1.9k sqft211 STEVENAGE DRIVE, LONGWOOD, FL 32779For Sale
 MLS ID #O6423331, Diane Gerry PA, RE/MAX 200 REALTY. Stellar MLS
 - $532,0004 bd2 ba2.1k sqft800 SWEETWATER CREEK COURT, LONGWOOD, FL 32779For Sale
 MLS ID #O6416943, Sherrie Wysong, LEGACY REALTY & BROKERS LLC. Stellar MLS
 - $539,9994 bd3 ba3k sqft136 HABERSHAM DRIVE, LONGWOOD, FL 32779For Sale
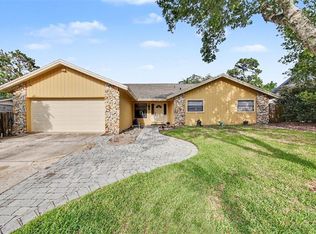 MLS ID #A4695578, Scott Fader, JOSEPH WALTER REALTY LLC. Stellar MLS
 - $629,9004 bd2 ba2.1k sqft2670 JENNIFER HOPE BOULEVARD, LONGWOOD, FL 32779For SaleMLS ID #O6427380, Jeffrey Osborn, Jr, EXP REALTY LLC. Stellar MLS
- $539,0004 bd2 ba2.2k sqft105 E COTTESMORE CIRCLE, LONGWOOD, FL 32779For SaleMLS ID #O6403980, Andre Diaz, PRIMAC GROUP, INC. Stellar MLS
- $649,0004 bd3 ba2.4k sqft1937 HIDDEN PINE LANE, APOPKA, FL 32712For SaleMLS ID #O6427341, Adam Allegroe, EXP REALTY LLC. Stellar MLS
- $509,0004 bd3 ba2k sqft300 E SWEETWATER CREEK DRIVE, LONGWOOD, FL 32779For SaleMLS ID #O6389594, Jorge Trejo, KELLER WILLIAMS ADVANTAGE III. Stellar MLS
- $540,0004 bd2 ba1.9k sqft2504 ORCHARD DRIVE, APOPKA, FL 32712For SaleMLS ID #O6416863, Jenelle Ferrer, EXP REALTY LLC. Stellar MLS
- $639,9004 bd3 ba2.4k sqft305 S SWEETWATER BOULEVARD, LONGWOOD, FL 32779For SaleMLS ID #O6397720, Beth Logullo, KELLER WILLIAMS WINTER PARK. Stellar MLS
- $460,0003 bd2 ba1.6k sqft1591 KENLYN DRIVE, LONGWOOD, FL 32779For SaleMLS ID #O6420922, Sylvana Minnetto, CREEGAN GROUP. Stellar MLS
- $800,0004 bd3 ba2.8k sqft112 FOREST PARK COURT, LONGWOOD, FL 32779For SaleMLS ID #O6423955, Tonya Giddens, CFRP REALTY LLC. Stellar MLS
- $539,9004 bd2 ba2.1k sqft432 BURNT TREE LANE, APOPKA, FL 32712For SaleMLS ID #O6401742, Claire Sims, LLC, LPT REALTY, LLC. Stellar MLS
- $569,9004 bd4 ba3k sqft1927 PALM VIEW DRIVE, APOPKA, FL 32712For SaleMLS ID #O6425643, Cesar Ayala, KELLER WILLIAMS ADVANTAGE 2 REALTY. Stellar MLS
- $545,0004 bd3 ba2.1k sqft1154 DEER LAKE CIRCLE, APOPKA, FL 32712For SaleMLS ID #O6404943, James Clark, CENTURY 21 ALTON CLARK. Stellar MLS
- $670,0004 bd4 ba2.5k sqft933 BEARDED OAKS TERRACE, LONGWOOD, FL 32779For SaleMLS ID #O6424109, Irina Paul, LLC, FUTURE HOME REALTY INC. Stellar MLS
- $600,0004 bd2 ba2.3k sqft2418 SWEETWATER CC PLACE DRIVE, APOPKA, FL 32712For SaleMLS ID #O6415527, Jeff Singletary, KELLER WILLIAMS HERITAGE REALTY. Stellar MLS
- $610,0004 bd3 ba2.8k sqft2331 RIDGESIDE ROAD, APOPKA, FL 32712For SaleMLS ID #O6419548, Calvin Bolden, LPT REALTY, LLC. Stellar MLS
- $449,9003 bd2 ba1.5k sqft103 KILKENNY COURT, LONGWOOD, FL 32779For SaleMLS ID #O6420647, Ancizar Alzate, EXP REALTY LLC. Stellar MLS
- $370,0003 bd2 ba1.4k sqft612 HEATHER BRITE CIRCLE, APOPKA, FL 32712For SaleMLS ID #TB8514950, Cheryl Kypreos, HOMESMART. Stellar MLS
