Virtually Staged. Welcome to this move-in ready, single-story home in the desirable Wekiva community! Great curb appeal starts with charming stone accent on the exterior, and this well-maintained residence offers a functional and inviting floor plan with oversized bedrooms and low-maintenance tile and luxury vinyl plank flooring throughout. The spacious family room is highlighted by a cozy fireplace, creating the perfect gathering space for family and friends. The eat-in kitchen has been refreshed with beautiful new quartz countertops, while the hall bath also features a new quartz vanity top for a modern touch. Fresh interior paint throughout adds to the home's clean, updated appeal. Enjoy additional living space in the enclosed rear patio, ideal for relaxing, entertaining, or creating a flexible bonus area to fit your needs. A 2-car attached garage provides ample parking and storage. Conveniently located near shopping, dining, parks, and everyday amenities, this home combines comfort, style, and convenience in one exceptional package. Don't miss this opportunity to own this beautiful home in sought-after Wekiva!
For sale
Price cut: $10.1K (8/27)
$359,900
612 HEATHER BRITE CIRCLE, APOPKA, FL 32712
3beds
1,414sqft
Single Family Residence
Built in 1981
9,868 Square Feet Lot
$-- Zestimate®
$255/sqft
$23/mo HOA
What's special
Cozy fireplaceMove-in ready single-story homeOversized bedroomsFresh interior paint throughoutBeautiful new quartz countertopsSpacious family roomEat-in kitchen
- 49 days
- 591
- 57
Zillow last checked:
Listing updated:
Listed by:
Cheryl Kypreos 214-271-9400,
HOMESMART 407-476-0461
Source: Stellar MLS,MLS#: TB8514950 Originating MLS: Suncoast Tampa
Originating MLS: Suncoast Tampa
Facts & features
Interior
Bedrooms & bathrooms
- Bedrooms: 3
- Bathrooms: 2
- Full bathrooms: 2
Rooms
- Room types: Florida Room
Primary bedroom
- Features: En Suite Bathroom, Shower No Tub, Walk-In Closet(s)
- Level: First
- Area: 176 Square Feet
- Dimensions: 11x16
Bedroom 1
- Features: Built-in Closet
- Level: First
- Area: 99 Square Feet
- Dimensions: 9x11
Bedroom 2
- Features: Built-in Closet
- Level: First
- Area: 99 Square Feet
- Dimensions: 11x9
Dining room
- Level: First
- Area: 80 Square Feet
- Dimensions: 8x10
Family room
- Level: First
- Area: 208 Square Feet
- Dimensions: 13x16
Kitchen
- Level: First
- Area: 72 Square Feet
- Dimensions: 9x8
Heating
- Central
Cooling
- Central Air
Appliances
- Included: Dishwasher, Microwave, Range, Refrigerator
- Laundry: Other
Features
- Ceiling Fan(s), Eating Space In Kitchen, Primary Bedroom Main Floor, Solid Surface Counters, Walk-In Closet(s)
- Flooring: Luxury Vinyl, Tile
- Doors: Sliding Doors
- Windows: Window Treatments
- Has fireplace: Yes
- Fireplace features: Family Room
Interior area
- Total structure area: 1,414
- Total interior livable area: 1,414 sqft
Video & virtual tour
Property
Parking
- Total spaces: 2
- Parking features: Garage - Attached
- Attached garage spaces: 2
Features
- Levels: One
- Stories: 1
- Patio & porch: Patio
- Exterior features: Sidewalk
- Fencing: Fenced,Wood
Lot
- Size: 9,868 Square Feet
- Residential vegetation: Trees/Landscaped
Details
- Parcel number: 012128908401270
- Zoning: R-1A
- Special conditions: None
Construction
Type & style
- Home type: SingleFamily
- Architectural style: Traditional
- Property subtype: Single Family Residence
Materials
- Block, Stucco
- Foundation: Slab
- Roof: Shingle
Condition
- Completed
- New construction: No
- Year built: 1981
Utilities & green energy
- Sewer: Public Sewer
- Water: Public
- Utilities for property: Electricity Connected, Sewer Connected, Water Connected
Community & HOA
Community
- Features: Deed Restrictions, Sidewalks
- Security: Smoke Detector(s)
- Pet fee: $0 monthly
- Subdivision: WEKIVA SEC 03
HOA
- Has HOA: Yes
- HOA fee: $23 monthly
- HOA name: Wekiva Hunt Club Community Association
Location
- Region: Apopka
Financial & listing details
- Price per square foot: $255/sqft
- Tax assessed value: $323,055
- Annual tax amount: $5,877
- Date on market: 7/15/2026
- Cumulative days on market: 50 days
- Listing terms: Cash,Conventional,FHA,VA Loan
- Ownership: Fee Simple
- Total actual rent: 0
- Electric utility on property: Yes
- Road surface type: Asphalt
Estimated market value
Not available
Estimated sales range
Not available
$2,237/mo
Price history
| Date | Event | Price |
|---|---|---|
| 8/27/2026 | Price change | $359,900-2.7%$255/sqft |
Source:  Stellar MLS #TB8514950 Report a problem Stellar MLS #TB8514950 Report a problem | ||
| 7/23/2026 | Listed for sale | $370,000+131.4%$262/sqft |
Source: Stellar MLS #TB8514950 Report a problem | ||
| 7/7/2025 | Listing removed | $2,365$2/sqft |
Source: Zillow Rentals Report a problem | ||
| 6/25/2025 | Price change | $2,365-2.1%$2/sqft |
Source: Zillow Rentals Report a problem | ||
| 6/8/2025 | Price change | $2,415-0.2%$2/sqft |
Source: Zillow Rentals Report a problem | ||
| 6/5/2025 | Price change | $2,420-0.2%$2/sqft |
Source: Zillow Rentals Report a problem | ||
| 6/2/2025 | Listed for rent | $2,425+4.1%$2/sqft |
Source: Zillow Rentals Report a problem | ||
| 5/20/2022 | Listing removed | -- |
Source: Zillow Rental Network Premium Report a problem | ||
| 5/17/2022 | Price change | $2,330+0.2%$2/sqft |
Source: Zillow Rental Network Premium Report a problem | ||
| 5/14/2022 | Price change | $2,325-1.1%$2/sqft |
Source: Zillow Rental Network Premium Report a problem | ||
| 5/13/2022 | Listed for rent | $2,350+9.3%$2/sqft |
Source: Zillow Rental Network Premium Report a problem | ||
| 4/9/2022 | Listing removed | -- |
Source: Zillow Rental Network Premium Report a problem | ||
| 4/8/2022 | Price change | $2,150-10.8%$2/sqft |
Source: Zillow Rental Network Premium Report a problem | ||
| 4/6/2022 | Listed for rent | $2,410+41.8%$2/sqft |
Source: Zillow Rental Network Premium Report a problem | ||
| 2/29/2020 | Listing removed | $1,700$1/sqft |
Source: Progress Residential Report a problem | ||
| 2/25/2020 | Price change | $1,700+0.3%$1/sqft |
Source: Progress Residential Report a problem | ||
| 1/30/2020 | Listed for rent | $1,695$1/sqft |
Source: Progress Residential Report a problem | ||
| 1/6/2016 | Listing removed | -- |
Source: Auction.com Report a problem | ||
| 12/16/2015 | Listed for sale | -- |
Source: Auction.com Report a problem | ||
| 12/22/2014 | Listing removed | $159,900$113/sqft |
Source: FLORIDA REALTY TEAM OF CENTRAL #S4806958 Report a problem | ||
| 11/13/2014 | Listed for sale | $159,900-37.7%$113/sqft |
Source: FLORIDA REALTY TEAM OF CENTRAL (272504063) #S4806958 Report a problem | ||
| 8/11/2006 | Sold | $256,500+154%$181/sqft |
Source: Public Record Report a problem | ||
| 4/17/1998 | Sold | $101,000+126.5%$71/sqft |
Source: Public Record Report a problem | ||
| 7/21/1994 | Sold | $44,600$32/sqft |
Source: Public Record Report a problem | ||
Public tax history
| Year | Property taxes | Tax assessment |
|---|---|---|
| 2024 | $5,517 +11.5% | $312,525 +10% |
| 2023 | $4,948 +13.1% | $284,114 +10% |
| 2022 | $4,375 +22.1% | $258,285 +26.6% |
| 2021 | $3,584 +5.1% | $204,047 +6.3% |
| 2020 | $3,409 -3.2% | $191,942 -2.4% |
| 2019 | $3,522 +0.5% | $196,705 +1.9% |
| 2018 | $3,503 | $193,089 +8.8% |
| 2017 | $3,503 +7.3% | $177,547 +22.6% |
| 2016 | $3,266 +18.6% | $144,816 -2.1% |
| 2015 | $2,755 +7.4% | $147,994 +16.7% |
| 2014 | $2,566 +49.2% | $126,821 +1.9% |
| 2013 | $1,720 +1.5% | $124,398 +7.6% |
| 2012 | $1,693 -1.2% | $115,598 -1% |
| 2011 | $1,715 -0.5% | $116,803 -3.1% |
| 2010 | $1,723 | $120,491 -24.3% |
| 2009 | -- | $159,087 -17.1% |
| 2008 | $2,802 -13% | $191,820 -7.5% |
| 2007 | $3,221 +98.2% | $207,313 +8.6% |
| 2006 | $1,625 +2.2% | $190,896 +42.4% |
| 2005 | $1,590 +5.3% | $134,076 +23.1% |
| 2004 | $1,510 +0.9% | $108,875 +1.7% |
| 2003 | $1,497 +2.9% | $107,091 +4.1% |
| 2002 | $1,455 -0.9% | $102,909 +10.3% |
| 2001 | $1,468 +2.5% | $93,340 +4.3% |
| 2000 | $1,432 | $89,452 |
Find assessor info on the county website
Monthly payment
Est. payment
Payment breakdown
Explore the cost of this home by adjusting the details. Changes won't be saved.Climate risks
Neighborhood: 32712
Nearby schools
Schools provided by the listing agent
- Elementary: Clay Springs Elem
- Middle: Piedmont Lakes Middle
- High: Wekiva High
Source: Stellar MLS. This data may not be complete. We recommend contacting the local school district to confirm school assignments for this home.
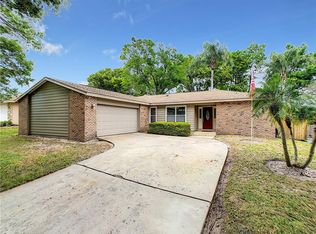
Similar homes
- $374,9003 bd2 ba1.7k sqft2450 CANTERCLUB TRAIL, APOPKA, FL 32712For Sale

 MLS ID #O6429139, Jacki Harris, FLORIDA HOME TEAM REALTY LLC. Stellar MLS
 - $375,0003 bd2 ba1.3k sqft2953 S BERMUDA AVENUE, APOPKA, FL 32703For Sale
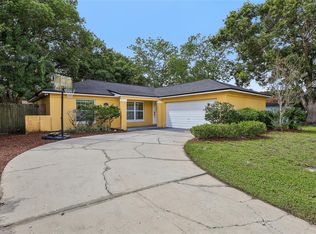 MLS ID #O6430660, Justin Core, EXP REALTY LLC. Stellar MLS
 - $434,9003 bd2 ba1.7k sqft2144 MAJESTIC WOODS BOULEVARD, APOPKA, FL 32712For Sale
 MLS ID #O6438703, Rosa Hughes, KELLER WILLIAMS HERITAGE REALTY. Stellar MLS
 - $390,0003 bd2 ba1.4k sqft536 BISON CIRCLE, APOPKA, FL 32712For Sale
 MLS ID #O6429904, Chris Sheedy, COLDWELL BANKER REALTY. Stellar MLS
 - $350,0003 bd2 ba1.2k sqft2489 LAKE JACKSON CIRCLE, APOPKA, FL 32703For SaleMLS ID #O6439653, Mike McGraw, MCGRAW REAL ESTATE SERVICES, LLC. Stellar MLS
- $365,0003 bd2 ba1.2k sqft309 BAY STREET, APOPKA, FL 32712For SaleMLS ID #O6433368, Diego Trujillo-Castillo, REALTY HUB. Stellar MLS
- $450,0003 bd2 ba1.9k sqft381 HAVERLAKE CIRCLE, APOPKA, FL 32712For SaleMLS ID #O6436624, Mark Humphreys, RE/MAX ASSURED. Stellar MLS
- $379,9003 bd2 ba1.2k sqft24 BAYRIDGE COURT, APOPKA, FL 32703For SaleMLS ID #O6435873, Liliana Lamadrid Sierra, LA ROSA REALTY CW PROPERTIES L. Stellar MLS
- $394,9003 bd2 ba1.3k sqft2808 TAMARACK TRAIL, APOPKA, FL 32703For SaleMLS ID #O6436316, Cecille Rodriguez, KELLER WILLIAMS REALTY AT THE PARKS. Stellar MLS
- $449,9004 bd2 ba1.7k sqft2611 TAMERA COURT, APOPKA, FL 32712For SaleMLS ID #O6399768, Donna Mancauskas, EXIT GLOBAL REALTY. Stellar MLS
- $465,0003 bd2 ba1.5k sqft2450 DRESDEN TRAIL, APOPKA, FL 32712For SaleMLS ID #S5155782, Donna Layton, CENTURY 21 EDGE. Stellar MLS
- $339,9003 bd2 ba1.5k sqft1412 ORMOND AVENUE, APOPKA, FL 32703For SaleMLS ID #O6437987, Jill Silk, EXP REALTY LLC. Stellar MLS
- $380,0003 bd2 ba1.6k sqft527 DOMINISH ESTATES DRIVE, APOPKA, FL 32712For SaleMLS ID #O6416261, Carea Gunn-Whitted, ABUNDANCE REALTY GROUP LLC. Stellar MLS
- $400,0003 bd2 ba1.2k sqft104 KILKENNY COURT, LONGWOOD, FL 32779For SaleMLS ID #O6440214, Todd Schroth, PA, EXP REALTY LLC. Stellar MLS
- $390,0003 bd2 ba1.6k sqft1109 PIEDMONT OAKS DRIVE, APOPKA, FL 32703For SaleMLS ID #O6439209, Doug Woehr, PA, COLDWELL BANKER REALTY. Stellar MLS
- $399,9004 bd2 ba1.7k sqft575 LAKE MCCOY DRIVE, APOPKA, FL 32712For SaleMLS ID #O6429430, Lewis Huang, FLORIDA REALTY INVESTMENTS. Stellar MLS
- $349,9003 bd2 ba1.5k sqft1206 LYNWOOD Avenue, Apopka, FL 32703For Sale
 MLS ID #B26056709, Damiana Leon, Partnership Realty Inc.. BeachesMLS
 - $340,0003 bd2 ba1.3k sqft1919 DEANNA DRIVE, APOPKA, FL 32703For SaleMLS ID #O6421545, Renata Stare, PROPERTY OUTLET INTERNATIONAL. Stellar MLS
