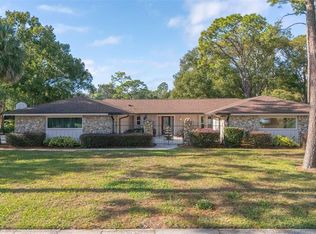
(Assumable VA LOAN! @ 2.6%! Balance 291k , and finance new balance) Location, Location, Location! Welcome to this beautifully maintained 4-bedroom, 2-bath home with a versatile flex room that can be used as a home office, den, playroom, or gym. Located in one of the area's most sought-after communities, residents enjoy private access to Lake Brantley with a community boat ramp and dock—perfect for boating, kayaking, paddleboarding, and fishing. Situated on an oversized corner lot with mature landscaping, this home features a side-entry garage, a fully fenced backyard, and a large in-ground pool with plenty of room to entertain, relax, and enjoy the Florida lifestyle. Inside, you'll love the open floor plan with an oversized great room featuring a cozy wood-burning fireplace. The spacious primary suite is privately situated away from the generously sized secondary bedrooms, providing comfort and privacy. The home has also been freshly painted inside and features new closet doors and ceiling vents. Major updates have already been completed, including a new roof, new A/C system, and new windows, giving the next owner peace of mind and years of worry-free living. The location is truly unbeatable! Zoned for top-rated Seminole County Public Schools, one of the best school districts in Central Florida, you're also just minutes from Wekiwa Springs State Park, Costco, shopping, dining, and major roadways, making everyday living incredibly convenient. This move-in-ready home offers the perfect blend of location, updates, lifestyle, and value. Schedule your private showing today!
For sale
$629,900
2670 JENNIFER HOPE BOULEVARD, LONGWOOD, FL 32779
4beds
2,173sqft
:
Get pre-qualified$4,181/mo
Single Family Residence
Built in 1979
0.4 Acres Lot
$611,400 Zestimate®
$290/sqft
$58/mo HOA
What's special
Freshly painted insideNew roofSide-entry garageOpen floor planVersatile flex roomOversized corner lotOversized great room
- 9 days |
- 1,387 |
- 122 |
Likely to sell faster than
Zillow last checked:
Listing updated:
Listed by:
Jeffrey Osborn, Jr 407-221-7134,
EXP REALTY LLC 407-641-2808
Source: Stellar MLS,MLS#: O6427380 Originating MLS: Orlando Regional
Originating MLS: Orlando Regional
Facts & features
Interior
Bedrooms & bathrooms
- Bedrooms: 4
- Bathrooms: 2
- Full bathrooms: 2
Primary bedroom
- Features: Walk-In Closet(s)
- Level: First
- Area: 234 Square Feet
- Dimensions: 18x13
Bedroom 2
- Features: Walk-In Closet(s)
- Level: First
- Area: 120 Square Feet
- Dimensions: 15x8
Bedroom 3
- Features: Walk-In Closet(s)
- Level: First
- Area: 143 Square Feet
- Dimensions: 13x11
Bedroom 4
- Features: Walk-In Closet(s)
- Level: First
- Area: 154 Square Feet
- Dimensions: 14x11
Bonus room
- Features: No Closet
- Level: First
- Area: 156 Square Feet
- Dimensions: 13x12
Game room
- Level: First
- Area: 292.5 Square Feet
- Dimensions: 19.5x15
Kitchen
- Level: First
- Area: 266 Square Feet
- Dimensions: 14x19
Living room
- Level: First
- Area: 192 Square Feet
- Dimensions: 16x12
Heating
- Central
Cooling
- Central Air
Appliances
- Included: Dishwasher, Disposal, Microwave, Range, Range Hood, Refrigerator
- Laundry: Laundry Room
Features
- Ceiling Fan(s), Open Floorplan, Split Bedroom
- Flooring: Ceramic Tile, Laminate
- Doors: Outdoor Shower, Sliding Doors
- Has fireplace: No
Interior area
- Total structure area: 3,326
- Total interior livable area: 2,173 sqft
Video & virtual tour
Property
Parking
- Total spaces: 2
- Parking features: Garage - Attached
- Attached garage spaces: 2
Features
- Levels: One
- Stories: 1
- Patio & porch: Patio
- Exterior features: Irrigation System, Outdoor Shower, Rain Gutters, Sidewalk
- Has private pool: Yes
- Pool features: In Ground
- Fencing: Wood
- Waterfront features: Lake Privileges, Skiing Allowed
- Body of water: LAKE BRANTLEY
Lot
- Size: 0.4 Acres
- Features: Corner Lot
Details
- Additional structures: Outdoor Kitchen, Shed(s), Storage
- Additional parcels included: NA
- Parcel number: 0521295EL00001020
- Zoning: R-1AA
- Special conditions: None
Construction
Type & style
- Home type: SingleFamily
- Property subtype: Single Family Residence
Materials
- Block, Stucco
- Foundation: Block, Slab
- Roof: Shingle
Condition
- New construction: No
- Year built: 1979
Utilities & green energy
- Sewer: Public Sewer
- Water: Public
- Utilities for property: Other
Community & HOA
Community
- Features: Dock, Fishing, Public Boat Ramp, Water Access
- Pet fee: $0 monthly
- Subdivision: JENNIFER ESTATES
HOA
- Has HOA: Yes
- Amenities included: Basketball Court, Pickleball Court(s)
- HOA fee: $58 monthly
- HOA name: Jennifer Estates/Shirnett Bailey
Location
- Region: Longwood
Financial & listing details
- Price per square foot: $290/sqft
- Tax assessed value: $472,901
- Annual tax amount: $5,006
- Date on market: 7/22/2026
- Cumulative days on market: 10 days
- Listing terms: Cash,Conventional,FHA,VA Loan
- Ownership: Fee Simple
- Total actual rent: 0
- Road surface type: Asphalt
Estimated market value
$611,400
$581,000 - $642,000
$2,950/mo
Price history
| Date | Event | Price |
|---|---|---|
| 7/22/2026 | Listed for sale | $629,900+70.9%$290/sqft |
Source:  Stellar MLS #O6427380 Report a problem Stellar MLS #O6427380 Report a problem | ||
| 5/21/2021 | Sold | $368,500-3%$170/sqft |
Source: Public Record Report a problem | ||
| 2/17/2021 | Pending sale | $379,900$175/sqft |
Source: CHRIS FORBES REALTY & DEVELOPM #G5037906 Report a problem | ||
| 2/17/2021 | Listed for sale | $379,900+68.8%$175/sqft |
Source: CHRIS FORBES REALTY & DEVELOPM #G5037906 Report a problem | ||
| 2/26/2003 | Sold | $225,000$104/sqft |
Source: Public Record Report a problem | ||
Public tax history
| Year | Property taxes | Tax assessment |
|---|---|---|
| 2025 | $5,311 +13.2% | $406,825 +2.9% |
| 2024 | $4,694 +2.5% | $395,360 +3% |
| 2023 | $4,577 +2.6% | $383,845 +3% |
| 2022 | $4,463 +78.7% | $372,665 +83.5% |
| 2021 | $2,497 +0.9% | $203,060 +1.4% |
| 2020 | $2,474 +1.1% | $200,256 +2.3% |
| 2019 | $2,447 0% | $195,754 +1.9% |
| 2018 | $2,447 +1.2% | $192,104 +2.1% |
| 2017 | $2,418 +0.7% | $188,153 +1.4% |
| 2016 | $2,400 -1.8% | $185,573 +1.4% |
| 2015 | $2,445 | $183,002 +0.8% |
| 2014 | $2,445 +7.6% | $181,550 +1.5% |
| 2013 | $2,272 +7% | $178,867 +1.7% |
| 2012 | $2,124 -5.5% | $175,877 -3.5% |
| 2011 | $2,248 -9.5% | $182,226 -6.9% |
| 2010 | $2,483 -9.2% | $195,736 -8% |
| 2009 | $2,736 +3.8% | $212,747 +0.1% |
| 2008 | $2,636 -1.6% | $212,534 +3% |
| 2007 | $2,678 -5.7% | $206,344 -27% |
| 2006 | $2,841 +1.7% | $282,659 +44.6% |
| 2005 | $2,793 +0.3% | $195,448 +3% |
| 2004 | $2,785 +44.7% | $189,755 +38.2% |
| 2003 | $1,925 +1.3% | $137,260 +2.4% |
| 2002 | $1,900 +4.3% | $134,043 +4.6% |
| 2000 | $1,823 | $128,089 |
Find assessor info on the county website
Monthly payment
Est. payment
Payment breakdown
Explore the cost of this home by adjusting the details. Changes won't be saved.Climate risks
Neighborhood: 32779
Nearby schools
GreatSchools rating
- 7/10Wekiva Elementary SchoolGrades: PK-5Distance: 0.5 mi
- 8/10Teague Middle SchoolGrades: 6-8Distance: 2 mi
- 6/10Lake Brantley High SchoolGrades: 9-12Distance: 0.7 mi
Schools provided by the listing agent
- Elementary: Wekiva Elementary
- Middle: Teague Middle
- High: Lake Brantley High
Source: Stellar MLS. This data may not be complete. We recommend contacting the local school district to confirm school assignments for this home.
- $534,3004 bd3 ba2.3k sqft2641 Cara Lynn Way, Longwood, FL 32779Off Market
- $578,1004 bd2 ba2.6k sqft2650 Jennifer Hope Blvd, Longwood, FL 32779Off Market

- $518,0003 bd2 ba1.9k sqft2671 Jennifer Hope Blvd, Longwood, FL 32779Off Market
- $593,5004 bd3 ba2.3k sqft2640 Cara Lynn Way, Longwood, FL 32779Off Market
- $534,4004 bd2 ba1.9k sqft2631 Cara Lynn Way, Longwood, FL 32779Off Market
- $500,1003 bd2 ba1.9k sqft1500 Jill Jenee Ln, Longwood, FL 32779Off Market
- $557,4004 bd2 ba2.1k sqft2630 Jennifer Hope Blvd, Longwood, FL 32779Off Market
- $515,7004 bd2 ba2.1k sqft2630 Cara Lynn Way, Longwood, FL 32779Off Market
A local agent can set up tours, give advice and negotiate with sellers.
A local lender can help you make sure your offer is ready when you are.
Similar homes
- $670,0004 bd4 ba2.5k sqft933 BEARDED OAKS TERRACE, LONGWOOD, FL 32779For Sale

 MLS ID #O6424109, Irina Paul, LLC, FUTURE HOME REALTY INC. Stellar MLS
 - $525,0004 bd2 ba2k sqft211 HICKORY DRIVE, LONGWOOD, FL 32779For Sale
 MLS ID #O6424518, Mark Adams, KELLER WILLIAMS REALTY AT THE PARKS. Stellar MLS
 - $709,0004 bd4 ba2.9k sqft204 BLUE LAKE DRIVE, LONGWOOD, FL 32779For Sale
 MLS ID #S5140226, Simone Wickham, KELLER WILLIAMS LEGACY REALTY. Stellar MLS
 - $775,0004 bd3 ba3k sqft200 CROOKED OAK COURT, LONGWOOD, FL 32779For Sale
 MLS ID #O6412046, Ryan Minadie, COLDWELL BANKER REALTY. Stellar MLS
 - $635,0004 bd3 ba2.2k sqft122 BEARSS CIRCLE, LONGWOOD, FL 32750For SaleMLS ID #O6418393, Rosie Reid, PREMIER SOTHEBYS INT'L REALTY. Stellar MLS
- $599,9994 bd2 ba2.8k sqft2309 SWEETWATER COUNTRY CLUB PLACE DRIVE, APOPKA, FL 32712For SaleMLS ID #V4949635, Christy Lombard, LPT REALTY LLC. Stellar MLS
- $539,9004 bd2 ba2.1k sqft432 BURNT TREE LANE, APOPKA, FL 32712For SaleMLS ID #O6401742, Claire Sims, LLC, LPT REALTY, LLC. Stellar MLS
- $540,0004 bd2 ba1.9k sqft2504 ORCHARD DRIVE, APOPKA, FL 32712For SaleMLS ID #O6416863, Jenelle Ferrer, EXP REALTY LLC. Stellar MLS
- $686,0004 bd2 ba2.1k sqft783 KEENELAND PIKE, LAKE MARY, FL 32746For SaleMLS ID #O6421575, Nicole Anderson, HD REALTY LLC. Stellar MLS
- $549,0004 bd2 ba2k sqft564 BROOKSIDE CIRCLE, MAITLAND, FL 32751For SaleMLS ID #O6427813, Maria Van Warner, FANNIE HILLMAN & ASSOCIATES. Stellar MLS
- $449,0004 bd2 ba2.1k sqft3179 FOXWOOD DR, APOPKA, FL 32703For SaleMLS ID #O6422597, Michelle Chase, HOME WISE REALTY GROUP, INC.. Stellar MLS
- $795,5503 bd3 ba1.9k sqft211 TALMEDA TRAIL, MAITLAND, FL 32751For SaleMLS ID #O6428263, Allison Hunter, LUXE HUNTER REAL ESTATE. Stellar MLS
- $649,9004 bd3 ba2.6k sqft601 RED MAPLE COURT, OVIEDO, FL 32765For SaleMLS ID #O6421892, Benjamin Simanton, LPT REALTY, LLC. Stellar MLS
- $569,9004 bd3 ba2.9k sqft302 LAKE SHEPARD DRIVE, APOPKA, FL 32703For SaleMLS ID #O6418059, Sharhonda Wilson, KELLER WILLIAMS REALTY AT THE PARKS. Stellar MLS
- $435,0004 bd3 ba1.8k sqft644 PEACHWOOD DRIVE, ALTAMONTE SPRINGS, FL 32714For SaleMLS ID #O6419216, Brian Smith, SMITH MCINTOSH PROPERTIES, INC. Stellar MLS
- $549,9004 bd2 ba2.1k sqft213 DOVERWOOD ROAD, FERN PARK, FL 32730For SaleMLS ID #O6380957, Eleonora Belyaeva, PREFERRED REAL ESTATE BROKERS. Stellar MLS
- $469,0004 bd3 ba2.2k sqft1167 WOODLAND TERRACE TRAIL, ALTAMONTE SPRINGS, FL 32714For SaleMLS ID #O6418362, Mr.Geek Meah, GEEK REALTY. Stellar MLS
- $650,0003 bd2 ba1.4k sqft1009 LAKE BELL DRIVE, WINTER PARK, FL 32789For SaleMLS ID #O6409849, Padgett McCormick, KELLY PRICE & COMPANY LLC. Stellar MLS
- $630,0003 bd3 ba2k sqft220 WIMBLEDON CIRCLE, LAKE MARY, FL 32746For SaleMLS ID #O6376768, Mina Jiwa, KELLER WILLIAMS HERITAGE REALTY. Stellar MLS
- $617,9003 bd2 ba2.1k sqft692 ROCHESTER STREET, OVIEDO, FL 32765For SaleMLS ID #O6376901, Hank Paxson, LPT REALTY, LLC. Stellar MLS
