Under contract-accepting backup offers. Rarely does a home offer this level of privacy, flexibility and thoughtful design in such a convenient Longwood location. On more than half an acre of fully fenced grounds, this beautifully reimagined residence offers four bedrooms, three full baths and approximately 2,300 square feet of thoughtfully designed living space, blending sophisticated interior updates with an expansive outdoor lifestyle rarely found today. From the moment you arrive, the home's enhanced curb appeal makes a lasting impression with its redesigned front entry, upgraded garage door and beautifully extended paver driveway offering abundant parking for guests, recreational vehicles, boats, trailers and more. With no HOA restrictions, you'll enjoy the freedom to truly embrace Florida living on your own terms. Inside, a desirable split-bedroom floor plan creates the perfect balance of privacy and functionality. Rich new flooring, elegant crown molding, calming designer paint colors and thoughtfully curated finishes establish a warm, timeless aesthetic throughout. At the heart of the home, a striking wood-burning fireplace serves as the centerpiece of the living spaces, creating an inviting setting for everyday living and memorable gatherings alike. The completely redesigned kitchen is both beautiful and functional, showcasing brand-new custom cabinetry, elegant quartz countertops, premium KitchenAid® appliances and carefully selected designer details that elevate every meal and gathering. Privately tucked away, the generously sized primary suite serves as a peaceful sanctuary with ample space to unwind. The spa-inspired ensuite bath features dual vanities, a relaxing jetted soaking tub, a separate walk-in shower and a spacious walk-in closet, creating the perfect place to recharge at the end of the day. Two additional full baths comfortably accommodate family and guests, including one with a walk-in shower and another featuring a garden tub. Outdoor living is where this property truly shines. An oversized swimming pool anchors the expansive backyard, offering exceptional privacy and endless opportunities for entertaining, recreation, gardening or simply enjoying Florida's year-round sunshine. An extended paver patio seamlessly connects indoor and outdoor living, while a dedicated paver fire pit gathering area invites memorable evenings beneath the stars. Completing the property is a detached storage shed with electricity and a water connection, offering outstanding potential for restoration. Whether reimagined as a workshop, hobby space, gardening retreat or simply refreshed for additional storage, this versatile structure provides the flexibility to evolve alongside your lifestyle. Situated on more than half an acre, this property offers the flexibility to park your RV, boat, trailers and recreational toys with ease, all without the restrictions of an HOA. Combining designer updates, generous living spaces, exceptional outdoor amenities and a location convenient to shopping, dining, parks and major commuter routes, this is a rare opportunity to enjoy the lifestyle today's buyers have been searching to find. Whether hosting unforgettable poolside gatherings, parking your boat for the next weekend adventure or simply enjoying the peace and privacy of your expansive homesite, this exceptional property offers a lifestyle that is increasingly difficult to find in Central Florida.
Under contract
$635,000
122 BEARSS CIRCLE, LONGWOOD, FL 32750
4beds
2,253sqft
:
Get pre-qualifiedN/A
Single Family Residence
Built in 1976
0.6 Acres Lot
$622,500 Zestimate®
$282/sqft
$-- HOA
What's special
Oversized swimming poolThoughtfully curated finishesFour bedroomsCompletely redesigned kitchenExceptional outdoor amenitiesElegant quartz countertopsUpgraded garage door
- 42 days |
- 1,866 |
- 184 |
Zillow last checked:
Listing updated:
Listed by:
Rosie Reid 407-474-0600,
PREMIER SOTHEBYS INT'L REALTY 407-333-1900
Source: Stellar MLS,MLS#: O6418393 Originating MLS: Orlando Regional
Originating MLS: Orlando Regional
Facts & features
Interior
Bedrooms & bathrooms
- Bedrooms: 4
- Bathrooms: 3
- Full bathrooms: 3
Primary bedroom
- Features: Bath With Whirlpool, Ceiling Fan(s), En Suite Bathroom, Granite Counters, Tub with Separate Shower Stall, Walk-In Closet(s)
- Level: First
- Area: 288 Square Feet
- Dimensions: 18x16
Bedroom 2
- Features: Walk-In Closet(s)
- Level: First
- Area: 128.25 Square Feet
- Dimensions: 13.5x9.5
Bedroom 3
- Features: Built-in Closet
- Level: First
- Area: 132.25 Square Feet
- Dimensions: 11.5x11.5
Bedroom 4
- Features: Built-in Closet
- Level: First
- Area: 162.5 Square Feet
- Dimensions: 13x12.5
Primary bathroom
- Level: First
- Area: 136.5 Square Feet
- Dimensions: 13x10.5
Dining room
- Level: First
- Area: 325 Square Feet
- Dimensions: 25x13
Kitchen
- Features: Pantry
- Level: First
- Area: 280 Square Feet
- Dimensions: 20x14
Living room
- Level: First
- Area: 450 Square Feet
- Dimensions: 25x18
Heating
- Central
Cooling
- Central Air
Appliances
- Included: Dishwasher, Disposal, Dryer, Range, Refrigerator, Washer
- Laundry: In Garage
Features
- Cathedral Ceiling(s), Ceiling Fan(s), Crown Molding, Eating Space In Kitchen, High Ceilings, Living Room/Dining Room Combo, Open Floorplan, Primary Bedroom Main Floor, Split Bedroom, Stone Counters, Tray Ceiling(s), Walk-In Closet(s)
- Flooring: Luxury Vinyl, Tile
- Doors: French Doors, Outdoor Shower
- Has fireplace: Yes
- Fireplace features: Stone, Wood Burning
Interior area
- Total structure area: 2,894
- Total interior livable area: 2,253 sqft
Video & virtual tour
Property
Parking
- Total spaces: 2
- Parking features: Garage - Attached
- Attached garage spaces: 2
Features
- Levels: One
- Stories: 1
- Patio & porch: Patio
- Exterior features: Irrigation System, Lighting, Outdoor Shower, Private Mailbox, Private Yard, Storage
- Has private pool: Yes
- Pool features: Heated, In Ground
- Fencing: Wood
Lot
- Size: 0.6 Acres
- Features: Private, Sidewalk
- Residential vegetation: Mature Landscaping, Wooded
Details
- Parcel number: 31203050300000240
- Zoning: LDR
- Special conditions: None
Construction
Type & style
- Home type: SingleFamily
- Architectural style: Ranch
- Property subtype: Single Family Residence
Materials
- Block, Stucco
- Foundation: Slab
- Roof: Shingle
Condition
- New construction: No
- Year built: 1976
Utilities & green energy
- Sewer: Public Sewer
- Water: Public
- Utilities for property: Electricity Connected, Water Connected
Community & HOA
Community
- Pet fee: $0 monthly
- Subdivision: LAKE SEARCY SHORES
HOA
- Has HOA: No
Location
- Region: Longwood
Financial & listing details
- Price per square foot: $282/sqft
- Tax assessed value: $445,191
- Annual tax amount: $7,258
- Date on market: 6/27/2026
- Cumulative days on market: 30 days
- Listing terms: Cash,Conventional,FHA,VA Loan
- Ownership: Fee Simple
- Total actual rent: 0
- Electric utility on property: Yes
- Road surface type: Asphalt
Estimated market value
$622,500
$591,000 - $654,000
$3,558/mo
Price history
| Date | Event | Price |
|---|---|---|
| 8/4/2026 | Contingent | $635,000$282/sqft |
Source:  Stellar MLS #O6418393 Report a problem Stellar MLS #O6418393 Report a problem | ||
| 8/1/2026 | Listed for sale | $635,000$282/sqft |
Source: Stellar MLS #O6418393 Report a problem | ||
| 7/20/2026 | Contingent | $635,000$282/sqft |
Source: Stellar MLS #O6418393 Report a problem | ||
| 6/27/2026 | Listed for sale | $635,000+38.4%$282/sqft |
Source: Stellar MLS #O6418393 Report a problem | ||
| 11/8/2023 | Sold | $458,700+11.9%$204/sqft |
Source: Public Record Report a problem | ||
| 12/6/2021 | Sold | $410,000+52.4%$182/sqft |
Source: Public Record Report a problem | ||
| 3/24/2021 | Listing removed | -- |
Source: Owner Report a problem | ||
| 3/8/2008 | Listing removed | $269,000$119/sqft |
Source: Owner Report a problem | ||
| 10/8/2007 | Price change | $269,000-2.2%$119/sqft |
Source: Owner Report a problem | ||
| 10/4/2007 | Listed for sale | $275,000+243.8%$122/sqft |
Source: Owner Report a problem | ||
| 11/25/1996 | Sold | $80,000-8%$36/sqft |
Source: Public Record Report a problem | ||
| 4/26/1994 | Sold | $87,000$39/sqft |
Source: Public Record Report a problem | ||
Public tax history
| Year | Property taxes | Tax assessment |
|---|---|---|
| 2025 | $7,350 +6.2% | $445,191 +1.8% |
| 2024 | $6,922 +16.6% | $437,167 +17.3% |
| 2023 | $5,936 +8.1% | $372,575 +8.8% |
| 2022 | $5,491 +220.8% | $342,492 +145.1% |
| 2021 | $1,711 +1.1% | $139,762 +1.4% |
| 2020 | $1,693 +1.7% | $137,832 +2.3% |
| 2019 | $1,665 | $134,733 +1.9% |
| 2018 | $1,665 +5% | $132,221 +2.1% |
| 2017 | $1,586 -6.3% | $129,501 +1.4% |
| 2016 | $1,692 -2.5% | $127,725 +1.4% |
| 2015 | $1,736 | $125,955 +0.8% |
| 2014 | $1,736 +8.3% | $124,955 +1.5% |
| 2013 | $1,603 +7% | $123,108 +1.7% |
| 2012 | $1,498 -1.3% | $121,050 -1.8% |
| 2011 | $1,518 -10.7% | $123,222 -6.9% |
| 2010 | $1,699 +19.4% | $132,409 +12.5% |
| 2009 | $1,422 +3.3% | $117,647 +0.1% |
| 2008 | $1,378 -10.7% | $117,529 +3% |
| 2007 | $1,543 -2.6% | $114,106 +2.5% |
| 2006 | $1,584 +2.4% | $111,323 +3% |
| 2005 | $1,547 +1.1% | $108,081 +3% |
| 2004 | $1,530 +2.9% | $104,933 +1.9% |
| 2003 | $1,486 -16.3% | $102,976 +12.2% |
| 2002 | $1,776 +20.6% | $91,810 +24.3% |
| 2000 | $1,472 | $73,866 |
Find assessor info on the county website
Monthly payment
Est. payment
Payment breakdown
Explore the cost of this home by adjusting the details. Changes won't be saved.Climate risks
Neighborhood: 32750
Nearby schools
GreatSchools rating
- 6/10Longwood Elementary SchoolGrades: PK-5Distance: 1.5 mi
- 7/10Greenwood Lakes Middle SchoolGrades: 6-8Distance: 2.4 mi
- 6/10Lyman High SchoolGrades: PK,9-12Distance: 1.3 mi
Schools provided by the listing agent
- Elementary: Longwood Elementary
- Middle: Greenwood Lakes Middle
- High: Lyman High
Source: Stellar MLS. This data may not be complete. We recommend contacting the local school district to confirm school assignments for this home.
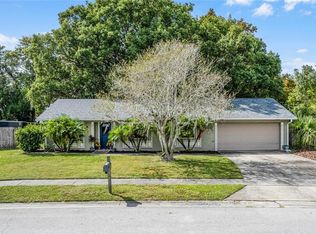
- $375,0003 bd2 ba1.3k sqft124 Bearss Cir, Longwood, FL 32750Sold
- $80,000-- bd2 ba1.7k sqft120 Bearss Cir, Longwood, FL 32750Off Market
- $481,7004 bd2 ba2k sqft104 Seedling Ct, Longwood, FL 32750Off Market
- $365,7003 bd2 ba1.5k sqft126 Bearss Cir, Longwood, FL 32750Off Market
- $399,5003 bd2 ba1.3k sqft118 Bearss Cir, Longwood, FL 32750Off Market
- $399,0003 bd2 ba1.3k sqft121 Bearss Cir, Longwood, FL 32750Sold
- $368,9003 bd2 ba1.2k sqft102 Seedling Ct, Longwood, FL 32750Off Market
- $457,6003 bd2 ba1.5k sqft110 N Hamlin Ct, Longwood, FL 32750Off Market
A local agent can set up tours, give advice and negotiate with sellers.
A local lender can help you make sure your offer is ready when you are.
Similar homes
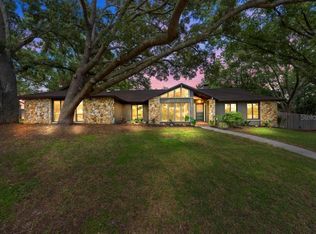
- $629,9004 bd2 ba2.1k sqft2670 JENNIFER HOPE BOULEVARD, LONGWOOD, FL 32779For Sale
 MLS ID #O6427380, Jeffrey Osborn, Jr, EXP REALTY LLC. Stellar MLS
 - $675,0004 bd2 ba2.1k sqft783 KEENELAND PIKE, LAKE MARY, FL 32746For Sale
 MLS ID #O6421575, Nicole Anderson, HD REALTY LLC. Stellar MLS
 - $625,0003 bd2 ba2.4k sqft6601 BRENDA DRIVE, APOPKA, FL 32703For Sale
 MLS ID #O6430012, Shirley Jones, COLDWELL BANKER REALTY. Stellar MLS
 - $575,0004 bd2 ba2.2k sqft217 YARMOUTH ROAD, CASSELBERRY, FL 32730For Sale
 MLS ID #O6420067, Veronica Figueroa, EXP REALTY LLC. Stellar MLS
 - $599,9994 bd2 ba2.8k sqft2309 SWEETWATER COUNTRY CLUB PLACE DRIVE, APOPKA, FL 32712For SaleMLS ID #V4949635, Christy Lombard, LPT REALTY LLC. Stellar MLS
- $599,9004 bd3 ba3.3k sqft448 STONEWOOD LANE, MAITLAND, FL 32751For SaleMLS ID #O6385060, Dominick Florio, RE/MAX TOWN & COUNTRY REALTY. Stellar MLS
- $775,0004 bd3 ba3k sqft200 CROOKED OAK COURT, LONGWOOD, FL 32779For SaleMLS ID #O6412046, Ryan Minadie, COLDWELL BANKER REALTY. Stellar MLS
- $759,0005 bd3 ba2.9k sqft455 LONGMEADOW Lane, Longwood, FL 32779For SaleMLS ID #2154671, RANDY THOMAS MCKNIGHT. realMLS
- $659,9003 bd2 ba2.2k sqft4507 WINDERWOOD CIRCLE, ORLANDO, FL 32835For SaleMLS ID #O6429389, Melissa Meyer, KEENE'S POINTE REALTY. Stellar MLS
- $549,0005 bd3 ba2.3k sqft1511 GLASTONBERRY ROAD, MAITLAND, FL 32751For SaleMLS ID #O6404282, Maydelin Munoz, FLORIDA REALTY INVESTMENTS. Stellar MLS
- $795,5503 bd3 ba1.9k sqft211 TALMEDA TRAIL, MAITLAND, FL 32751For SaleMLS ID #O6428263, Allison Hunter, LUXE HUNTER REAL ESTATE. Stellar MLS
- $659,0003 bd4 ba2.3k sqft501 DEVON PLACE, LAKE MARY, FL 32746For SaleMLS ID #O6397988, Michelle O'Callaghan, COLDWELL BANKER REALTY. Stellar MLS
- $674,0003 bd2 ba1.6k sqft553 ARAPAHO TRAIL, MAITLAND, FL 32751For SaleMLS ID #O6427049, Chris Creegan, CREEGAN GROUP. Stellar MLS
- $530,0004 bd2 ba1.9k sqft2504 ORCHARD DRIVE, APOPKA, FL 32712For SaleMLS ID #O6416863, Jenelle Ferrer, EXP REALTY LLC. Stellar MLS
- $568,0003 bd2 ba2k sqft5638 CATSKILL COURT, WINTER SPRINGS, FL 32708For SaleMLS ID #O6429473, Sally Watts, PALMANO GROUP RE BROKERAGE LLC. Stellar MLS
- $609,0003 bd2 ba2.5k sqft297 N LAKE JESSUP AVENUE, OVIEDO, FL 32765For SaleMLS ID #O6422089, ADRIANA Castillo, MY REALTY GROUP, LLC.. Stellar MLS
- $525,0003 bd2 ba1.9k sqft773 COACH LIGHT DRIVE, FERN PARK, FL 32730For SaleMLS ID #S5153448, Holley Cowan, RE/MAX PRIME PROPERTIES. Stellar MLS
- $650,0004 bd3 ba2k sqft3701 VIRGINIA DRIVE, ORLANDO, FL 32803For SaleMLS ID #O6416950, Liam Glover PA, KELLER WILLIAMS WINTER PARK. Stellar MLS
- $625,0004 bd3 ba2.4k sqft9101 WOODBRIDGE OAK TERRACE, ORLANDO, FL 32825For SaleMLS ID #O6422582, David Dorman, CENTURY 21 CARIOTI. Stellar MLS
- $617,9003 bd2 ba2.1k sqft692 ROCHESTER STREET, OVIEDO, FL 32765For SaleMLS ID #O6376901, Hank Paxson, LPT REALTY, LLC. Stellar MLS
