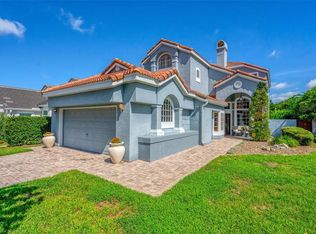
Welcome to Heathrow's Devon Green. A single family home located near the Heathrow Golf Course. This home features three bedrooms with three and a half bathrooms. As of 2026, Brand New Double Pane Windows throughout the 2 story home and fresh interior paint. As you enter, you see the light and bright home with windows that extend 2 stories. Living room with hardwood flooring and double sided fireplace shared with the formal dining room. Gourmet Kitchen with granite countertops, stainless steel appliances, and wood cabinetry. Family room off the kitchen. Downstairs you have one bedroom with private bathroom. And upstairs you have the primary suite and another bedroom with its private bathroom. Primary Suite has an enclosed balcony with golf course views. The outside open lanai is amazing for entertaining. This open space is expansive with some covered area as well. New HVAC August 2025 with warranty transferring to the buyer. This home may be under audio and video surveillance. Come preview this move in ready home today! Heathrow is a highly desired gated golf course community with an exclusive Country Club. 18 hole Golf course designed by Ron Garl just minutes from your front door. Highly rated School System.
For sale
Price cut: $9.1K (9/8)
$649,900
501 DEVON PLACE, LAKE MARY, FL 32746
3beds
2,393sqft
Single Family Residence
Built in 1987
7,601 Square Feet Lot
$635,400 Zestimate®
$272/sqft
$371/mo HOA
What's special
Three bedroomsStainless steel appliancesWood cabinetry
- 182 days
- 541
- 37
Zillow last checked:
Listing updated:
Listed by:
Michelle O'Callaghan 407-221-4745,
COLDWELL BANKER REALTY 407-333-8088
Source: Stellar MLS,MLS#: O6397988 Originating MLS: Orlando Regional
Originating MLS: Orlando Regional
Facts & features
Interior
Bedrooms & bathrooms
- Bedrooms: 3
- Bathrooms: 4
- Full bathrooms: 3
- 1/2 bathrooms: 1
Rooms
- Room types: Dining Room, Living Room, Utility Room
Primary bedroom
- Features: Walk-In Closet(s)
- Level: Second
- Area: 266 Square Feet
- Dimensions: 19x14
Bedroom 2
- Features: Walk-In Closet(s)
- Level: Second
- Area: 182 Square Feet
- Dimensions: 14x13
Bedroom 3
- Features: Walk-In Closet(s)
- Level: First
- Area: 182 Square Feet
- Dimensions: 14x13
Dining room
- Level: First
- Area: 168 Square Feet
- Dimensions: 14x12
Family room
- Level: First
- Area: 234 Square Feet
- Dimensions: 18x13
Kitchen
- Features: Granite Counters
- Level: First
- Area: 189 Square Feet
- Dimensions: 21x9
Living room
- Level: First
- Area: 323 Square Feet
- Dimensions: 19x17
Heating
- Central, Electric
Cooling
- Central Air
Appliances
- Included: Oven, Dishwasher, Dryer, Electric Water Heater, Microwave, Refrigerator, Washer, Wine Refrigerator
- Laundry: In Kitchen, Laundry Closet
Features
- Eating Space In Kitchen, High Ceilings, Walk-In Closet(s)
- Flooring: Carpet, Ceramic Tile, Luxury Vinyl, Hardwood
- Doors: French Doors
- Windows: Window Treatments
- Has fireplace: Yes
- Fireplace features: Living Room
Interior area
- Total structure area: 3,242
- Total interior livable area: 2,393 sqft
Video & virtual tour
Property
Parking
- Total spaces: 2
- Parking features: Garage Door Opener
- Attached garage spaces: 2
- Details: Garage Dimensions: 24x22
Features
- Levels: Two
- Stories: 2
- Patio & porch: Covered, Patio
- Exterior features: Balcony, Irrigation System, Sidewalk
- Has view: Yes
- View description: Golf Course
Lot
- Size: 7,601 Square Feet
- Features: In County, Landscaped, Near Golf Course, Sidewalk, Street Dead-End
- Residential vegetation: Trees/Landscaped
Details
- Parcel number: 12202950700000180
- Zoning: PUD
- Special conditions: None
Construction
Type & style
- Home type: SingleFamily
- Architectural style: Contemporary
- Property subtype: Single Family Residence
Materials
- Stucco, Wood Frame
- Foundation: Slab
- Roof: Tile
Condition
- New construction: No
- Year built: 1987
Utilities & green energy
- Sewer: Public Sewer
- Water: Public
- Utilities for property: Cable Available, Electricity Connected, Phone Available, Sewer Connected, Street Lights, Underground Utilities, Water Connected
Community & HOA
Community
- Features: Association Recreation - Owned, Clubhouse, Deed Restrictions, Gated Community - Guard, Golf Carts OK, Golf, Park, Playground, Pool, Sidewalks, Tennis Court(s)
- Security: Gated Community, Security System Owned
- Pet fee: $0 monthly
- Subdivision: HEATHROW
HOA
- Has HOA: Yes
- Amenities included: Basketball Court, Clubhouse, Gated, Optional Additional Fees, Recreation Facilities, Security, Vehicle Restrictions
- Services included: 24-Hour Guard, Maintenance Grounds, Security
- HOA fee: $371 monthly
- HOA name: Sentry Management
- HOA phone: 407-333-0884
- Second HOA name: Heathrow Master Association
- Second HOA phone: 407-333-0884
Location
- Region: Lake Mary
Financial & listing details
- Price per square foot: $272/sqft
- Tax assessed value: $587,452
- Annual tax amount: $4,480
- Date on market: 4/10/2026
- Cumulative days on market: 183 days
- Listing terms: Cash,Conventional,FHA,VA Loan
- Ownership: Fee Simple
- Total actual rent: 0
- Electric utility on property: Yes
- Road surface type: Asphalt, Paved
Estimated market value
$635,400
$604,000 - $667,000
$2,974/mo
Price history
| Date | Event | Price |
|---|---|---|
| 9/8/2026 | Price change | $649,900-1.4%$272/sqft |
Source:  Stellar MLS #O6397988 Report a problem Stellar MLS #O6397988 Report a problem | ||
| 5/12/2026 | Price change | $659,000-2.9%$275/sqft |
Source: Stellar MLS #O6397988 Report a problem | ||
| 4/10/2026 | Listed for sale | $679,000+13.4%$284/sqft |
Source: Stellar MLS #O6397988 Report a problem | ||
| 10/20/2025 | Listing removed | $599,000$250/sqft |
Source: Stellar MLS #O6298783 Report a problem | ||
| 9/25/2025 | Price change | $599,000-4.8%$250/sqft |
Source: Stellar MLS #O6298783 Report a problem | ||
| 7/11/2025 | Price change | $629,000-2.5%$263/sqft |
Source: Stellar MLS #O6298783 Report a problem | ||
| 6/19/2025 | Price change | $645,000-0.8%$270/sqft |
Source: Stellar MLS #O6298783 Report a problem | ||
| 5/20/2025 | Price change | $650,000-2.3%$272/sqft |
Source: Stellar MLS #O6298783 Report a problem | ||
| 5/14/2025 | Price change | $665,000-1.5%$278/sqft |
Source: Stellar MLS #O6298783 Report a problem | ||
| 4/15/2025 | Listed for sale | $675,000-2.9%$282/sqft |
Source: Stellar MLS #O6298783 Report a problem | ||
| 7/31/2024 | Listing removed | -- |
Source: Stellar MLS #O6215888 Report a problem | ||
| 6/18/2024 | Listed for sale | $695,000+120.6%$290/sqft |
Source: Stellar MLS #O6215888 Report a problem | ||
| 7/26/2013 | Sold | $315,000-4.3%$132/sqft |
Source: Stellar MLS #O5164730 Report a problem | ||
| 4/6/2013 | Listing removed | $329,000$137/sqft |
Source: Charles Rutenberg Realty Report a problem | ||
| 10/10/2012 | Price change | $329,000-3.9%$137/sqft |
Source: Charles Rutenberg Realty Orlando, LLC. #O5115072 Report a problem | ||
| 8/11/2012 | Listed for sale | $342,500+35.6%$143/sqft |
Source: Charles Rutenberg Realty Orlando, LLC. #O5115072 Report a problem | ||
| 4/4/2003 | Sold | $252,500+23.2%$106/sqft |
Source: Public Record Report a problem | ||
| 9/7/1999 | Sold | $205,000$86/sqft |
Source: Public Record Report a problem | ||
Public tax history
| Year | Property taxes | Tax assessment |
|---|---|---|
| 2025 | $4,759 +13.7% | $367,303 +2.9% |
| 2024 | $4,187 +2.6% | $356,951 +3% |
| 2023 | $4,081 +2.6% | $346,554 +3% |
| 2022 | $3,977 -5.1% | $336,460 +3% |
| 2021 | $4,190 +0.8% | $326,660 +1.4% |
| 2020 | $4,158 +1% | $322,150 +2.3% |
| 2019 | $4,118 | $314,907 +1.9% |
| 2018 | $4,118 +0.8% | $309,035 +2.1% |
| 2017 | $4,085 +0.5% | $302,679 -6.7% |
| 2016 | $4,064 -18.3% | $324,507 +9.9% |
| 2015 | $4,976 | $295,253 +11.2% |
| 2014 | $4,976 +29.3% | $265,403 +10.4% |
| 2013 | $3,848 -2.2% | $240,442 -6.1% |
| 2012 | $3,935 +8.2% | $255,988 +9.4% |
| 2011 | $3,636 -1.7% | $233,998 -0.7% |
| 2010 | $3,700 +0.1% | $235,635 -0.4% |
| 2009 | $3,696 -19.5% | $236,575 -22.4% |
| 2008 | $4,591 -21.2% | $304,871 -22.8% |
| 2007 | $5,829 +71.5% | $394,723 +67.3% |
| 2006 | $3,399 +1.7% | $235,949 +3% |
| 2005 | $3,344 +0.2% | $229,077 +3% |
| 2004 | $3,336 +12.1% | $222,405 +12% |
| 2003 | $2,976 -0.9% | $198,600 +0.6% |
| 2002 | $3,005 -2.4% | $197,423 +13.4% |
| 2000 | $3,079 | $174,148 |
Find assessor info on the county website
Monthly payment
Est. payment
Payment breakdown
Explore the cost of this home by adjusting the details. Changes won't be saved.Climate risks
Neighborhood: 32746
Nearby schools
Schools provided by the listing agent
- Elementary: Heathrow Elementary
- Middle: Markham Woods Middle
- High: Seminole High
Source: Stellar MLS. This data may not be complete. We recommend contacting the local school district to confirm school assignments for this home.

Similar homes
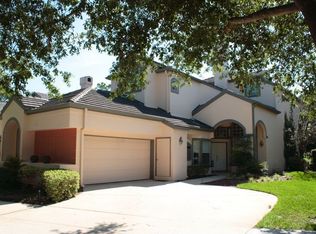
- $660,0004 bd3 ba2.5k sqft460 ALINOLE LOOP, LAKE MARY, FL 32746For Sale

 MLS ID #O6442655, Ken Pozek, REAL BROKER, LLC. Stellar MLS
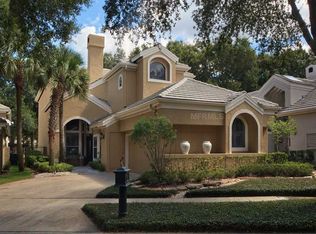
 - $600,0002 bd3 ba1.7k sqft1240 GLENCREST DRIVE, LAKE MARY, FL 32746For Sale
 MLS ID #O6432310, Ellen Bessette, CHARLES RUTENBERG REALTY ORLANDO. Stellar MLS
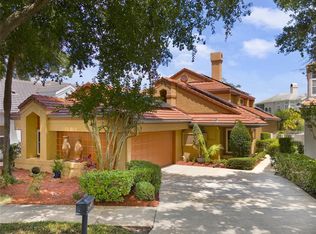
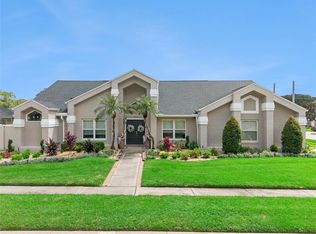
 - $639,0004 bd3 ba2.3k sqft813 SILVERWOOD DRIVE, LAKE MARY, FL 32746For Sale
 MLS ID #O6441846, Laura Diss, Q BOUTIQUE SPECIALTY REALTY INC. Stellar MLS
 - $825,0003 bd4 ba2.4k sqft1220 GLENCREST DRIVE, LAKE MARY, FL 32746For Sale
 MLS ID #O6442581, Melvyn Rodriguez LLC, EXP REALTY LLC. Stellar MLS
 - $569,0002 bd3 ba2k sqft1250 E LANGLEY COURT, LAKE MARY, FL 32746For SaleMLS ID #O6400591, JAN Mairn, ONE OAK REALTY CORP. Stellar MLS
- $636,0004 bd2 ba2.1k sqft783 KEENELAND PIKE, LAKE MARY, FL 32746For SaleMLS ID #O6421575, Nicole Anderson, HD REALTY LLC. Stellar MLS
- $699,9004 bd3 ba3k sqft873 PICKFAIR TERRACE, LAKE MARY, FL 32746For SaleMLS ID #O6389470, Cheryl Waybright, HOME WISE REALTY GROUP, INC.. Stellar MLS
- $770,0004 bd3 ba2.8k sqft747 MUSAGO RUN, LAKE MARY, FL 32746For SaleMLS ID #O6439899, Stefanie Wollam, REALTY WORLD PREFERRED. Stellar MLS
- $750,0004 bd3 ba2.6k sqft365 WOLDUNN CIRCLE, LAKE MARY, FL 32746For SaleMLS ID #O6414056, Christine Ettore, SHAHRAM SONDI + CO.. Stellar MLS
- $810,0004 bd3 ba2.7k sqft635 CHATAS COURT, LAKE MARY, FL 32746For SaleMLS ID #O6437947, Michelle O'Callaghan, COLDWELL BANKER REALTY. Stellar MLS
- $499,0003 bd2 ba1.7k sqft1154 KERSFIELD CIRCLE, LAKE MARY, FL 32746For SaleMLS ID #O6420220, Angela Mccloskey, PA, KELLER WILLIAMS REALTY AT THE PARKS. Stellar MLS
- $789,9004 bd3 ba2.7k sqft418 WOLDUNN CIRCLE, LAKE MARY, FL 32746For SaleMLS ID #O6422223, Steven Koleno, BEYCOME OF FLORIDA LLC. Stellar MLS
- $489,0004 bd2 ba2.1k sqft108 OAK VIEW CIRCLE, LAKE MARY, FL 32746For SaleMLS ID #O6387332, Cynde Velez, APERTURE GLOBAL REAL ESTATE. Stellar MLS
- $650,0003 bd4 ba2.8k sqft1501 ORANOLE ROAD, MAITLAND, FL 32751For SaleMLS ID #O6438242, Austin Wittman, CHARLES RUTENBERG REALTY ORLANDO. Stellar MLS
- $649,9005 bd3 ba3.1k sqft1699 SWALLOWTAIL LANE, SANFORD, FL 32771For SaleMLS ID #O6418134, Jaclynn Baker, COLDWELL BANKER REALTY. Stellar MLS
- $654,9003 bd3 ba2.5k sqft9036 LAUREL RIDGE DRIVE, MOUNT DORA, FL 32757For SaleMLS ID #O6440511, Jerry Clinebell, CLINEBELL FAULKNER LLC. Stellar MLS
- $674,0006 bd6 ba3.5k sqft1349 VALLEY PINE CIRCLE, APOPKA, FL 32712For SaleMLS ID #O6408227, Lindsie Fann, RE/MAX 200 REALTY. Stellar MLS
- $649,0005 bd4 ba3.2k sqft483 WEKIVA PRESERVE DRIVE, APOPKA, FL 32712For SaleMLS ID #O6411547, Leila Hemphill, FOLIO REALTY LLC. Stellar MLS
- $635,0004 bd3 ba3k sqft201 BURGESS DRIVE, WINTER SPRINGS, FL 32708For SaleMLS ID #O6442700, Dawn Tinder, KELLER WILLIAMS WINTER PARK. Stellar MLS
- $620,0004 bd3 ba2.6k sqft2028 MISTY GLEN DRIVE, APOPKA, FL 32712For SaleMLS ID #O6397406, Hang Kendall, LPT REALTY, LLC. Stellar MLS
