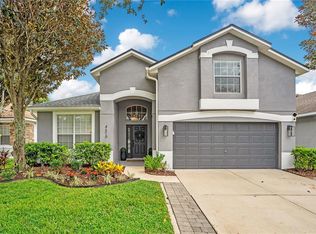
POOL, POND VIEWS, OUTDOOR KITCHEN + 5 BEDROOMS! This exceptional home in gated Preserve at Astor Farms delivers more than 3,100 square feet of living space plus one of the home's standout features: a private screened pool and outdoor kitchen overlooking peaceful water views. Inside, an updated kitchen, custom wet bar, dedicated theater, and flexible first-floor bedroom create a home designed equally well for everyday living and entertaining. From the moment you enter, you'll be captivated by soaring ceilings, abundant natural light, and dramatic floor-to-ceiling windows overlooking the sparkling pool and tranquil water views. The formal living and dining rooms create an impressive setting for entertaining, while the thoughtfully designed floor plan offers comfortable everyday living. The heart of the home is the beautifully updated chef's kitchen featuring quartz countertops, a striking new backsplash, stainless steel appliances, a GAS slide-in range, new dishwasher, new garbage disposal, and an inviting dinette area. The kitchen flows seamlessly into the spacious family room, creating the perfect gathering space for family and friends. Designed for entertaining, the home features a spectacular custom-built wet bar complete with a sink, refrigerator, icemaker, garbage disposal, custom cabinetry, and a stunning tin ceiling that adds character and sophistication. Whether hosting game day celebrations, holiday gatherings, or intimate cocktail parties, this space is sure to impress. A dedicated home theater with reclining seating and projector offers the ultimate movie-night experience. A versatile first-floor room offers the perfect space for a guest bedroom or home office. Upstairs, the luxurious owner's retreat serves as a private sanctuary with double-door entry, an oversized custom walk-in closet, and a spa-inspired en-suite featuring dual vanities, a garden tub, and an oversized walk-in shower. Step outside to your own private backyard oasis. The screened lanai showcases a sparkling pool and a deluxe outdoor kitchen, all overlooking serene pond views. Additional highlights include a 2021 roof replacement and EV pre-wiring in the oversized garage. Residents of The Preserve at Astor Farms enjoy the privacy and security of a gated community surrounded by nature preserves and scenic ponds, while remaining just minutes from I-4, SR-417, top-rated Seminole County schools, Seminole Towne Center, Colonial TownPark, premier dining, shopping, and entertainment. This is more than a home, it's a lifestyle.
For sale
Price cut: $10K (10/5)
$649,900
1699 SWALLOWTAIL LANE, SANFORD, FL 32771
5beds
3,163sqft
Single Family Residence
Built in 2005
7,200 Square Feet Lot
$641,500 Zestimate®
$205/sqft
$108/mo HOA
What's special
Private screened poolAbundant natural lightPrivate backyard oasisSpacious family roomGas slide-in rangeStriking new backsplashNew dishwasher
- 112 days
- 948
- 50
Zillow last checked:
Listing updated:
Listed by:
Jaclynn Baker 407-580-7871,
COLDWELL BANKER REALTY 407-333-8088
Source: Stellar MLS,MLS#: O6418134 Originating MLS: Orlando Regional
Originating MLS: Orlando Regional
Facts & features
Interior
Bedrooms & bathrooms
- Bedrooms: 5
- Bathrooms: 3
- Full bathrooms: 2
- 1/2 bathrooms: 1
Rooms
- Room types: Media Room
Primary bedroom
- Features: Ceiling Fan(s), En Suite Bathroom, Walk-In Closet(s)
- Level: Second
- Area: 255 Square Feet
- Dimensions: 17x15
Bedroom 2
- Features: Ceiling Fan(s), Built-in Closet
- Level: Second
- Area: 156 Square Feet
- Dimensions: 13x12
Bedroom 3
- Features: Ceiling Fan(s), Built-in Closet
- Level: Second
- Area: 156 Square Feet
- Dimensions: 13x12
Bedroom 4
- Features: Ceiling Fan(s), Built-in Closet
- Level: Second
- Area: 132 Square Feet
- Dimensions: 12x11
Bedroom 5
- Features: Built-in Closet
- Level: First
- Area: 120 Square Feet
- Dimensions: 10x12
Dining room
- Level: First
- Area: 143 Square Feet
- Dimensions: 11x13
Family room
- Level: First
- Area: 288 Square Feet
- Dimensions: 16x18
Kitchen
- Features: Pantry, Kitchen Island, Stone Counters
- Level: First
- Area: 240 Square Feet
- Dimensions: 20x12
Living room
- Features: Ceiling Fan(s)
- Level: First
- Area: 130 Square Feet
- Dimensions: 10x13
Media room
- Level: First
- Area: 165 Square Feet
- Dimensions: 15x11
Heating
- Central, Electric
Cooling
- Central Air
Appliances
- Included: Bar Fridge, Cooktop, Dishwasher, Disposal, Dryer, Electric Water Heater, Microwave, Range, Washer
- Laundry: Inside
Features
- Ceiling Fan(s), Eating Space In Kitchen, High Ceilings, Open Floorplan, PrimaryBedroom Upstairs, Solid Surface Counters, Solid Wood Cabinets, Thermostat, Vaulted Ceiling(s), Walk-In Closet(s)
- Flooring: Carpet, Ceramic Tile, Laminate
- Doors: Outdoor Grill, Outdoor Kitchen, Sliding Doors
- Has fireplace: No
Interior area
- Total structure area: 3,918
- Total interior livable area: 3,163 sqft
Video & virtual tour
Property
Parking
- Total spaces: 2
- Parking features: Driveway, Garage Door Opener
- Attached garage spaces: 2
- Has uncovered spaces: Yes
Features
- Levels: Two
- Stories: 2
- Exterior features: Irrigation System, Outdoor Grill, Outdoor Kitchen, Sidewalk
- Has private pool: Yes
- Pool features: Deck, Gunite, In Ground, Lighting, Screen Enclosure
- Has view: Yes
- View description: Water, Pond
- Has water view: Yes
- Water view: Water,Pond
Lot
- Size: 7,200 Square Feet
Details
- Additional structures: Outdoor Kitchen
- Parcel number: 1819305RS00002550
- Zoning: PUD
- Special conditions: None
Construction
Type & style
- Home type: SingleFamily
- Property subtype: Single Family Residence
Materials
- Block, Stucco
- Foundation: Slab
- Roof: Shingle
Condition
- New construction: No
- Year built: 2005
Utilities & green energy
- Sewer: Public Sewer
- Water: Public
- Utilities for property: BB/HS Internet Available, Cable Available, Electricity Connected, Propane, Street Lights, Underground Utilities, Water Connected
Community & HOA
Community
- Features: Gated Community - No Guard
- Security: Security Gate
- Pet fee: $0 monthly
- Subdivision: PRESERVE AT ASTOR FARMS PH 3
HOA
- Has HOA: Yes
- HOA fee: $108 monthly
- HOA name: Vista Community Association
- HOA phone: 407-682-3443
Location
- Region: Sanford
Financial & listing details
- Price per square foot: $205/sqft
- Tax assessed value: $582,784
- Annual tax amount: $7,971
- Date on market: 6/22/2026
- Cumulative days on market: 113 days
- Listing terms: Cash,Conventional,FHA,VA Loan
- Ownership: Fee Simple
- Total actual rent: 0
- Electric utility on property: Yes
- Road surface type: Asphalt, Paved
Estimated market value
$641,500
$609,000 - $674,000
$3,665/mo
Price history
| Date | Event | Price |
|---|---|---|
| 10/5/2026 | Price change | $649,900-1.5%$205/sqft |
Source:  Stellar MLS #O6418134 Report a problem Stellar MLS #O6418134 Report a problem | ||
| 9/8/2026 | Price change | $659,900-1.5%$209/sqft |
Source: Stellar MLS #O6418134 Report a problem | ||
| 8/14/2026 | Price change | $670,000-1.3%$212/sqft |
Source: Stellar MLS #O6418134 Report a problem | ||
| 8/4/2026 | Price change | $679,000-1.6%$215/sqft |
Source: Stellar MLS #O6418134 Report a problem | ||
| 7/29/2026 | Price change | $690,000-1.4%$218/sqft |
Source: Stellar MLS #O6418134 Report a problem | ||
| 7/20/2026 | Price change | $700,000-1.4%$221/sqft |
Source: Stellar MLS #O6418134 Report a problem | ||
| 6/22/2026 | Listed for sale | $710,000+10.1%$224/sqft |
Source: Stellar MLS #O6418134 Report a problem | ||
| 9/20/2024 | Sold | $645,000-0.8%$204/sqft |
Source: Stellar MLS #O6210692 Report a problem | ||
| 8/27/2024 | Pending sale | $649,990$205/sqft |
Source: Stellar MLS #O6210692 Report a problem | ||
| 8/12/2024 | Price change | $649,990-4.1%$205/sqft |
Source: Stellar MLS #O6210692 Report a problem | ||
| 7/10/2024 | Price change | $678,000-1.6%$214/sqft |
Source: Stellar MLS #O6210692 Report a problem | ||
| 6/5/2024 | Listed for sale | $689,000-0.1%$218/sqft |
Source: Stellar MLS #O6210692 Report a problem | ||
| 6/4/2024 | Listing removed | -- |
Source: Stellar MLS #O6174593 Report a problem | ||
| 5/2/2024 | Listed for sale | $690,000$218/sqft |
Source: Stellar MLS #O6174593 Report a problem | ||
| 3/6/2024 | Pending sale | $690,000$218/sqft |
Source: Stellar MLS #O6174593 Report a problem | ||
| 1/30/2024 | Listed for sale | $690,000+74.7%$218/sqft |
Source: Stellar MLS #O6174593 Report a problem | ||
| 9/2/2008 | Sold | $395,000-1%$125/sqft |
Source: Stellar MLS #O4858722 Report a problem | ||
| 7/15/2008 | Listed for sale | $399,000+1.9%$126/sqft |
Source: Watson Realty Corp #MO4858722 Report a problem | ||
| 12/29/2005 | Sold | $391,500$124/sqft |
Source: Public Record Report a problem | ||
Public tax history
| Year | Property taxes | Tax assessment |
|---|---|---|
| 2025 | $8,277 +133.6% | $582,784 +89.1% |
| 2024 | $3,543 +2.6% | $308,239 +3% |
| 2023 | $3,452 +2.7% | $299,261 +3% |
| 2022 | $3,362 -6.3% | $290,545 +3% |
| 2021 | $3,587 +0.8% | $282,083 +1.4% |
| 2020 | $3,558 +1% | $278,188 +2.3% |
| 2019 | $3,523 | $271,934 +1.9% |
| 2018 | $3,523 +1% | $266,864 +7.7% |
| 2017 | $3,488 +6.6% | $247,875 +1.4% |
| 2016 | $3,272 -1.8% | $244,476 +1.4% |
| 2015 | $3,332 | $241,089 +0.8% |
| 2014 | $3,332 +4.8% | $239,176 +1.5% |
| 2013 | $3,180 +6.7% | $235,641 +1.7% |
| 2012 | $2,982 +2.4% | $231,702 +3% |
| 2011 | $2,912 -9.5% | $224,953 -7.2% |
| 2010 | $3,217 -19.4% | $242,481 -17.3% |
| 2009 | $3,993 -16.8% | $293,183 -17.7% |
| 2008 | $4,799 -1.8% | $356,154 +0.1% |
| 2007 | $4,887 -5.9% | $355,878 +2.5% |
| 2006 | $5,192 +497.9% | $347,198 +555.1% |
| 2005 | $868 | $53,000 |
Find assessor info on the county website
Monthly payment
Est. payment
Payment breakdown
Explore the cost of this home by adjusting the details. Changes won't be saved.Climate risks
Neighborhood: 32771
Nearby schools
Schools provided by the listing agent
- Elementary: Wilson Elementary School
- Middle: Sanford Middle
- High: Seminole High
Source: Stellar MLS. This data may not be complete. We recommend contacting the local school district to confirm school assignments for this home.

Similar homes
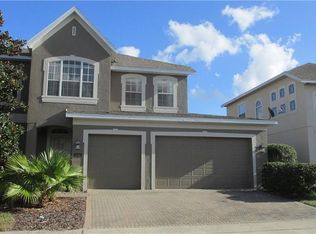
- $639,0004 bd4 ba2.8k sqft4504 LATIMER WAY, SANFORD, FL 32771For Sale
 MLS ID #O6435986, Ruby Margaret, CHARLES RUTENBERG REALTY ORLANDO. Stellar MLS
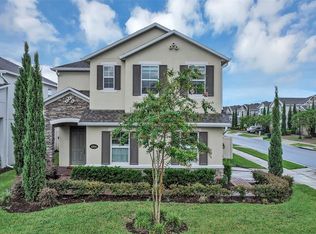
 - $598,0006 bd4 ba3.3k sqft1502 ASHDOWN COURT, SANFORD, FL 32771For Sale
 MLS ID #O6393557, Kim Harrington, FOLIO REALTY LLC. Stellar MLS
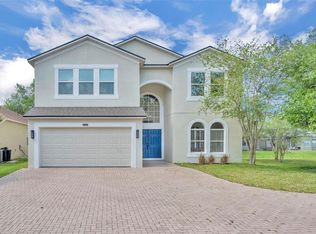
 - $800,0006 bd4 ba3.6k sqft216 JUNIPER RIDGE COURT, SANFORD, FL 32771For Sale
 MLS ID #O6396797, Michael Kushner, BALDWIN PARK REALTY LLC. Stellar MLS
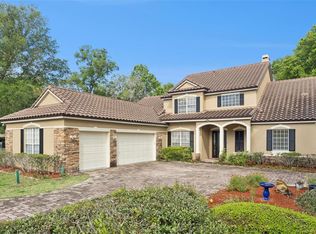
 - $525,0003 bd2 ba2.3k sqft4610 REDMOND PLACE, SANFORD, FL 32771For Sale
 MLS ID #O6439201, Laura Forty-Garcia, RE/MAX CENTRAL REALTY. Stellar MLS
 - $624,0005 bd3 ba3.8k sqft285 ANCONA AVENUE, DEBARY, FL 32713For SaleMLS ID #O6427331, Cathy Norman, JASON MITCHELL REAL ESTATE FLO. Stellar MLS
- $660,0004 bd3 ba2.5k sqft460 ALINOLE LOOP, LAKE MARY, FL 32746For SaleMLS ID #O6442655, Ken Pozek, REAL BROKER, LLC. Stellar MLS
- $899,9005 bd4 ba3.8k sqft5674 BASSETT PLACE, SANFORD, FL 32771For SaleMLS ID #O6417995, Abbas Sultanali, ALPHA EQUITY REALTY & MANAGEMENT INC. Stellar MLS
- $662,9004 bd3 ba2.4k sqft1413 CANAL POINT ROAD, LONGWOOD, FL 32750For SaleMLS ID #V4950958, Jennifer Clark, GLORY INTL. REAL ESTATE CO. Stellar MLS
- $639,0004 bd3 ba2.3k sqft813 SILVERWOOD DRIVE, LAKE MARY, FL 32746For SaleMLS ID #O6441846, Laura Diss, Q BOUTIQUE SPECIALTY REALTY INC. Stellar MLS
- $559,0004 bd3 ba3.4k sqft240 MAGNOLIA PARK TRAIL, SANFORD, FL 32773For SaleMLS ID #O6421902, Farzana Zalil, CHARLES RUTENBERG REALTY ORLANDO. Stellar MLS
- $579,0004 bd4 ba2.9k sqft726 PORTER RYE AVENUE, DEBARY, FL 32713For SaleMLS ID #V4950258, Trent Shackelford, LPT REALTY LLC. Stellar MLS
- $574,9005 bd4 ba3.4k sqft3936 NIGHT HERON DRIVE, SANFORD, FL 32773For SaleMLS ID #O6440810, Erica Diaz, HOMEVEST REALTY. Stellar MLS
- $630,0005 bd4 ba3.3k sqft2001 RED BLUFF AVENUE, APOPKA, FL 32712For SaleMLS ID #O6439990, Alethea Reyes, EPIQUE REALTY INC.. Stellar MLS
- $515,5005 bd4 ba2.8k sqft358 LAZIO CIRCLE, DEBARY, FL 32713For SaleMLS ID #O6412279, Taylor Benfield, DESIGN OR LIST IT INC. Stellar MLS
- $744,0404 bd4 ba3k sqft119 ROSA BELLA VIEW, DEBARY, FL 32713For SaleMLS ID #O6429209, Catherine Tirado, FIRST ADVANTAGE MANAGEMENT LLC. Stellar MLS
- $675,0005 bd4 ba3.8k sqft2431 PONKAN SUMMIT DRIVE, APOPKA, FL 32712For SaleMLS ID #O6437493, Jenny Wemert, WEMERT GROUP REALTY LLC. Stellar MLS
- $565,0004 bd3 ba2.9k sqft135 HICKORY STICK COURT, DEBARY, FL 32713For SaleMLS ID #O6412888, Thomas McNamara, Jr, EXP REALTY LLC. Stellar MLS
- $635,0004 bd3 ba3k sqft201 BURGESS DRIVE, WINTER SPRINGS, FL 32708For SaleMLS ID #O6442700, Dawn Tinder, KELLER WILLIAMS WINTER PARK. Stellar MLS
- $499,9995 bd3 ba2.4k sqft3676 SUNGROVE CIRCLE, SANFORD, FL 32771For SaleMLS ID #O6437923, Tawni Lambert, ROYAL KINGDOM REALTY LLC. Stellar MLS
- $524,0004 bd2 ba2.3k sqft114 GLEN ABBEY LANE, DEBARY, FL 32713For SaleMLS ID #TB8523879, Daneel Tatum, BAY NATIONAL REALTY, INC.. Stellar MLS
