Welcome to 5674 Bassett Place, in the prestigious and gated Wilson Park community, a beautifully designed 5-bedroom, 4-bathroom residence offering spacious living areas, elegant finishes, and resort-style outdoor amenities. Situated on a beautifully landscaped cul-de-sac homesite, this impressive two-story home features a tile roof, paver driveway, functional balcony, mature landscaping, and exceptional curb appeal that creates a lasting first impression. Step inside to discover a thoughtfully designed floor plan filled with natural light, architectural details, and versatile living spaces. The expansive family room serves as the heart of the home, showcasing a stunning coffered ceiling, wood-look tile flooring, and oversized sliding glass doors that seamlessly connect indoor and outdoor living. The gourmet kitchen is perfectly positioned for entertaining, featuring granite countertops, rich wood cabinetry, stainless steel appliances, a large center island, abundant storage, and an adjoining dinette overlooking the pool and lanai. Nearby, the formal dining room provides an elegant setting for gatherings and special occasions, while an additional flex room offers endless possibilities as a home office, fitness room, media space, or playroom. The luxurious primary suite provides a private retreat with a tray ceiling, abundant natural light, and generous space for a sitting area. The spa-inspired primary bathroom features dual vanities, a garden soaking tub, a frameless glass walk-in shower, a private water closet, and an expansive custom walk-in closet with built-in organization systems. Upstairs, an oversized loft creates a true secondary living area and is ideal for a game room, media room, study space, or additional family gathering area. The remaining bedrooms are generously sized and thoughtfully positioned throughout the home, while the bathrooms feature quality finishes, solid-surface countertops, updated fixtures, and beautifully tiled showers. Step outside to your own private backyard retreat. A covered brick-paver lanai spans the rear of the home, providing the perfect setting for outdoor dining, entertaining, or relaxing year-round beneath ceiling fans and recessed lighting. Beyond the lanai, a sparkling screened swimming pool serves as the focal point of the outdoor living space, surrounded by an expansive pool deck and lush landscaping. The fully fenced backyard offers exceptional privacy with mature trees, generous green space, and an impressive brick privacy wall that creates a peaceful and secluded atmosphere. Combining spacious living areas, flexible gathering spaces, elegant finishes, and exceptional outdoor amenities, this remarkable residence delivers the ideal blend of comfort, functionality, and Florida living in one of Sanford's most desirable locations.
For sale
$940,000
5674 BASSETT PLACE, SANFORD, FL 32771
5beds
3,881sqft
:
Get pre-qualified$6,354/mo
Single Family Residence
Built in 2006
0.35 Acres Lot
$906,300 Zestimate®
$242/sqft
$271/mo HOA
What's special
Large center islandUpdated fixturesGranite countertopsMature treesGenerous green spaceExceptional outdoor amenitiesSparkling screened swimming pool
- 30 days |
- 1,188 |
- 95 |
Likely to sell faster than
Zillow last checked:
Listing updated:
Listed by:
Abbas Sultanali 407-435-9596,
ALPHA EQUITY REALTY & MANAGEMENT INC 407-789-1002
Source: Stellar MLS,MLS#: O6417995 Originating MLS: Orlando Regional
Originating MLS: Orlando Regional
Facts & features
Interior
Bedrooms & bathrooms
- Bedrooms: 5
- Bathrooms: 4
- Full bathrooms: 4
Primary bedroom
- Features: Ceiling Fan(s), En Suite Bathroom, Walk-In Closet(s)
- Level: Second
- Area: 460.81 Square Feet
- Dimensions: 20.3x22.7
Bedroom 2
- Features: En Suite Bathroom, Jack & Jill Bathroom, Built-in Closet
- Level: Second
- Area: 159.96 Square Feet
- Dimensions: 12.4x12.9
Bedroom 3
- Features: Ceiling Fan(s), Jack & Jill Bathroom, Built-in Closet
- Level: Second
- Area: 72.1 Square Feet
- Dimensions: 10.3x7
Bedroom 4
- Features: Jack & Jill Bathroom, Built-in Closet
- Level: Second
- Area: 156.8 Square Feet
- Dimensions: 14x11.2
Primary bathroom
- Features: Built-In Shelving, Exhaust Fan, Garden Bath, Makeup/Vanity Space, Stone Counters, Sunken Shower, Tub with Separate Shower Stall, Window/Skylight in Bath, Walk-In Closet(s)
- Level: Second
- Area: 142.9 Square Feet
- Dimensions: 11.8x12.11
Bathroom 2
- Features: Shower No Tub, Single Vanity, Stone Counters, Sunken Shower, Window/Skylight in Bath, No Closet
- Level: Second
- Area: 81 Square Feet
- Dimensions: 7.5x10.8
Bathroom 3
- Features: Single Vanity, Stone Counters, Tub With Shower, Window/Skylight in Bath, No Closet
- Level: Second
- Area: 72.1 Square Feet
- Dimensions: 10.3x7
Bathroom 4
- Features: Exhaust Fan, Shower No Tub, Single Vanity, Sunken Shower, Window/Skylight in Bath, Storage Closet
- Level: First
- Area: 46 Square Feet
- Dimensions: 9.2x5
Dining room
- Features: No Closet
- Level: First
- Area: 143.1 Square Feet
- Dimensions: 13.5x10.6
Foyer
- Features: Storage Closet
- Level: First
- Area: 23.02 Square Feet
- Dimensions: 4.11x5.6
Great room
- Features: No Closet
- Level: First
- Area: 190.35 Square Feet
- Dimensions: 13.5x14.1
Kitchen
- Features: Breakfast Bar, Pantry, Granite Counters, Kitchen Island, Stone Counters, Built-in Closet
- Level: First
- Area: 300.49 Square Feet
- Dimensions: 19.9x15.1
Living room
- Features: No Closet
- Level: First
- Area: 366.73 Square Feet
- Dimensions: 16.9x21.7
Loft
- Features: No Closet
- Level: Second
- Area: 347.13 Square Feet
- Dimensions: 20.3x17.1
Heating
- Central
Cooling
- Central Air
Appliances
- Included: Convection Oven, Dishwasher, Disposal, Dryer, Microwave, Other, Washer
- Laundry: Laundry Room
Features
- Ceiling Fan(s), Coffered Ceiling(s), Crown Molding, Eating Space In Kitchen, PrimaryBedroom Upstairs, Stone Counters, Thermostat, Walk-In Closet(s)
- Flooring: Carpet, Ceramic Tile
- Windows: Window Treatments
- Has fireplace: No
- Common walls with other units/homes: End Unit
Interior area
- Total structure area: 3,881
- Total interior livable area: 3,881 sqft
Video & virtual tour
Property
Parking
- Total spaces: 3
- Parking features: Garage Door Opener
- Attached garage spaces: 3
Features
- Levels: Two
- Stories: 2
- Patio & porch: Deck, Front Porch, Patio, Rear Porch
- Exterior features: Dog Run, Irrigation System, Lighting, Rain Gutters
- Has private pool: Yes
- Pool features: Child Safety Fence, Deck, In Ground, Lighting, Other
- Fencing: Masonry,Other,Vinyl
- Has view: Yes
- View description: Garden, Pool
Lot
- Size: 0.35 Acres
- Features: Cul-De-Sac, Landscaped, Oversized Lot, Sidewalk
- Residential vegetation: Mature Landscaping
Details
- Parcel number: 31193050500000090
- Zoning: R-1AAA
- Special conditions: None
Construction
Type & style
- Home type: SingleFamily
- Architectural style: Elevated
- Property subtype: Single Family Residence
Materials
- Block, Stucco
- Foundation: Slab
- Roof: Tile
Condition
- New construction: No
- Year built: 2006
Utilities & green energy
- Sewer: Public Sewer
- Water: Public
- Utilities for property: Cable Connected, Electricity Available, Electricity Connected, Street Lights, Water Connected
Community & HOA
Community
- Pet fee: $0 monthly
- Subdivision: WILSON PARK
HOA
- Has HOA: Yes
- HOA fee: $271 monthly
- HOA name: Associa Community Management Professionals
- HOA phone: 407-455-5950
Location
- Region: Sanford
Financial & listing details
- Price per square foot: $242/sqft
- Tax assessed value: $742,314
- Annual tax amount: $10,154
- Date on market: 7/9/2026
- Cumulative days on market: 31 days
- Listing terms: Assumable,Cash,Conventional,FHA
- Ownership: Fee Simple
- Total actual rent: 0
- Electric utility on property: Yes
- Road surface type: Concrete
Estimated market value
$906,300
$861,000 - $952,000
$3,658/mo
Price history
| Date | Event | Price |
|---|---|---|
| 7/9/2026 | Listed for sale | $940,000+12.6%$242/sqft |
Source:  Stellar MLS #O6417995 Report a problem Stellar MLS #O6417995 Report a problem | ||
| 8/29/2022 | Sold | $835,000-1.8%$215/sqft |
Source: Public Record Report a problem | ||
| 5/17/2022 | Pending sale | $850,000$219/sqft |
Source: Stellar MLS #O6025406 Report a problem | ||
| 5/14/2022 | Listed for sale | $850,000+22.6%$219/sqft |
Source: Stellar MLS #O6025406 Report a problem | ||
| 8/9/2006 | Sold | $693,200$179/sqft |
Source: Public Record Report a problem | ||
Public tax history
| Year | Property taxes | Tax assessment |
|---|---|---|
| 2025 | $10,459 +9.4% | $742,314 +3.1% |
| 2024 | $9,560 +9.7% | $720,333 +10% |
| 2023 | $8,715 +90.5% | $654,848 +71.6% |
| 2022 | $4,576 -4.7% | $381,573 +3% |
| 2021 | $4,799 +0.7% | $370,459 +1.4% |
| 2020 | $4,764 +0.9% | $365,344 +2.3% |
| 2019 | $4,720 | $357,130 +1.9% |
| 2018 | $4,720 +0.9% | $350,471 +2.1% |
| 2017 | $4,678 +0.5% | $343,262 +1.4% |
| 2016 | $4,656 -1.8% | $338,555 +1.4% |
| 2015 | $4,741 | $333,865 +0.8% |
| 2014 | $4,741 +2.5% | $331,215 +1.5% |
| 2013 | $4,624 +6.4% | $326,320 +1.7% |
| 2012 | $4,344 -7.4% | $320,865 -5.6% |
| 2011 | $4,689 -10.9% | $339,856 -8.9% |
| 2010 | $5,261 -17.2% | $373,124 -16.1% |
| 2009 | $6,356 -8.4% | $444,952 -10.7% |
| 2008 | $6,936 -13.1% | $498,545 -11.9% |
| 2007 | $7,984 +421.5% | $565,581 +495.3% |
| 2006 | $1,531 | $95,000 |
Find assessor info on the county website
Monthly payment
Est. payment
Payment breakdown
Explore the cost of this home by adjusting the details. Changes won't be saved.Climate risks
Neighborhood: 32771
Nearby schools
GreatSchools rating
- 9/10Wilson Elementary SchoolGrades: PK-5Distance: 0.2 mi
- 9/10Sanford Middle SchoolGrades: 6-8Distance: 5.2 mi
- 5/10Seminole High SchoolGrades: 9-12Distance: 4.8 mi
Schools provided by the listing agent
- Middle: Sanford Middle
- High: Seminole High
Source: Stellar MLS. This data may not be complete. We recommend contacting the local school district to confirm school assignments for this home.
- $981,3005 bd4 ba3.9k sqft5678 Bassett Pl, Sanford, FL 32771Off Market
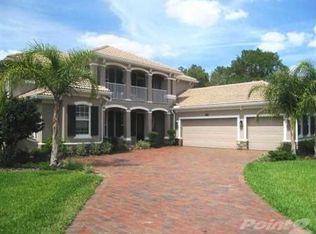
- $911,3005 bd4 ba3.7k sqft5679 Bassett Pl, Sanford, FL 32771Off Market
- $909,7004 bd4 ba3.8k sqft5694 Bassett Pl, Sanford, FL 32771Off Market
- $849,5005 bd5 ba4k sqft5683 Bassett Pl, Sanford, FL 32771Sold

- $481,3004 bd2 ba2k sqft1501 Emmett Ave, Sanford, FL 32771Off Market
- $948,5005 bd4 ba3.9k sqft1387 Porzig Point, Sanford, FL 32771Off Market
- $847,2005 bd5 ba4.1k sqft5698 Bassett Pl, Sanford, FL 32771Off Market
- $228,8002 bd1 ba844 sqft5601 W 5th St, Sanford, FL 32771Off Market
A local agent can set up tours, give advice and negotiate with sellers.
Similar homes
- $815,0006 bd4 ba3.6k sqft216 JUNIPER RIDGE COURT, SANFORD, FL 32771For Sale
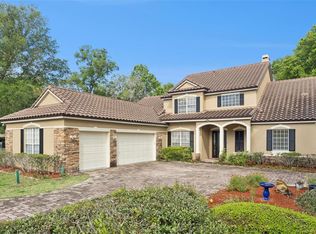
 MLS ID #O6396797, Michael Kushner, BALDWIN PARK REALTY LLC. Stellar MLS
 - $819,9006 bd4 ba3.7k sqft5729 RUE GALILEE LANE, SANFORD, FL 32771For Sale
 MLS ID #O6412285, Sanjeev Malik, EXP REALTY LLC. Stellar MLS
 - $1,399,0006 bd5 ba5k sqft5785 SAYBROOK CIRCLE, SANFORD, FL 32771For Sale
 MLS ID #O6418901, Giselle Ramirez, REDFIN CORPORATION. Stellar MLS
 - $920,0005 bd4 ba4.1k sqft3600 SIMONTON PLACE, LAKE MARY, FL 32746For Sale
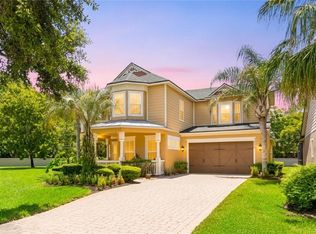 MLS ID #O6415711, Kusam Bahl, COLDWELL BANKER REALTY. Stellar MLS
 - $769,0004 bd4 ba2.7k sqft863 OAKBRANCH PLACE, SANFORD, FL 32771For SaleMLS ID #O6403291, Jennifer Dollar, FOLIO REALTY LLC. Stellar MLS
- $679,0005 bd3 ba3.1k sqft1699 SWALLOWTAIL LANE, SANFORD, FL 32771For SaleMLS ID #O6418134, Jaclynn Nielsen, COLDWELL BANKER REALTY. Stellar MLS
- $598,0006 bd4 ba3.3k sqft1502 ASHDOWN COURT, SANFORD, FL 32771For SaleMLS ID #O6393557, Kim Harrington, FOLIO REALTY LLC. Stellar MLS
- $775,0005 bd4 ba3.5k sqft2947 CEDAR CREST DRIVE, APOPKA, FL 32712For SaleMLS ID #O6430337, Jenny Wemert, WEMERT GROUP REALTY LLC. Stellar MLS
- $925,0004 bd3 ba2.1k sqft1301 DRUID ISLE ROAD, MAITLAND, FL 32751For SaleMLS ID #O6427911, Joseph Sipp, KELLER WILLIAMS WINTER PARK. Stellar MLS
- $819,0005 bd3 ba3.7k sqft32628 VIEW HAVEN LANE, SORRENTO, FL 32776For SaleMLS ID #O6409454, Deborah Brunton, PREMIER SOTHEBYS INT'L REALTY. Stellar MLS
- $795,0005 bd4 ba3.4k sqft1950 ELKHORN COURT, LONGWOOD, FL 32750For SaleMLS ID #TB8482417, Marie Tomlinson, FUTURE HOME REALTY INC. Stellar MLS
- $994,0004 bd3 ba2.4k sqft1800 MAGNOLIA AVENUE, WINTER PARK, FL 32789For SaleMLS ID #NS1087637, Kathy Summers, FLORIDA REALTY INVESTMENTS. Stellar MLS
- $875,0005 bd4 ba3.1k sqft2051 DYAN WAY, MAITLAND, FL 32751For SaleMLS ID #O6427989, Megan Cross, FANNIE HILLMAN & ASSOCIATES. Stellar MLS
- $995,0004 bd4 ba4k sqft229 FLAME AVENUE, MAITLAND, FL 32751For SaleMLS ID #O6422450, Heather Meglino, BHHS FLORIDA REALTY. Stellar MLS
- $699,0005 bd3 ba4.2k sqft6054 TREMAYNE DRIVE, MOUNT DORA, FL 32757For SaleMLS ID #G5115467, Dorinda Torrance, EXP REALTY LLC. Stellar MLS
- $725,0005 bd4 ba3k sqft225 GLEN ABBEY LANE, DEBARY, FL 32713For SaleMLS ID #O6428012, Kristin Vogt PLLC, KGV REALTY GROUP. Stellar MLS
- $799,9994 bd3 ba2.7k sqft418 WOLDUNN CIRCLE, LAKE MARY, FL 32746For SaleMLS ID #O6422223, Steven Koleno, BEYCOME OF FLORIDA LLC. Stellar MLS
- $1,085,0005 bd5 ba4k sqft149 CHERRY CREEK CIRCLE, WINTER SPRINGS, FL 32708For SaleMLS ID #O6414847, Susan Williams, COLDWELL BANKER REALTY. Stellar MLS
- $749,9005 bd3 ba3.6k sqft3930 OLD DUNN RD, APOPKA, FL 32712For SaleMLS ID #G5115789, Leslie Hanson Rotarius, HANSON REAL ESTATE GROUP, INC.. Stellar MLS
- $1,050,0004 bd4 ba2.8k sqft7648 LAKE ANGELINA DRIVE, MOUNT DORA, FL 32757For SaleMLS ID #G5114590, Taylor Kerr, LPT REALTY, LLC. Stellar MLS
