*Limited-Time Seller Incentive* Seller is offering up to $15,000 toward Buyer Closing Costs with an accepted purchase contract by August 15, 2026. Seller contribution is subject to the terms of the purchase contract and lender guidelines. Welcome to Hidden Estates, where luxury, space, and flexibility come together in one of Maitland's most sought-after neighborhoods. Nestled on a quiet cul-de-sac, this rare single-story custom residence offers over 4,000 square feet of thoughtfully designed living space on an expansive three-quarter-acre lot. From the moment you arrive, you'll appreciate the impressive curb appeal, oversized driveway, and exceptional parking with plenty of room for multiple vehicles, boats, RVs, trailers, and recreational equipment. Inside, the home's spacious open layout is designed for both everyday living and entertaining, featuring soaring ceilings, hardwood flooring, crown molding, skylights, custom built-ins, plantation shutters, and a wood-burning fireplace. At the center of the home is a beautifully appointed chef's kitchen with custom mahogany cabinetry, granite countertops, a Thermador refrigerator, six-burner gas cooktop, double ovens, an oversized island with bar seating, and a generous walk-in pantry. The luxurious primary suite serves as a private retreat with its own sitting area, walk-in closet, heated bathroom floors, dual vanities, oversized walk-in shower, and freestanding soaking tub. One of the home's most unique features is its flexible layout, including a private guest suite situated on the opposite side of the home and a separate office overlooking a tranquil atrium, offering endless possibilities for guests, multigenerational living, a home office, or creative space. Step outside to your own private backyard oasis featuring a screened saltwater pool and spa with waterfall, an expansive covered lanai, and abundant outdoor living space designed for year-round Florida enjoyment. The oversized lot provides exceptional privacy while offering ample room to relax, entertain, or personalize the outdoor space. Additional highlights include a metal roof with copper fascia (2018), new septic drain field, and an unbeatable Maitland location convenient to shopping, dining, parks, major roadways, and everyday conveniences. This is a rare opportunity to experience the space, privacy, and versatility that define luxury living in Maitland.
For sale
$995,000
229 FLAME AVENUE, MAITLAND, FL 32751
4beds
4,055sqft
:
Get pre-qualified$6,602/mo
Single Family Residence
Built in 1971
0.78 Acres Lot
$968,600 Zestimate®
$245/sqft
$17/mo HOA
What's special
Expansive covered lanaiGranite countertopsPrivate backyard oasisCustom built-insImpressive curb appealGenerous walk-in pantryCustom mahogany cabinetry
- 27 days |
- 1,319 |
- 77 |
Zillow last checked:
Listing updated:
Listed by:
Heather Meglino 813-810-7530,
BHHS FLORIDA REALTY 407-406-5300,
Jack Stine 407-497-3923,
BHHS FLORIDA REALTY
Source: Stellar MLS,MLS#: O6422450 Originating MLS: Orlando Regional
Originating MLS: Orlando Regional
Facts & features
Interior
Bedrooms & bathrooms
- Bedrooms: 4
- Bathrooms: 4
- Full bathrooms: 4
Rooms
- Room types: Breakfast Room Separate, Den/Library/Office, Family Room, Dining Room, Great Room, Utility Room
Primary bedroom
- Features: Walk-In Closet(s)
- Level: First
- Area: 345 Square Feet
- Dimensions: 15x23
Bedroom 2
- Features: Walk-In Closet(s)
- Level: First
- Area: 225 Square Feet
- Dimensions: 15x15
Bedroom 3
- Features: Walk-In Closet(s)
- Level: First
- Area: 195 Square Feet
- Dimensions: 15x13
Bedroom 4
- Features: Dual Closets
- Level: First
Primary bathroom
- Level: First
- Area: 299 Square Feet
- Dimensions: 13x23
Bathroom 2
- Level: First
Bathroom 3
- Level: First
Dining room
- Level: First
- Area: 150 Square Feet
- Dimensions: 10x15
Family room
- Level: First
Foyer
- Level: First
- Area: 289 Square Feet
- Dimensions: 17x17
Kitchen
- Level: First
- Area: 405 Square Feet
- Dimensions: 15x27
Laundry
- Level: First
Living room
- Level: First
Office
- Level: First
Heating
- Central, Electric, Propane
Cooling
- Central Air, Zoned
Appliances
- Included: Bar Fridge, Oven, Cooktop, Dishwasher, Disposal, Electric Water Heater, Freezer, Indoor Grill, Microwave, Range Hood, Refrigerator, Water Filtration System, Water Softener
- Laundry: Electric Dryer Hookup, Laundry Room, Washer Hookup
Features
- Built-in Features, Cathedral Ceiling(s), Ceiling Fan(s), Coffered Ceiling(s), Crown Molding, Eating Space In Kitchen, High Ceilings, Primary Bedroom Main Floor, Solid Surface Counters, Solid Wood Cabinets, Split Bedroom, Stone Counters, Thermostat, Tray Ceiling(s), Vaulted Ceiling(s), Walk-In Closet(s), In-Law Floorplan
- Flooring: Ceramic Tile, Hardwood
- Doors: French Doors, Outdoor Kitchen, Sliding Doors
- Windows: Skylight(s)
- Has fireplace: Yes
- Fireplace features: Family Room
Interior area
- Total structure area: 4,055
- Total interior livable area: 4,055 sqft
Video & virtual tour
Property
Parking
- Total spaces: 2
- Parking features: Garage - Attached
- Attached garage spaces: 2
Features
- Levels: One
- Stories: 1
- Exterior features: Irrigation System, Lighting, Outdoor Kitchen, Private Yard, Rain Gutters
- Has private pool: Yes
- Pool features: Heated, In Ground, Lighting, Salt Water, Screen Enclosure
- Has spa: Yes
- Spa features: In Ground
Lot
- Size: 0.78 Acres
- Features: Cul-De-Sac
Details
- Additional structures: Outdoor Kitchen
- Parcel number: 23212950600000500
- Zoning: R-1AA
- Special conditions: None
Construction
Type & style
- Home type: SingleFamily
- Property subtype: Single Family Residence
Materials
- Block
- Foundation: Slab
- Roof: Membrane,Metal
Condition
- Completed
- New construction: No
- Year built: 1971
Utilities & green energy
- Sewer: Septic Tank
- Water: Public
- Utilities for property: Electricity Available, Propane, Public, Water Available
Community & HOA
Community
- Pet fee: $0 monthly
- Subdivision: HIDDEN ESTATES UNIT 3
HOA
- Has HOA: Yes
- HOA fee: $17 monthly
- HOA name: TBD
Location
- Region: Maitland
Financial & listing details
- Price per square foot: $245/sqft
- Tax assessed value: $841,806
- Annual tax amount: $7,127
- Date on market: 7/9/2026
- Cumulative days on market: 27 days
- Listing terms: Cash,Conventional,FHA,VA Loan
- Ownership: Fee Simple
- Total actual rent: 0
- Electric utility on property: Yes
- Road surface type: Unimproved, Asphalt
Estimated market value
$968,600
$920,000 - $1.02M
$4,690/mo
Price history
| Date | Event | Price |
|---|---|---|
| 7/9/2026 | Listed for sale | $995,000+4.2%$245/sqft |
Source:  Stellar MLS #O6422450 Report a problem Stellar MLS #O6422450 Report a problem | ||
| 9/27/2025 | Listing removed | $4,550$1/sqft |
Source: Zillow Rentals Report a problem | ||
| 9/26/2025 | Listing removed | $955,000$236/sqft |
Source: Stellar MLS #O6301512 Report a problem | ||
| 8/23/2025 | Listed for rent | $4,550$1/sqft |
Source: Zillow Rentals Report a problem | ||
| 7/18/2025 | Price change | $955,000-1%$236/sqft |
Source: Stellar MLS #O6301512 Report a problem | ||
| 5/31/2025 | Price change | $965,000-3.4%$238/sqft |
Source: Stellar MLS #O6301512 Report a problem | ||
| 4/23/2025 | Listed for sale | $999,000+73.7%$246/sqft |
Source: Stellar MLS #O6301512 Report a problem | ||
| 12/20/2019 | Sold | $575,000-5.7%$142/sqft |
Source: Stellar MLS #O5819492 Report a problem | ||
| 11/24/2019 | Pending sale | $610,000$150/sqft |
Source: Coldwell Banker Residential Real Estate - Orlando North/Heathrow #O5819492 Report a problem | ||
| 11/15/2019 | Price change | $610,000-1.6%$150/sqft |
Source: Coldwell Banker Residential Real Estate - Orlando North/Heathrow #O5819492 Report a problem | ||
| 11/3/2019 | Price change | $620,000-3.9%$153/sqft |
Source: Coldwell Banker Residential Real Estate - Orlando North/Heathrow #O5819492 Report a problem | ||
| 9/8/2019 | Price change | $645,000-3.7%$159/sqft |
Source: JOSHUA UNLIMITED INC #O5766823 Report a problem | ||
| 7/11/2019 | Price change | $670,000-3.6%$165/sqft |
Source: JOSHUA UNLIMITED INC #O5766823 Report a problem | ||
| 3/25/2019 | Listed for sale | $695,000+147.8%$171/sqft |
Source: JOSHUA UNLIMITED INC #O5766823 Report a problem | ||
| 4/25/2011 | Sold | $280,500-5.1%$69/sqft |
Source: Public Record Report a problem | ||
| 3/5/2011 | Price change | $295,500-3.4%$73/sqft |
Source: NRT Florida #O5027172 Report a problem | ||
| 2/5/2011 | Price change | $305,900-5.3%$75/sqft |
Source: NRT Florida #O5027172 Report a problem | ||
| 1/8/2011 | Price change | $322,900-6.4%$80/sqft |
Source: Exit Realty Central #O5007686 Report a problem | ||
| 12/4/2010 | Price change | $344,900-1.4%$85/sqft |
Source: Exit Realty Central #O5007686 Report a problem | ||
| 10/29/2010 | Price change | $349,900-2.8%$86/sqft |
Source: Exit Realty Central #O5007686 Report a problem | ||
| 9/30/2010 | Listed for sale | $359,900+60.9%$89/sqft |
Source: Exit Realty Central #O5007686 Report a problem | ||
| 7/29/1999 | Sold | $223,700$55/sqft |
Source: Public Record Report a problem | ||
Public tax history
| Year | Property taxes | Tax assessment |
|---|---|---|
| 2025 | $7,432 +11.2% | $561,877 +2.9% |
| 2024 | $6,684 +2.5% | $546,042 +3% |
| 2023 | $6,524 +2.5% | $530,138 +3% |
| 2022 | $6,367 -3.4% | $514,697 +3% |
| 2021 | $6,589 -7.3% | $499,706 +1.1% |
| 2020 | $7,112 +61.3% | $494,260 +47.7% |
| 2019 | $4,409 | $334,628 +1.9% |
| 2018 | $4,409 +0.9% | $328,389 +2.1% |
| 2017 | $4,369 +0.5% | $321,635 +1.4% |
| 2016 | $4,348 -1.8% | $317,225 +1.4% |
| 2015 | $4,427 | $312,830 +0.8% |
| 2014 | $4,427 +2.9% | $310,347 +1.5% |
| 2013 | $4,302 +6.5% | $305,761 +1.7% |
| 2012 | $4,041 -14.1% | $300,650 -0.7% |
| 2011 | $4,704 -9.2% | $302,738 -8.3% |
| 2010 | $5,182 +21.5% | $330,011 +6.3% |
| 2009 | $4,264 +3.8% | $310,557 +0.1% |
| 2008 | $4,108 +30.5% | $310,247 +30.3% |
| 2007 | $3,147 -5.8% | $238,078 +2.5% |
| 2006 | $3,340 +1.7% | $232,271 +3% |
| 2005 | $3,286 +0.2% | $225,506 +3% |
| 2004 | $3,278 +0.7% | $218,938 +1.9% |
| 2003 | $3,255 +1.1% | $214,856 +2.4% |
| 2002 | $3,221 +3.8% | $209,820 +4.6% |
| 2000 | $3,103 | $200,501 |
Find assessor info on the county website
Monthly payment
Est. payment
Payment breakdown
Explore the cost of this home by adjusting the details. Changes won't be saved.Climate risks
Neighborhood: 32751
Nearby schools
GreatSchools rating
- 3/10Lake Orienta Elementary SchoolGrades: PK-5Distance: 1 mi
- 6/10Milwee Middle SchoolGrades: 6-8Distance: 3.5 mi
- 6/10Lyman High SchoolGrades: PK,9-12Distance: 3.9 mi
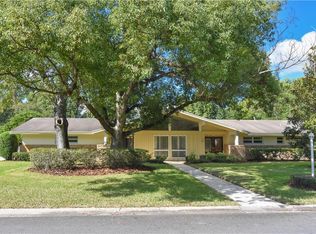
- $773,1005 bd3 ba3.4k sqft231 Flame Ave, Maitland, FL 32751Off Market
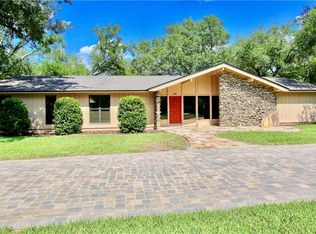
- $837,8004 bd3 ba2.9k sqft227 Flame Ave, Maitland, FL 32751Off Market
- $675,7004 bd2 ba2.6k sqft228 Flame Ave, Maitland, FL 32751Off Market
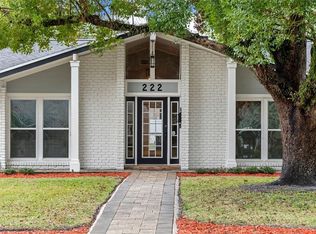
- $885,0004 bd3 ba2.6k sqft222 Flame Ave, Maitland, FL 32751Sold
- $720,2673 bd5 ba3.2k sqft233 Flame Ave, Maitland, FL 32751Off Market
- $544,9004 bd2 ba2.2k sqft230 Flame Ave, Maitland, FL 32751Off Market
- $953,2004 bd3 ba2.9k sqft225 Flame Ave, Maitland, FL 32751Off Market
- $667,3004 bd2 ba2.5k sqft232 Flame Ave, Maitland, FL 32751Off Market
A local agent can set up tours, give advice and negotiate with sellers.
A local lender can help you make sure your offer is ready when you are.
Similar homes
- $1,150,0005 bd4 ba3.8k sqft900 BRIGHTWATER CIRCLE, MAITLAND, FL 32751For Sale

 MLS ID #O6420911, David Alderman, ENGEL & VOLKERS ORLANDO DR PHILLIPS. Stellar MLS
 - $875,0005 bd4 ba3.1k sqft2051 DYAN WAY, MAITLAND, FL 32751For Sale
 MLS ID #O6427989, Megan Cross, FANNIE HILLMAN & ASSOCIATES. Stellar MLS
 - $789,0004 bd2 ba2.2k sqft2080 GOLDWATER COURT, MAITLAND, FL 32751For Sale
 MLS ID #O6426674, Tab Bish LLC, REAL BROKER, LLC. Stellar MLS
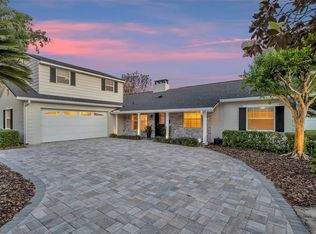
 - $899,0004 bd4 ba2.4k sqft2112 CHIPPEWA TRAIL, MAITLAND, FL 32751For Sale
 MLS ID #O6394702, Laura Lane Heidrich, COLDWELL BANKER REALTY. Stellar MLS
 - $599,9004 bd3 ba3.3k sqft448 STONEWOOD LANE, MAITLAND, FL 32751For SaleMLS ID #O6385060, Dominick Florio, RE/MAX TOWN & COUNTRY REALTY. Stellar MLS
- $1,100,0005 bd4 ba4.3k sqft2756 LAKE PICKETT PLACE, CHULUOTA, FL 32766For SaleMLS ID #O6408862, Jenny Wemert, WEMERT GROUP REALTY LLC. Stellar MLS
- $1,149,0005 bd4 ba3.4k sqft524 EDEN PARK, ALTAMONTE SPRINGS, FL 32714For SaleMLS ID #O6409941, Jim Ruddy, WATSON REALTY CORP. Stellar MLS
- $689,0004 bd3 ba3k sqft2514 TUSCARORA TRAIL, MAITLAND, FL 32751For SaleMLS ID #O6380728, Tom Noelke, NOELKE REALTY. Stellar MLS
- $999,0004 bd5 ba2.6k sqft616 BRECHIN DRIVE, WINTER PARK, FL 32792For SaleMLS ID #O6409911, Alison Mosley, PREMIER SOTHEBY'S INTL. REALTY. Stellar MLS
- $625,0003 bd2 ba2.4k sqft6601 BRENDA DRIVE, APOPKA, FL 32703For SaleMLS ID #O6430012, Shirley Jones, COLDWELL BANKER REALTY. Stellar MLS
- $975,0004 bd2 ba3.2k sqft3226 S OSCEOLA AVENUE, ORLANDO, FL 32806For SaleMLS ID #O6386545, Michael Chiorando, ONE OAK REALTY CORP. Stellar MLS
- $1,050,0004 bd4 ba2.8k sqft7648 LAKE ANGELINA DRIVE, MOUNT DORA, FL 32757For SaleMLS ID #G5114590, Taylor Kerr, LPT REALTY, LLC. Stellar MLS
- $1,395,5005 bd5 ba4.5k sqft755 CRANES COURT, MAITLAND, FL 32751For SaleMLS ID #O6299581, Jo Ann Lamar, PREMIER SOTHEBY'S INTL. REALTY. Stellar MLS
- $996,9753 bd3 ba2.3k sqft14140 COUNTRY ESTATE DRIVE, WINTER GARDEN, FL 34787For SaleMLS ID #O6397262, Erin Rison, CHARLES RUTENBERG REALTY ORLANDO. Stellar MLS
- $940,0005 bd4 ba3.8k sqft5674 BASSETT PLACE, SANFORD, FL 32771For SaleMLS ID #O6417995, Abbas Sultanali, ALPHA EQUITY REALTY & MANAGEMENT INC. Stellar MLS
- $500,0004 bd2 ba2.2k sqft3244 HUNTER COURT, APOPKA, FL 32703For SaleMLS ID #O6388982, David Miller, KELLER WILLIAMS HERITAGE REALTY. Stellar MLS
- $799,9004 bd3 ba2.7k sqft5713 LIBERTY GARDEN COURT, ORLANDO, FL 32819For SaleMLS ID #O6428405, Ken Pozek, REAL BROKER, LLC. Stellar MLS
- $679,0004 bd3 ba2.5k sqft755 KEENELAND PIKE, LAKE MARY, FL 32746For SaleMLS ID #O6419055, Susan Norton, CHARLES RUTENBERG REALTY ORLANDO. Stellar MLS
- $1,450,0004 bd3 ba3.9k sqft2214 EARLEAF COURT, LONGWOOD, FL 32779For SaleMLS ID #O6418668, Valentina Vakhova, LA ROSA REALTY KISSIMMEE. Stellar MLS
- $709,0004 bd4 ba2.9k sqft204 BLUE LAKE DRIVE, LONGWOOD, FL 32779For SaleMLS ID #S5140226, Simone Wickham, KELLER WILLIAMS LEGACY REALTY. Stellar MLS
