Under contract-accepting backup offers. Welcome to your personal paradise of 5 PRIVATE, WOODED ACRES inside the GATED COMMUNITY of Lake Pickett Woods! This beautifully UPDATED POOL HOME delivers the space, privacy and lifestyle you have been searching for in Chuluota and Oviedo. Recent improvements include FRESH INTERIOR AND EXTERIOR PAINT, Snowbound interior walls with crisp white trim, doors and baseboards, STAINED STAIR RAILINGS, completed drywall and flooring repairs, recaulked tubs, showers and sinks, regrouted shower floors, and refreshed doors and sliding glass door components. The exterior, chimney, pool deck, pool cage, walkways and porches were professionally pressure washed. The PAVER POOL DECK was also cleaned and sealed, vegetation around the pool enclosure was cleared, and a pool screen panel was replaced. Additional updates include a NEW UPSTAIRS A/C UNIT in 2024, WATER SOFTENER in 2024, NEWER ROOF in 2021, septic service completed two years ago, and double pane windows for added energy efficiency. Thoughtfully designed with elevated finishes and room for everyone to spread out, this 5 bedroom, 4 bath home also features a dedicated OFFICE and an ENCLOSED BONUS LOFT suited for a sixth bedroom, media room, movie room or flexible living space. The interior delivers soaring ceilings, abundant natural light and open living areas creating an inviting atmosphere from the moment you enter. The spacious living room is anchored by a stacked stone WOOD BURNING FIREPLACE and a dramatic WALL OF SLIDING GLASS DOORS opening to your private LANAI and SCREENED POOL AND SPA for effortless indoor and outdoor Florida living. The timeless kitchen serves as the heart of the home with rich solid wood cabinetry, tiled backsplash, UPGRADED STAINLESS STEEL APPLIANCES, built in DOUBLE OVENS, an oversized ISLAND with bar seating, pendant and recessed lighting, and easy flow into both the casual dining area and versatile formal dining space with French door access to the paver deck and pool area. TILE AND LUXURY VINYL PLANK flooring extend throughout the main living spaces, office and primary suite, while the guest bedrooms feature comfortable carpeting. The OVERSIZED MAIN FLOOR PRIMARY SUITE offers a peaceful retreat with direct lanai and pool access, a huge WALK IN CLOSET, ELECTRIC FIREPLACE and a well appointed en suite bath. Upstairs, two of the three secondary bedrooms enjoy en suite bath access, while an additional main floor bedroom provides ideal accommodations for guests or multigenerational living. Lake Pickett Woods is known for its serene setting, five acre homesites and PRIVATE LAKE ACCESS nearby, offering opportunities for boating, fishing and the Central Florida lake lifestyle. Enjoy peaceful acreage living surrounded by nature while staying close to TOP RATED SCHOOLS, Oviedo, Waterford Lakes, shopping, dining and major roadways. Live the lake life you have always wanted in Lake Pickett Woods. Call today to schedule your private tour and fall in love with your new HOME SWEET HOME!
Accepting backups
$1,100,000
2756 LAKE PICKETT PLACE, CHULUOTA, FL 32766
5beds
4,343sqft
Single Family Residence
Built in 2006
5.01 Acres Lot
$1,061,700 Zestimate®
$253/sqft
$133/mo HOA
What's special
Dedicated officeAbundant natural lightStained stair railingsSoaring ceilingsUpdated pool homeUpgraded stainless steel appliancesBuilt in double ovens
- 27 days
- 1,356
- 67
Likely to sell faster than
Zillow last checked:
Listing updated:
Listed by:
Jenny Wemert 407-809-1193,
WEMERT GROUP REALTY LLC 407-743-8356,
Tony Galarza 407-497-7688,
WEMERT GROUP REALTY LLC
Source: Stellar MLS,MLS#: O6408862 Originating MLS: Orlando Regional
Originating MLS: Orlando Regional
Facts & features
Interior
Bedrooms & bathrooms
- Bedrooms: 5
- Bathrooms: 4
- Full bathrooms: 4
Rooms
- Room types: Den/Library/Office, Loft
Primary bedroom
- Features: Ceiling Fan(s), En Suite Bathroom, Walk-In Closet(s)
- Level: First
- Area: 418 Square Feet
- Dimensions: 19x22
Bedroom 2
- Features: Ceiling Fan(s), Built-in Closet
- Level: First
- Area: 336 Square Feet
- Dimensions: 16x21
Bedroom 3
- Features: Ceiling Fan(s), En Suite Bathroom, Walk-In Closet(s)
- Level: Second
- Area: 216 Square Feet
- Dimensions: 18x12
Bedroom 4
- Features: Built-In Shelving, En Suite Bathroom, Walk-In Closet(s)
- Level: Second
- Area: 208 Square Feet
- Dimensions: 16x13
Bedroom 5
- Features: Ceiling Fan(s), Built-in Closet
- Level: Second
- Area: 160 Square Feet
- Dimensions: 16x10
Primary bathroom
- Features: Ceiling Fan(s), Dual Sinks, Garden Bath, Multiple Shower Heads, Tub with Separate Shower Stall, Water Closet/Priv Toilet, Window/Skylight in Bath, Linen Closet
- Level: First
- Area: 143 Square Feet
- Dimensions: 13x11
Balcony porch lanai
- Features: Ceiling Fan(s)
- Level: First
- Area: 240 Square Feet
- Dimensions: 8x30
Dinette
- Level: First
- Area: 187 Square Feet
- Dimensions: 11x17
Dining room
- Features: Ceiling Fan(s)
- Level: First
- Area: 288 Square Feet
- Dimensions: 16x18
Kitchen
- Features: Breakfast Bar, Built-In Shelving, Pantry, Walk-In Closet(s)
- Level: First
- Area: 180 Square Feet
- Dimensions: 15x12
Laundry
- Features: Built-In Shelving
- Level: First
- Area: 84 Square Feet
- Dimensions: 7x12
Living room
- Features: Built-In Shelving, Ceiling Fan(s)
- Level: First
- Area: 840 Square Feet
- Dimensions: 30x28
Loft
- Features: Ceiling Fan(s)
- Level: Second
- Area: 322 Square Feet
- Dimensions: 23x14
Office
- Features: Ceiling Fan(s), Walk-In Closet(s)
- Level: First
- Area: 182 Square Feet
- Dimensions: 14x13
Heating
- Central, Electric
Cooling
- Central Air
Appliances
- Included: Oven, Cooktop, Dishwasher, Disposal, Microwave, Refrigerator, Water Softener
- Laundry: Laundry Room
Features
- Built-in Features, Ceiling Fan(s), Eating Space In Kitchen, High Ceilings, Kitchen/Family Room Combo, Open Floorplan, Primary Bedroom Main Floor, Solid Surface Counters, Solid Wood Cabinets, Split Bedroom, Thermostat, Tray Ceiling(s), Walk-In Closet(s)
- Flooring: Carpet, Luxury Vinyl, Tile
- Doors: Sliding Doors
- Windows: Window Treatments, Shutters
- Has fireplace: Yes
- Fireplace features: Electric, Living Room, Master Bedroom, Wood Burning
Interior area
- Total structure area: 5,743
- Total interior livable area: 4,343 sqft
Video & virtual tour
Property
Parking
- Total spaces: 3
- Parking features: Driveway, Garage Faces Side, Oversized
- Attached garage spaces: 3
- Has uncovered spaces: Yes
- Details: Garage Dimensions: 34x23
Features
- Levels: Two
- Stories: 2
- Patio & porch: Covered, Enclosed, Front Porch, Patio, Rear Porch, Screened
- Exterior features: Irrigation System, Lighting, Private Mailbox, Rain Gutters
- Has private pool: Yes
- Pool features: In Ground, Screen Enclosure
- Has spa: Yes
- Spa features: In Ground
- Has view: Yes
- View description: Pool, Trees/Woods
- Waterfront features: Lake, Lake Privileges, Skiing Allowed
- Body of water: LAKE PICKETT
Lot
- Size: 5.01 Acres
- Features: Landscaped, Oversized Lot, Zoned for Horses
- Residential vegetation: Mature Landscaping, Trees/Landscaped, Wooded
Details
- Parcel number: 33213230104000000
- Zoning: A-5
- Special conditions: None
Construction
Type & style
- Home type: SingleFamily
- Property subtype: Single Family Residence
Materials
- Block, Stone, Stucco
- Foundation: Slab
- Roof: Shingle
Condition
- New construction: No
- Year built: 2006
Utilities & green energy
- Sewer: Septic Tank
- Water: Well
- Utilities for property: BB/HS Internet Available, Cable Available, Electricity Connected, Sprinkler Well
Community & HOA
Community
- Features: Boat Slip, Community Boat Ramp, Dock, Fishing, Lake, Private Boat Ramp, Water Access, Deed Restrictions, Gated Community - No Guard, Golf Carts OK, Horses Allowed
- Security: Security System, Smoke Detector(s)
- Pet fee: $0 monthly
- Subdivision: LAKE PICKET WOODS 5 ACRE DEV
HOA
- Has HOA: Yes
- Amenities included: Gated
- Services included: Private Road, Security
- HOA fee: $133 monthly
- HOA name: Premier Association Management
- HOA phone: 407-333-7787
Location
- Region: Chuluota
Financial & listing details
- Price per square foot: $253/sqft
- Tax assessed value: $987,770
- Annual tax amount: $6,452
- Date on market: 5/22/2026
- Cumulative days on market: 81 days
- Listing terms: Cash,Conventional,FHA,VA Loan
- Ownership: Fee Simple
- Total actual rent: 0
- Electric utility on property: Yes
- Road surface type: Dirt
Estimated market value
$1,061,700
$1.01M - $1.11M
$6,020/mo
Price history
| Date | Event | Price |
|---|---|---|
| 8/11/2026 | Listed for sale | $1,100,000$253/sqft |
Source:  Stellar MLS #O6408862 Report a problem Stellar MLS #O6408862 Report a problem | ||
| 8/10/2026 | Contingent | $1,100,000$253/sqft |
Source: Stellar MLS #O6408862 Report a problem | ||
| 8/3/2026 | Listed for sale | $1,100,000$253/sqft |
Source: Stellar MLS #O6408862 Report a problem | ||
| 7/15/2026 | Listing removed | $1,100,000$253/sqft |
Source: Stellar MLS #O6408862 Report a problem | ||
| 6/11/2026 | Price change | $1,100,000-6.4%$253/sqft |
Source: Stellar MLS #O6408862 Report a problem | ||
| 6/4/2026 | Price change | $1,175,000-2.1%$271/sqft |
Source: Stellar MLS #O6408862 Report a problem | ||
| 5/22/2026 | Listed for sale | $1,200,000+86%$276/sqft |
Source: Stellar MLS #O6408862 Report a problem | ||
| 6/28/2018 | Sold | $645,000-0.4%$149/sqft |
Source: Public Record Report a problem | ||
| 5/10/2018 | Price change | $647,500-0.2%$149/sqft |
Source: CHARLES RUTENBERG RLTY ORLANDO #O5700398 Report a problem | ||
| 4/15/2018 | Listed for sale | $649,000+69%$149/sqft |
Source: CHARLES RUTENBERG RLTY ORLANDO #O5700398 Report a problem | ||
| 8/24/2015 | Sold | $384,000+5.6%$88/sqft |
Source: Public Record Report a problem | ||
| 6/30/2015 | Price change | $363,600-5%$84/sqft |
Source: REALHome Services and Solutions #O5342613 Report a problem | ||
| 6/27/2015 | Listed for sale | $382,700$88/sqft |
Source: REALHome Services and Solutions #O5342613 Report a problem | ||
| 5/1/2015 | Listing removed | $382,700$88/sqft |
Source: REALHome Services and Solutions #O5342613 Report a problem | ||
| 4/24/2015 | Price change | $382,700-5%$88/sqft |
Source: REALHome Services and Solutions #O5342613 Report a problem | ||
| 4/4/2015 | Listed for sale | $402,800$93/sqft |
Source: REALHome Services and Solutions #O5342613 Report a problem | ||
| 2/17/2015 | Listing removed | $402,800$93/sqft |
Source: REALHome Services and Solutions #O5342613 Report a problem | ||
| 1/24/2015 | Listed for sale | $402,800-12.4%$93/sqft |
Source: REALHome Services and Solutions #O5342613 Report a problem | ||
| 9/25/2011 | Listing removed | $460,000$106/sqft |
Source: Keller Williams Advantage Realty #O4992312 Report a problem | ||
| 8/2/2011 | Price change | $460,000-4.2%$106/sqft |
Source: Keller Williams Advantage Realty #O4992312 Report a problem | ||
| 6/23/2011 | Price change | $480,000-4%$111/sqft |
Source: Keller Williams Advantage Realty #O4992312 Report a problem | ||
| 5/25/2011 | Price change | $499,900-3.9%$115/sqft |
Source: Keller Williams Advantage Realty #O4992312 Report a problem | ||
| 5/18/2011 | Price change | $520,000-9.6%$120/sqft |
Source: Keller Williams Advantage Realty #O4992312 Report a problem | ||
| 1/16/2011 | Price change | $575,000-8%$132/sqft |
Source: Keller Williams - Oviedo #O4992312 Report a problem | ||
| 10/13/2010 | Listed for sale | $625,000-2.2%$144/sqft |
Source: Keller Williams Advantage Realty #O4992312 Report a problem | ||
| 8/6/2007 | Sold | $639,000$147/sqft |
Source: Public Record Report a problem | ||
Public tax history
| Year | Property taxes | Tax assessment |
|---|---|---|
| 2025 | $6,650 +13.4% | $498,108 +2.9% |
| 2024 | $5,866 +2.5% | $484,070 +3% |
| 2023 | $5,723 +2.5% | $469,971 +3% |
| 2022 | $5,584 -5.3% | $456,283 +3% |
| 2021 | $5,897 +0.7% | $442,993 +1.4% |
| 2020 | $5,856 +0.9% | $436,877 +2.3% |
| 2019 | $5,804 | $427,055 +14.8% |
| 2018 | $5,804 +14.2% | $372,037 +2.1% |
| 2017 | $5,084 +0.4% | $364,385 +1.4% |
| 2016 | $5,062 -1.7% | $359,388 +6% |
| 2015 | $5,152 | $339,105 -9.5% |
| 2014 | $5,152 +0.5% | $374,638 +4.9% |
| 2013 | $5,126 +6.4% | $357,210 +1.7% |
| 2012 | $4,819 -13.4% | $351,239 -11.2% |
| 2011 | $5,565 -11.5% | $395,684 -9.6% |
| 2010 | $6,285 -16.8% | $437,862 -16% |
| 2009 | $7,553 -15.4% | $521,046 -17.3% |
| 2008 | $8,928 -22.6% | $630,334 -29.9% |
| 2007 | $11,533 | $898,933 |
Find assessor info on the county website
Monthly payment
Est. payment
Payment breakdown
Explore the cost of this home by adjusting the details. Changes won't be saved.Climate risks
Neighborhood: 32766
Nearby schools
Schools provided by the listing agent
- Elementary: Walker Elementary
- Middle: Chiles Middle
- High: Hagerty High
Source: Stellar MLS. This data may not be complete. We recommend contacting the local school district to confirm school assignments for this home.
- $2,095,0004 bd6 ba6.4k sqft2763 Lake Pickett Pl, Chuluota, FL 32766Off Market
- $1,032,6004 bd3 ba2.8k sqft2748 Lake Pickett Pl, Chuluota, FL 32766Off Market
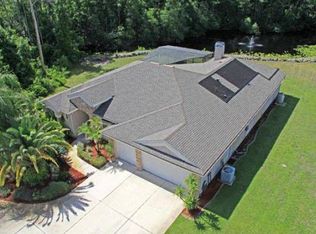
- $1,150,0005 bd4 ba3.4k sqft2751 Lake Pickett Pl, Chuluota, FL 32766Sold

- $863,6004 bd2 ba2.8k sqft2744 Lake Pickett Pl, Chuluota, FL 32766Off Market
Similar homes
- $955,0004 bd2 ba2.3k sqft361 LAKE LENELLE DRIVE, CHULUOTA, FL 32766For Sale

 MLS ID #O6418061, Danielle Hughes, KGV REALTY GROUP. Stellar MLS
 - $799,0004 bd4 ba3.4k sqft787 FANTASY LANE, CHULUOTA, FL 32766For Sale
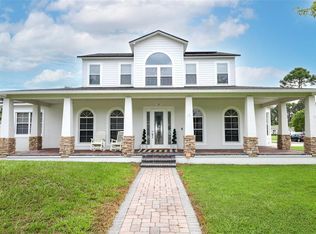 MLS ID #O6435866, Thomas Marchetto, OPTIMA REAL ESTATE. Stellar MLS
 - $1,499,0005 bd4 ba4.1k sqft240 W 7TH STREET, CHULUOTA, FL 32766For Sale
 MLS ID #O6406820, Ken Pozek, REAL BROKER, LLC. Stellar MLS
 - $1,120,0004 bd3 ba3.6k sqft420 VALLEY STREAM DRIVE, GENEVA, FL 32732For Sale
 MLS ID #O6400938, Kirk Martin, CHARLES RUTENBERG REALTY ORLANDO. Stellar MLS
 - $1,099,9995 bd5 ba4.2k sqft1250 RED HAVEN LANE, OVIEDO, FL 32765For SaleMLS ID #O6390189, Craig Finzel, ATRIUM REALTY, LLC. Stellar MLS
- $949,9996 bd4 ba4.2k sqft17419 BELLA NOVA DRIVE, ORLANDO, FL 32820For SaleMLS ID #O6421640, Nathalie Romero, HOME WISE REALTY GROUP, INC.. Stellar MLS
- $1,139,9004 bd3 ba5.4k sqft5920 EDGERTON AVENUE, ORLANDO, FL 32833For SaleMLS ID #O6412635, Alejandro Quiel, Jr, PREMIER SOTHEBYS INT'L REALTY. Stellar MLS
- $1,150,0004 bd4 ba3.6k sqft4529 CAESAR AVENUE, ORLANDO, FL 32833For SaleMLS ID #O6397940, Oma Valencia, LIFESTYLE INTERNATIONAL REALTY. Stellar MLS
- $1,599,0005 bd5 ba4.2k sqft3308 LUKAS COVE, ORLANDO, FL 32820For SaleMLS ID #O6395749, John Gordon, PA, EXP REALTY LLC. Stellar MLS
- $1,024,0007 bd5 ba5k sqft2356 KELBROOK COURT, OVIEDO, FL 32765For SaleMLS ID #O6359602, Dana Laing, BHHS FLORIDA REALTY. Stellar MLS
- $750,0005 bd3 ba3.4k sqft2040 HAWKS LANDING DRIVE, ORLANDO, FL 32820For SaleMLS ID #O6434422, Cynthia Luedke, KELLER WILLIAMS ADVANTAGE REALTY. Stellar MLS
- $829,5004 bd3 ba2.7k sqft1420 MIRKWOOD COVE, OVIEDO, FL 32765For SaleMLS ID #O6417740, Jenelle Ferrer, EXP REALTY LLC. Stellar MLS
- $1,085,0005 bd5 ba4k sqft149 CHERRY CREEK CIRCLE, WINTER SPRINGS, FL 32708For SaleMLS ID #O6414847, Susan Williams, COLDWELL BANKER REALTY. Stellar MLS
- $650,0004 bd3 ba2.9k sqft2582 DOUBLE TREE PLACE, OVIEDO, FL 32766For SaleMLS ID #O6420837, Jean Scott, KELLER WILLIAMS ADVANTAGE REALTY. Stellar MLS
- $900,0003 bd2 ba2.2k sqft1690 TALLAPOOSA DRIVE, GENEVA, FL 32732For SaleMLS ID #O6428706, Kelly Sue Stonebreaker, RE/MAX TOWN & COUNTRY REALTY. Stellar MLS
- $1,150,0005 bd4 ba3.8k sqft900 BRIGHTWATER CIRCLE, MAITLAND, FL 32751For SaleMLS ID #O6420911, David Alderman, ELITE EVOLUTION PROPERTIES. Stellar MLS
- $599,0004 bd3 ba2.9k sqft425 CARRIAGE WAY COURT, OVIEDO, FL 32765For SaleMLS ID #O6436370, Drew Belani, COMPASS FLORIDA LLC. Stellar MLS
- $789,0004 bd3 ba3k sqft2848 ALOMA LAKE RUN, OVIEDO, FL 32765For SaleMLS ID #O6432190, Teresa Jones, KELLY PRICE & COMPANY LLC. Stellar MLS
- $1,350,0006 bd6 ba5k sqft1445 VIA SANGRO PLACE, WINTER PARK, FL 32792For SaleMLS ID #O6433883, Suzanne Seenandan, PREFERRED RE BROKERS III. Stellar MLS
- $959,0004 bd3 ba4.4k sqft120 E BAHAMA ROAD, WINTER SPRINGS, FL 32708For SaleMLS ID #O6379165, Alma Merrill, EXP REALTY LLC. Stellar MLS
