HUGE PRICE REDUCTION --- Welcome to Seminole Woods and to the intriguing design of this Arthur Rutenberg built home on five wooded acres with over 200 feet of frontage on a private picturesque pond. As you approach this home for the first time you're struck by the lovely Tuscan influenced front elevation: pillars at the entryway, high arches over windows and the front door, and two lovely full bay windows. This spacious single-story home offers a well placed split bedroom floor plan, a designated front-of-the-home office, a large dining room, living room, kitchen and an incredible family room you’ve just got to see. The many upgraded and well planned custom features continue as you discover the interior: please notice such designer upgrades as the high recessed tray ceilings, a continuation of the pillared theme, the rich crown molding throughout, the wall niches, built-in shelves, butler pantry, beautiful water resistant marble window sills, and more than expected closet space throughout. From the living room, breakfast nook, kitchen and family room you can enjoy the panoramic view of the pool, the covered lanai, and beyond it, down the hill, the private nature-framed pond. The screen enclosed infinity edged pool has for added ambiance a decorative rock fountain and heated in-ground spa, all surrounded by genuine fieldstone decking. For your peace of mind, major updates include a new roof in November 2021; the exterior was just professionally painted last month; the two air conditioners new in 2020 & 2024; the Generac whole-house generator installed in May, 2025; the pool heater in 2022, and a brand new two-speed pool pump in July 2026. The pool and decking were leak checked, serviced and renovated early this year. Seminole Woods is an equestrian community and a nature lover's dream. Amenities include miles of trails for horses and hikers, a gated park on full-use skiable Buck Lake with a dock and boat launch, a picnic pavilion available for residents’ events, sports courts (yes pickleball too) and a large playground.
For sale
Price cut: $50K (9/20)
$1,070,000
420 VALLEY STREAM DRIVE, GENEVA, FL 32732
4beds
3,677sqft
Single Family Residence
Built in 2004
5 Acres Lot
$1,017,000 Zestimate®
$291/sqft
$175/mo HOA
What's special
Five wooded acresGenuine fieldstone deckingDesignated front-of-the-home officeButler pantrySpacious single-story homeHigh recessed tray ceilingsIncredible family room
- 175 days
- 827
- 65
Zillow last checked:
Listing updated:
Listed by:
Kirk Martin 407-234-5950,
CHARLES RUTENBERG REALTY ORLANDO 407-622-2122
Source: Stellar MLS,MLS#: O6400938 Originating MLS: Orlando Regional
Originating MLS: Orlando Regional
Facts & features
Interior
Bedrooms & bathrooms
- Bedrooms: 4
- Bathrooms: 3
- Full bathrooms: 3
Rooms
- Room types: Family Room, Dining Room, Living Room, Utility Room
Primary bedroom
- Features: Ceiling Fan(s), En Suite Bathroom, Walk-In Closet(s)
- Level: First
- Area: 294 Square Feet
- Dimensions: 21x14
Bedroom 2
- Features: Ceiling Fan(s), En Suite Bathroom, Shower No Tub, Built-in Closet
- Level: First
- Area: 169 Square Feet
- Dimensions: 13x13
Bedroom 3
- Features: Ceiling Fan(s), Built-in Closet
- Level: First
- Area: 144 Square Feet
- Dimensions: 12x12
Bedroom 4
- Features: Built-in Closet
- Level: First
- Area: 144 Square Feet
- Dimensions: 12x12
Primary bathroom
- Features: Bath With Whirlpool, Dual Sinks, Garden Bath, Makeup/Vanity Space, Tub with Separate Shower Stall, Water Closet/Priv Toilet, Linen Closet
- Level: First
- Area: 230 Square Feet
- Dimensions: 23x10
Bathroom 2
- Features: En Suite Bathroom, Shower No Tub, Window/Skylight in Bath, Linen Closet
- Level: First
- Area: 84 Square Feet
- Dimensions: 12x7
Dinette
- Level: First
- Area: 90 Square Feet
- Dimensions: 10x9
Dining room
- Level: First
- Area: 204 Square Feet
- Dimensions: 17x12
Family room
- Features: Built-In Shelving, Ceiling Fan(s)
- Level: First
- Area: 432 Square Feet
- Dimensions: 24x18
Kitchen
- Features: Breakfast Bar, Built-In Shelving, Pantry, Kitchen Island, Built-in Closet
- Level: First
- Area: 255 Square Feet
- Dimensions: 17x15
Laundry
- Features: Pantry, Sink - Pedestal, Storage Closet
- Level: First
- Area: 104 Square Feet
- Dimensions: 13x8
Living room
- Features: Ceiling Fan(s)
- Level: First
- Area: 255 Square Feet
- Dimensions: 17x15
Office
- Features: Ceiling Fan(s)
- Level: First
- Area: 154 Square Feet
- Dimensions: 14x11
Heating
- Electric, Heat Pump
Cooling
- Central Air
Appliances
- Included: Oven, Cooktop, Dishwasher, Disposal, Electric Water Heater, Gas Water Heater, Microwave, Refrigerator
- Laundry: Electric Dryer Hookup, Inside, Laundry Closet, Laundry Room, Washer Hookup
Features
- Built-in Features, Ceiling Fan(s), Crown Molding, Eating Space In Kitchen, High Ceilings, Open Floorplan, Primary Bedroom Main Floor, Solid Surface Counters, Split Bedroom, Stone Counters, Tray Ceiling(s), Walk-In Closet(s)
- Flooring: Carpet, Ceramic Tile, Engineered Hardwood
- Doors: Sliding Doors
- Windows: Window Treatments
- Has fireplace: Yes
- Fireplace features: Family Room, Gas, Stone
Interior area
- Total structure area: 4,839
- Total interior livable area: 3,677 sqft
Video & virtual tour
Property
Parking
- Total spaces: 3
- Parking features: Circular Driveway, Garage Door Opener, Garage Faces Side, Golf Cart Parking, Off Street, Oversized, RV Access/Parking, Split Garage
- Attached garage spaces: 3
- Has uncovered spaces: Yes
Features
- Levels: One
- Stories: 1
- Patio & porch: Covered, Deck, Enclosed, Rear Porch, Screened
- Exterior features: Irrigation System, Private Mailbox, Sprinkler Metered
- Has private pool: Yes
- Pool features: Deck, Gunite, Heated, In Ground
- Has spa: Yes
- Spa features: Heated, In Ground
- Has view: Yes
- View description: Garden, Park/Greenbelt, Pool, Trees/Woods, Water, Pond
- Has water view: Yes
- Water view: Water,Pond
- Waterfront features: Lake, Waterfront, Pond, Pond Access
Lot
- Size: 5 Acres
- Features: Conservation Area, Greenbelt, Landscaped, Private
- Residential vegetation: Trees/Landscaped, Wooded
Details
- Parcel number: 2020323AF08300000
- Zoning: A-5
- Special conditions: None
Construction
Type & style
- Home type: SingleFamily
- Architectural style: Contemporary,Custom
- Property subtype: Single Family Residence
Materials
- Stucco
- Foundation: Slab
- Roof: Shingle
Condition
- Completed
- New construction: No
- Year built: 2004
Utilities & green energy
- Sewer: Septic Tank
- Water: Private, See Remarks
- Utilities for property: Cable Available, Electricity Connected
Community & HOA
Community
- Features: Community Boat Ramp, Dock, Fishing, Lake, Water Access, Waterfront, Deed Restrictions, Gated Community - Guard, Golf Carts OK, Horses Allowed, Park, Playground, Tennis Court(s)
- Security: Gated Community, Smoke Detector(s)
- Pet fee: $0 monthly
- Subdivision: SEMINOLE WOODS 5 AC DEV
HOA
- Has HOA: Yes
- Amenities included: Gated, Park, Pickleball Court(s), Playground, Recreation Facilities, Trail(s)
- Services included: 24-Hour Guard, Manager, Private Road, Recreational Facilities
- HOA fee: $175 monthly
- HOA name: Bono Property Management --- Mike Bono
- HOA phone: 407-233-3560
Location
- Region: Geneva
Financial & listing details
- Price per square foot: $291/sqft
- Tax assessed value: $881,033
- Annual tax amount: $6,884
- Date on market: 4/22/2026
- Cumulative days on market: 176 days
- Listing terms: Cash,Conventional
- Ownership: Fee Simple
- Total actual rent: 0
- Electric utility on property: Yes
- Road surface type: Paved, Asphalt
Estimated market value
$1,017,000
$966,000 - $1.07M
$5,622/mo
Price history
| Date | Event | Price |
|---|---|---|
| 9/20/2026 | Price change | $1,070,000-4.5%$291/sqft |
Source:  Stellar MLS #O6400938 Report a problem Stellar MLS #O6400938 Report a problem | ||
| 8/22/2026 | Price change | $1,120,000-4.7%$305/sqft |
Source: Stellar MLS #O6400938 Report a problem | ||
| 5/25/2026 | Price change | $1,175,000-6%$320/sqft |
Source: Stellar MLS #O6400938 Report a problem | ||
| 4/23/2026 | Listed for sale | $1,250,000+108.3%$340/sqft |
Source: Stellar MLS #O6400938 Report a problem | ||
| 11/25/2009 | Sold | $600,000-33%$163/sqft |
Source: Public Record Report a problem | ||
| 3/7/2009 | Listing removed | $895,000$243/sqft |
Source: Point2 #O4863524 Report a problem | ||
| 1/31/2009 | Price change | $895,000-9.3%$243/sqft |
Source: Point2 #O4863524 Report a problem | ||
| 9/9/2008 | Listed for sale | $987,000+3.9%$268/sqft |
Source: Postlets #County:Seminole Report a problem | ||
| 7/14/2008 | Listing removed | $950,000$258/sqft |
Source: Owner Report a problem | ||
| 6/30/2008 | Listed for sale | $950,000+555.2%$258/sqft |
Source: Owner Report a problem | ||
| 7/19/2003 | Sold | $145,000$39/sqft |
Source: Public Record Report a problem | ||
Public tax history
| Year | Property taxes | Tax assessment |
|---|---|---|
| 2025 | $7,320 +11.3% | $553,707 +2.9% |
| 2024 | $6,579 +2.5% | $538,102 +3% |
| 2023 | $6,422 +2.5% | $522,429 +3% |
| 2022 | $6,267 -3.4% | $507,213 +3% |
| 2021 | $6,489 +0.7% | $492,440 +1.4% |
| 2020 | $6,445 +0.9% | $485,641 +2.3% |
| 2019 | $6,388 | $474,722 +1.9% |
| 2018 | $6,388 +0.8% | $465,870 +2.1% |
| 2017 | $6,338 +0.4% | $456,288 +1.4% |
| 2016 | $6,313 -1.8% | $450,031 +1.4% |
| 2015 | $6,426 | $443,796 +0.8% |
| 2014 | $6,426 +1.2% | $440,274 +1.5% |
| 2013 | $6,351 +6.3% | $433,767 +1.7% |
| 2012 | $5,976 -4.6% | $426,516 -3.2% |
| 2011 | $6,263 -2.7% | $440,602 -1.5% |
| 2010 | $6,434 -18.9% | $447,322 -18% |
| 2009 | $7,936 +1.9% | $545,550 -1.7% |
| 2008 | $7,790 +2.7% | $554,727 +3% |
| 2007 | $7,585 -6% | $538,570 +2.5% |
| 2006 | $8,065 +6.6% | $525,434 +8% |
| 2005 | $7,563 | $486,531 |
Find assessor info on the county website
Monthly payment
Est. payment
Payment breakdown
Explore the cost of this home by adjusting the details. Changes won't be saved.Climate risks
Neighborhood: 32732
Similar homes
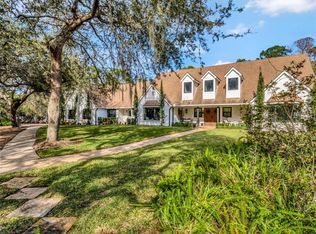
- $1,080,0005 bd5 ba4k sqft149 CHERRY CREEK CIRCLE, WINTER SPRINGS, FL 32708For Sale
 MLS ID #O6448153, Denise McKinley, RE/MAX TOWN & COUNTRY REALTY. Stellar MLS
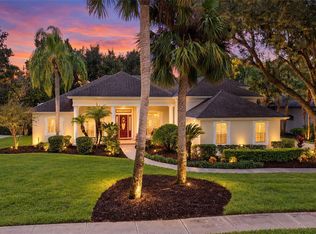
 - $799,5004 bd3 ba2.7k sqft1420 MIRKWOOD COVE, OVIEDO, FL 32765For Sale
 MLS ID #O6417740, Jenelle Ferrer, EXP REALTY LLC. Stellar MLS
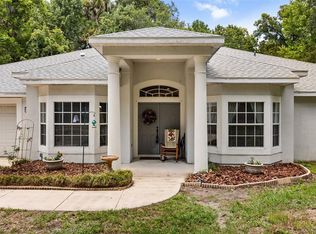
 - $1,099,9995 bd5 ba4.2k sqft1250 RED HAVEN LANE, OVIEDO, FL 32765For Sale
 MLS ID #O6390189, Craig Finzel, ATRIUM REALTY, LLC. Stellar MLS
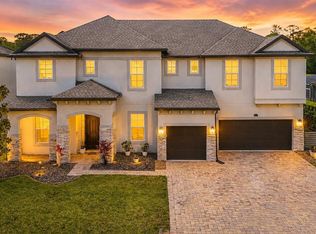
 - $1,200,0004 bd3 ba3.6k sqft1220 PRESTIGE Pt, Oviedo, FL 32765For Sale

 MLS ID #B26078136, Diane Sterling, Keller Williams Advantage Realty. BeachesMLS
 - $879,0004 bd3 ba3.1k sqft2324 FOLIAGE OAK TERRACE, OVIEDO, FL 32766For SaleMLS ID #O6442082, Jason Owens, LPT REALTY, LLC. Stellar MLS
- $1,070,0004 bd3 ba3.4k sqft1038 WESTBURY WAY, LAKE MARY, FL 32746For SaleMLS ID #O6433751, Carolina Robbins, KARDOSH REALTY. Stellar MLS
- $1,075,0005 bd3 ba4.1k sqft180 RIVER OAKS CIRCLE, SANFORD, FL 32771For SaleMLS ID #O6427808, Lynda Miller, PREMIER SOTHEBYS INT'L REALTY. Stellar MLS
- $829,9004 bd4 ba2.7k sqft3441 HICKORY CREEK ROAD, DELTONA, FL 32738For SaleMLS ID #O6378974, Lana More, KELLER WILLIAMS WINTER PARK. Stellar MLS
- $865,0003 bd3 ba2.7k sqft19112 ORTEGA STREET, ORLANDO, FL 32833For SaleMLS ID #O6426517, David DeCristo, MARK SPAIN REAL ESTATE. Stellar MLS
- $900,0004 bd3 ba3k sqft3243 KAYAK WAY, ORLANDO, FL 32820For SaleMLS ID #O6440233, Lina Torres, BROKER HUB REALTY GROUP LLC. Stellar MLS
- $799,0004 bd4 ba3.4k sqft787 FANTASY LANE, CHULUOTA, FL 32766For SaleMLS ID #O6435866, Thomas Marchetto, OPTIMA REAL ESTATE. Stellar MLS
- $1,139,0004 bd3 ba3.2k sqft269 SADDLEWORTH PLACE, LAKE MARY, FL 32746For SaleMLS ID #O6443358, Cheryl Foutz, LAKES & LINKS INT'L REALTY. Stellar MLS
- $969,0004 bd4 ba4k sqft229 FLAME AVENUE, MAITLAND, FL 32751For SaleMLS ID #O6422450, Heather Meglino, BHHS FLORIDA REALTY. Stellar MLS
- $1,599,0005 bd5 ba4.2k sqft3308 LUKAS COVE, ORLANDO, FL 32820For SaleMLS ID #O6395749, John Gordon, PA, EXP REALTY LLC. Stellar MLS
- $899,0005 bd4 ba4.2k sqft3135 AMALFI DRIVE, ORLANDO, FL 32820For SaleMLS ID #O6440205, Jenny Wemert, WEMERT GROUP REALTY LLC. Stellar MLS
- $1,059,5005 bd4 ba3.3k sqft5341 FAWN WOODS COURT, SANFORD, FL 32771For SaleMLS ID #O6370890, Kathy Hlinka, SOUTHERN REALTY ENTERPRISES. Stellar MLS
- $790,0003 bd3 ba2.3k sqft19113 QUINLAN ST, ORLANDO, FL 32833For SaleMLS ID #O6418277, Debra Lombardi LeMay, SANDRONI HOLDINGS REAL ESTATE LLC. Stellar MLS
- $650,0004 bd3 ba2.8k sqft2051 LORENE LANE, DELTONA, FL 32738New ConstructionMLS ID #O6437209, Veneita Knight, II, WEATHERSPOON REALTY INC. Stellar MLS
- $1,125,0005 bd4 ba3.8k sqft900 BRIGHTWATER CIRCLE, MAITLAND, FL 32751For SaleMLS ID #O6420911, David Alderman, ELITE EVOLUTION PROPERTIES. Stellar MLS
- $939,9996 bd5 ba5k sqft17407 Bella Nova Drive, Orlando, FL 32820For SaleMLS ID #B26045804, Stephanie L Martinez, Redfin Corporation. BeachesMLS
