Located in the sought-after, guard-gated Lake Forest community with evening security, this beautifully maintained home offers an exceptional blend of comfort, space, and resort-style living. Featuring 5 bedrooms and 4 full bathrooms, 3 car garage. The home boasts a desirable split floor plan with a large upstairs bedroom that also functions perfectly as a bonus room or flexible living space. The thoughtfully designed layout includes a private office, a spacious kitchen that opens to the family room, and separate formal living and dining rooms, ideal for both everyday living and entertaining. The kitchen is equipped with granite countertops, updated cabinetry, and stainless-steel appliances, all completed in 2018, along with two pantries for ample storage. Major updates provide peace of mind, including a new roof (December 2018), two new A/C units (late 2018), a new water heater (late 2018), new interior and exterior paint (2018), and a new fence (2018). The washer and dryer were replaced around 2023.Step outside to your private backyard oasis featuring a refinished pool (approx. 2022) with saltwater system, paver pool patio (approx. 2020), propane-heated pool and spa, and newer pool pump and heater. Three pocket sliding glass doors create seamless indoor-outdoor living. Lake Forest residents enjoy an impressive array of amenities, including a clubhouse with full kitchen and media center, resort-style pool and heated spa, fitness center, tennis courts, pickleball, playground, basketball courts, shuffleboard, sandy beach for volleyball, and a fishing dock. Conveniently located near shopping, dining, and major highways, this home offers both luxury and lifestyle in one of the area’s most desirable communities.
For sale
Price cut: $5K (8/10)
$1,067,500
5341 FAWN WOODS COURT, SANFORD, FL 32771
5beds
3,385sqft
Single Family Residence
Built in 1998
0.34 Acres Lot
$-- Zestimate®
$315/sqft
$233/mo HOA
What's special
Private officePropane-heated pool and spaGranite countertopsPrivate backyard oasisDesirable split floor planUpdated cabinetryStainless-steel appliances
- 221 days |
- 743 |
- 44 |
Zillow last checked:
Listing updated:
Listed by:
Kathy Hlinka 407-252-3385,
SOUTHERN REALTY ENTERPRISES 407-869-0033
Source: Stellar MLS,MLS#: O6370890 Originating MLS: Orlando Regional
Originating MLS: Orlando Regional
Facts & features
Interior
Bedrooms & bathrooms
- Bedrooms: 5
- Bathrooms: 4
- Full bathrooms: 4
Rooms
- Room types: Attic, Breakfast Room Separate, Den/Library/Office, Family Room, Dining Room, Living Room, Utility Room
Primary bedroom
- Features: Walk-In Closet(s)
- Level: First
- Area: 247 Square Feet
- Dimensions: 19x13
Bedroom 2
- Features: Built-in Closet
- Level: First
- Area: 121 Square Feet
- Dimensions: 11x11
Bedroom 3
- Features: Built-in Closet
- Level: First
- Area: 121 Square Feet
- Dimensions: 11x11
Bedroom 4
- Features: Built-in Closet
- Level: First
- Area: 180 Square Feet
- Dimensions: 15x12
Bedroom 5
- Features: Walk-In Closet(s)
- Level: Second
- Area: 390 Square Feet
- Dimensions: 26x15
Kitchen
- Level: First
- Area: 247 Square Feet
- Dimensions: 19x13
Living room
- Level: First
- Area: 216 Square Feet
- Dimensions: 18x12
Heating
- Electric
Cooling
- Central Air
Appliances
- Included: Convection Oven, Cooktop, Dishwasher, Disposal, Dryer, Ice Maker, Microwave, Range, Refrigerator, Washer
- Laundry: Electric Dryer Hookup, Inside, Laundry Room
Features
- Cathedral Ceiling(s), Ceiling Fan(s), Crown Molding, Kitchen/Family Room Combo, Living Room/Dining Room Combo, Open Floorplan, Primary Bedroom Main Floor, Solid Surface Counters, Split Bedroom, Stone Counters, Thermostat, Tray Ceiling(s), Vaulted Ceiling(s), Walk-In Closet(s)
- Flooring: Tile
- Doors: French Doors, Sliding Doors
- Windows: Window Treatments
- Has fireplace: No
Interior area
- Total structure area: 3,385
- Total interior livable area: 3,385 sqft
Video & virtual tour
Property
Parking
- Total spaces: 3
- Parking features: Driveway, Garage Door Opener, Garage Faces Side, Oversized, Workshop in Garage
- Attached garage spaces: 3
- Has uncovered spaces: Yes
Features
- Levels: Two
- Stories: 2
- Patio & porch: Covered, Deck, Enclosed, Screened
- Exterior features: Irrigation System, Lighting, Private Mailbox, Rain Gutters
- Has private pool: Yes
- Pool features: Gunite, Heated, In Ground, Salt Water, Screen Enclosure
- Has spa: Yes
- Spa features: Heated, In Ground
- Fencing: Fenced
Lot
- Size: 0.34 Acres
- Features: Cul-De-Sac, Sidewalk
- Residential vegetation: Mature Landscaping
Details
- Parcel number: 1919305NC00002380
- Zoning: PUD
- Special conditions: None
Construction
Type & style
- Home type: SingleFamily
- Architectural style: Florida
- Property subtype: Single Family Residence
Materials
- Block, Stucco
- Foundation: Slab
- Roof: Shingle
Condition
- Completed
- New construction: No
- Year built: 1998
Utilities & green energy
- Sewer: Public Sewer
- Water: Public
- Utilities for property: Electricity Available, Sewer Connected
Community & HOA
Community
- Features: Dock, Fishing
- Security: Gated Community, Security Gate, Security System, Security System Leased, Smoke Detector(s)
- Pet fee: $0 monthly
- Subdivision: LAKE FOREST SEC 4A
HOA
- Has HOA: Yes
- Amenities included: Basketball Court, Clubhouse, Golf Course, Pickleball Court(s), Playground, Pool, Spa/Hot Tub, Tennis Court(s)
- HOA fee: $233 monthly
- HOA name: Lake Forest Management
- HOA phone: 407-302-8202
Location
- Region: Sanford
Financial & listing details
- Price per square foot: $315/sqft
- Tax assessed value: $698,336
- Annual tax amount: $6,478
- Date on market: 1/5/2026
- Cumulative days on market: 221 days
- Listing terms: Cash,Conventional,FHA,VA Loan
- Ownership: Fee Simple
- Total actual rent: 0
- Electric utility on property: Yes
- Road surface type: Paved
Estimated market value
Not available
Estimated sales range
Not available
$3,846/mo
Price history
| Date | Event | Price |
|---|---|---|
| 8/10/2026 | Price change | $1,067,500-0.5%$315/sqft |
Source: My State MLS #11624695 Report a problem | ||
| 7/6/2026 | Price change | $1,072,500-0.2%$317/sqft |
Source:  Stellar MLS #O6370890 Report a problem Stellar MLS #O6370890 Report a problem | ||
| 4/22/2026 | Price change | $1,075,000-3.6%$318/sqft |
Source: Stellar MLS #O6370890 Report a problem | ||
| 4/13/2026 | Price change | $1,115,000-5.1%$329/sqft |
Source: Stellar MLS #O6370890 Report a problem | ||
| 3/11/2026 | Price change | $1,175,000-2.1%$347/sqft |
Source: Stellar MLS #O6370890 Report a problem | ||
| 1/5/2026 | Listed for sale | $1,200,000+100.3%$355/sqft |
Source: Stellar MLS #O6370890 Report a problem | ||
| 1/3/2019 | Sold | $599,000-0.2%$177/sqft |
Source: Public Record Report a problem | ||
| 11/9/2018 | Listed for sale | $599,900+51.9%$177/sqft |
Source: REGAL R.E. PROFESSIONALS LLC #O5745740 Report a problem | ||
| 8/18/2018 | Sold | $395,000+2.6%$117/sqft |
Source: Public Record Report a problem | ||
| 7/8/2018 | Listed for sale | $384,900-4%$114/sqft |
Source: YCHE REALTY #O5719361 Report a problem | ||
| 5/17/2018 | Sold | $401,000-33.2%$118/sqft |
Source: Public Record Report a problem | ||
| 4/27/2014 | Listing removed | $600,000$177/sqft |
Source: Exit Realty Central #O5209076 Report a problem | ||
| 2/11/2014 | Listed for sale | $600,000+4.3%$177/sqft |
Source: Exit Realty Central #O5209076 Report a problem | ||
| 4/13/2013 | Listing removed | $575,000$170/sqft |
Source: Tolaris RealtyGroup #O5147011 Report a problem | ||
| 3/12/2013 | Listed for sale | $575,000-17.9%$170/sqft |
Source: Tolaris RealtyGroup #O5147011 Report a problem | ||
| 11/28/2005 | Sold | $700,000+73.7%$207/sqft |
Source: Public Record Report a problem | ||
| 5/20/2002 | Sold | $403,000-0.6%$119/sqft |
Source: Public Record Report a problem | ||
| 6/30/1998 | Sold | $405,300+488.2%$120/sqft |
Source: Public Record Report a problem | ||
| 12/16/1997 | Sold | $68,900$20/sqft |
Source: Public Record Report a problem | ||
Public tax history
| Year | Property taxes | Tax assessment |
|---|---|---|
| 2025 | $6,887 +11.6% | $522,049 +2.9% |
| 2024 | $6,173 +2.5% | $507,336 +3% |
| 2023 | $6,024 +2.5% | $492,559 +3% |
| 2022 | $5,878 -3.6% | $478,213 +3% |
| 2021 | $6,101 +0.7% | $464,284 +1.4% |
| 2020 | $6,058 +0.9% | $457,874 +2.3% |
| 2019 | $6,004 | $447,580 +2.5% |
| 2018 | $6,004 -7.3% | $436,726 +3.2% |
| 2017 | $6,479 +1.4% | $423,001 +13.5% |
| 2016 | $6,392 +21.5% | $372,730 +1.4% |
| 2015 | $5,263 | $367,566 +0.8% |
| 2014 | $5,263 +2.6% | $364,649 +2.1% |
| 2013 | $5,127 +6.4% | $357,300 +1.7% |
| 2012 | $4,820 +0.1% | $351,327 +1.1% |
| 2011 | $4,815 -2.7% | $347,422 -1.5% |
| 2010 | $4,946 -14.5% | $352,568 -13.5% |
| 2009 | $5,784 -17.9% | $407,801 -19.3% |
| 2008 | $7,042 -2.3% | $505,059 -1.5% |
| 2007 | $7,207 -5.9% | $512,969 +2.5% |
| 2006 | $7,662 +33.8% | $500,458 +33.6% |
| 2005 | $5,728 +0.1% | $374,566 +3% |
| 2004 | $5,724 +0.6% | $363,656 +1.9% |
| 2003 | $5,690 -7.8% | $356,875 +0.7% |
| 2002 | $6,173 +21.1% | $354,222 +13.1% |
| 2000 | $5,097 | $313,257 |
Find assessor info on the county website
Monthly payment
Est. payment
Payment breakdown
Explore the cost of this home by adjusting the details. Changes won't be saved.Climate risks
Neighborhood: 32771
Nearby schools
GreatSchools rating
- 9/10Wilson Elementary SchoolGrades: PK-5Distance: 1.4 mi
- 9/10Sanford Middle SchoolGrades: 6-8Distance: 4.6 mi
- 5/10Seminole High SchoolGrades: 9-12Distance: 4.6 mi
- $871,2004 bd3 ba3.3k sqft5335 Fawn Woods Ct, Sanford, FL 32771Off Market
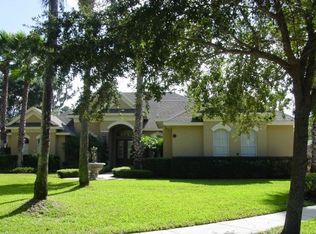
- $874,7004 bd4 ba3.5k sqft5347 Fawn Woods Ct, Sanford, FL 32771Off Market
- $854,0005 bd4 ba4.2k sqft434 Fawn Hill Pl, Sanford, FL 32771Off Market
- $884,6004 bd4 ba3.3k sqft716 Ashgrove Ter, Sanford, FL 32771Off Market

- $653,9004 bd3 ba2.7k sqft5336 Fawn Woods Ct, Sanford, FL 32771Off Market
- $782,9004 bd5 ba3.6k sqft440 Fawn Hill Pl, Sanford, FL 32771Off Market
- $668,6003 bd3 ba2.4k sqft5348 Fawn Woods Ct, Sanford, FL 32771Off Market
- $995,1004 bd5 ba4.2k sqft5353 Fawn Woods Ct, Sanford, FL 32771Off Market
A local agent can set up tours, give advice and negotiate with sellers.
Similar homes
- $1,075,0005 bd3 ba4.1k sqft180 RIVER OAKS CIRCLE, SANFORD, FL 32771For Sale

 MLS ID #O6427808, Lynda Miller, PREMIER SOTHEBYS INT'L REALTY. Stellar MLS
 - $940,0005 bd4 ba3.8k sqft5674 BASSETT PLACE, SANFORD, FL 32771For Sale
 MLS ID #O6417995, Abbas Sultanali, ALPHA EQUITY REALTY & MANAGEMENT INC. Stellar MLS
 - $899,9993 bd4 ba3.2k sqft4965 SHORELINE CIRCLE, SANFORD, FL 32771For Sale
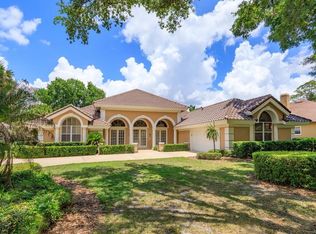 MLS ID #O6408881, Natalie Diaz, SCOTT REALTY ASSOCIATES. Stellar MLS
 - $975,0004 bd4 ba3.6k sqft6473 EVERINGHAM LANE, SANFORD, FL 32771For Sale
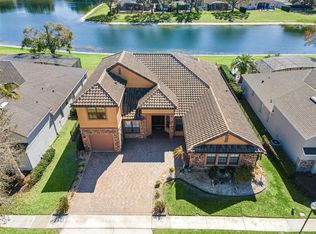 MLS ID #O6383642, Pamela Porazzo, REAL PROPERTY INTERNATIONAL. Stellar MLS
 - $815,0006 bd4 ba3.6k sqft216 JUNIPER RIDGE COURT, SANFORD, FL 32771For SaleMLS ID #O6396797, Michael Kushner, BALDWIN PARK REALTY LLC. Stellar MLS
- $725,0004 bd3 ba3.1k sqft5700 CLIMBING ROSE WAY, SANFORD, FL 32771For SaleMLS ID #O6405138, Marian Lopez, COLDWELL BANKER REALTY. Stellar MLS
- $769,0004 bd4 ba2.7k sqft863 OAKBRANCH PLACE, SANFORD, FL 32771For SaleMLS ID #O6403291, Jennifer Dollar, FOLIO REALTY LLC. Stellar MLS
- $714,9005 bd4 ba3k sqft836 WOOD BRIAR LOOP, SANFORD, FL 32771For SaleMLS ID #FC315231, Ronnie Ward, REAL BROKER, LLC. Stellar MLS
- $699,0005 bd4 ba3.1k sqft4794 GRASSENDALE TERRACE, SANFORD, FL 32771For SaleMLS ID #O6419147, Tammy Agnini, KGV REALTY GROUP. Stellar MLS
- $560,0005 bd3 ba2.9k sqft4914 GRASSENDALE TERRACE, SANFORD, FL 32771For SaleMLS ID #O6403285, Debbie Dillard, SOVEREIGN REALTY INVESTMENTS LLC. Stellar MLS
- $670,0005 bd3 ba3.1k sqft1699 SWALLOWTAIL LANE, SANFORD, FL 32771For SaleMLS ID #O6418134, Jaclynn Nielsen, COLDWELL BANKER REALTY. Stellar MLS
- $598,0006 bd4 ba3.3k sqft1502 ASHDOWN COURT, SANFORD, FL 32771For SaleMLS ID #O6393557, Kim Harrington, FOLIO REALTY LLC. Stellar MLS
- $1,395,0006 bd5 ba5k sqft5785 SAYBROOK CIRCLE, SANFORD, FL 32771For SaleMLS ID #O6418901, Giselle Ramirez, REDFIN CORPORATION. Stellar MLS
- $460,0004 bd2 ba2k sqft5477 GLEN OAK PLACE, SANFORD, FL 32771SoldMLS ID #O6283444, Peter Luu, REAL BROKER, LLC. Stellar MLS
- $1,050,0005 bd5 ba3.7k sqft814 MIAMI SPRINGS DRIVE, LONGWOOD, FL 32779For SaleMLS ID #O6390329, Nick Vaseloff, PRIMEFIT PROPERTIES LLC. Stellar MLS
- $1,099,0005 bd6 ba4.5k sqft25514 HIGH HAMPTON CIRCLE, SORRENTO, FL 32776For SaleMLS ID #NS1088519, Dustin Stansberry, ENGEL & VOLKERS NEW SMYRNA. Stellar MLS
- $1,085,0005 bd5 ba4k sqft149 CHERRY CREEK CIRCLE, WINTER SPRINGS, FL 32708For SaleMLS ID #O6414847, Susan Williams, COLDWELL BANKER REALTY. Stellar MLS
- $1,199,9006 bd5 ba4.2k sqft1271 Patterson Ter, Lake Mary, FL 32746For SaleMLS ID #11922769, Jesus Garcia, YOUR HOME SOLD GUARANTEED REALTY LLC. My State MLS
- $920,0005 bd4 ba4.1k sqft3600 SIMONTON PLACE, LAKE MARY, FL 32746For SaleMLS ID #O6415711, Kusam Bahl, COLDWELL BANKER REALTY. Stellar MLS
- $825,0006 bd6 ba3.9k sqft457 CHINAHILL COURT, APOPKA, FL 32712For SaleMLS ID #O6432130, Jason Zinno, RE/MAX ASSURED. Stellar MLS
